Under contract-accepting backup offers. Stunning 2024-built luxury home with waterfront views, situated on a prime cul-de-sac lot, featuring the highly desirable Savannah floor plan with 12-ft ceilings and an open-concept design. This thoughtfully designed home offers 4 bedrooms, 3 full baths, office/den, bonus room, and 3-car garage, with waterfront views from every bedroom. The gourmet kitchen is a showpiece, highlighted by Cambria countertops and a dual waterfall island featuring storage cabinetry beneath, along with ceiling-height cabinetry, designer backsplash, butler’s pantry, and premium Thermador appliances—including a 6-burner gas cooktop, built-in refrigerator, wine fridge, microwave/convection combo, and TWO dishwashers—ideal for entertaining. The kitchen also includes an under-sink reverse osmosis water filtration system. Enjoy resort-style outdoor living with a saltwater pool, spa, fire pit, and stunning waterfront views, enhanced by panoramic screen enclosure upgrades. The spacious primary suite offers lanai access, a stylish accent wall, and brand-new his and hers custom closets. The en-suite bath features a frameless glass shower with dual shower heads and double bench seating, along with upscale finishes. Secondary bedrooms are set in a private wing with a Jack-and-Jill bathroom, while the expansive bonus room is paired with a secluded fourth bedroom, creating an ideal setup for guests, multigenerational living, or a private retreat. Additional highlights include wood flooring, custom wainscoting, central vacuum system, a well-equipped laundry room with quartz countertops, cabinetry, and sink, and the home is equipped with built-in speakers throughout, ready for customization and setup, along with a 3-car garage with epoxy floors and EV outlet, along with an outdoor kitchen rough-in ready for your customization. Located in a low HOA, no CDD community, just minutes from UTC and a short drive to Siesta Key and downtown Sarasota.
Under contract
Price cut: $4.1K (7/7)
$1,370,900
8532 BEECHLAKE COURT, SARASOTA, FL 34240
4beds
3,308sqft
:
Get pre-qualified$8,565/mo
Single Family Residence
Built in 2024
9,106 Square Feet Lot
$1,304,900 Zestimate®
$414/sqft
$203/mo HOA
What's special
Stylish accent wallSaltwater poolBonus roomSecluded fourth bedroomOutdoor kitchen rough-inResort-style outdoor livingJack-and-jill bathroom
- 92 days |
- 590 |
- 31 |
Likely to sell faster than
Zillow last checked:
Listing updated:
Listed by:
Keith Gordon 727-610-8041,
GET MORE OFFERS 877-232-9695
Source: Stellar MLS,MLS#: TB8505970 Originating MLS: Suncoast Tampa
Originating MLS: Suncoast Tampa
Facts & features
Interior
Bedrooms & bathrooms
- Bedrooms: 4
- Bathrooms: 3
- Full bathrooms: 3
Rooms
- Room types: Bonus Room, Utility Room
Primary bedroom
- Features: Walk-In Closet(s)
- Level: First
- Area: 263.2 Square Feet
- Dimensions: 18.8x14
Bedroom 2
- Features: Built-in Closet
- Level: First
- Area: 144 Square Feet
- Dimensions: 12x12
Bedroom 3
- Features: Built-in Closet
- Level: First
- Area: 143 Square Feet
- Dimensions: 13x11
Bedroom 4
- Features: Built-in Closet
- Level: First
- Area: 156 Square Feet
- Dimensions: 13x12
Kitchen
- Level: First
- Area: 193.2 Square Feet
- Dimensions: 11.5x16.8
Living room
- Level: First
- Area: 288 Square Feet
- Dimensions: 16x18
Heating
- Heat Pump
Cooling
- Central Air
Appliances
- Included: Cooktop, Dishwasher, Dryer, Exhaust Fan, Freezer, Kitchen Reverse Osmosis System, Microwave, Range, Range Hood, Refrigerator, Tankless Water Heater, Wine Refrigerator
- Laundry: Gas Dryer Hookup, Inside, Washer Hookup
Features
- Ceiling Fan(s), Central Vacuum, Coffered Ceiling(s), Crown Molding, High Ceilings, Kitchen/Family Room Combo, Open Floorplan, Primary Bedroom Main Floor, Solid Surface Counters, Thermostat, Tray Ceiling(s), Walk-In Closet(s)
- Flooring: Engineered Hardwood
- Doors: Sliding Doors
- Windows: Hurricane Shutters
- Has fireplace: No
Interior area
- Total structure area: 4,380
- Total interior livable area: 3,308 sqft
Video & virtual tour
Property
Parking
- Total spaces: 3
- Parking features: Driveway, Electric Vehicle Charging Station(s), Garage Faces Rear
- Attached garage spaces: 3
- Has uncovered spaces: Yes
Features
- Levels: One
- Stories: 1
- Patio & porch: Covered, Rear Porch, Screened
- Exterior features: Irrigation System, Rain Gutters, Sidewalk, Sprinkler Metered
- Has private pool: Yes
- Pool features: Child Safety Fence, Fiber Optic Lighting, Heated, In Ground, Lighting, Pool Alarm, Salt Water, Screen Enclosure
- Has spa: Yes
- Spa features: Heated, In Ground
- Has view: Yes
- View description: Pool, Water, Pond
- Has water view: Yes
- Water view: Water,Pond
- Waterfront features: Pond
Lot
- Size: 9,106 Square Feet
- Dimensions: 82 x 135
- Features: Corner Lot, Cul-De-Sac, In County, Sidewalk, Unincorporated
- Residential vegetation: Trees/Landscaped
Details
- Parcel number: 0232060106
- Zoning: RE1
- Special conditions: None
Construction
Type & style
- Home type: SingleFamily
- Property subtype: Single Family Residence
Materials
- Block, Stucco
- Foundation: Slab
- Roof: Slate
Condition
- New construction: No
- Year built: 2024
Details
- Builder model: Savannah
- Builder name: Cardel
Utilities & green energy
- Sewer: Public Sewer
- Water: Public
- Utilities for property: Electricity Connected, Natural Gas Connected, Sewer Connected, Sprinkler Recycled, Street Lights, Underground Utilities, Water Connected
Community & HOA
Community
- Features: Gated Community - No Guard
- Pet fee: $0 monthly
- Subdivision: WORTHINGTON PH 2
HOA
- Has HOA: Yes
- Amenities included: Gated
- Services included: Common Area Taxes, Reserve Fund, Fidelity Bond, Maintenance Grounds, Manager, Private Road
- HOA fee: $203 monthly
- HOA name: Access Management
- HOA phone: 888-813-3435
Location
- Region: Sarasota
Financial & listing details
- Price per square foot: $414/sqft
- Tax assessed value: $971,800
- Annual tax amount: $11,678
- Date on market: 5/6/2026
- Cumulative days on market: 92 days
- Listing terms: Cash,Conventional,FHA,VA Loan
- Ownership: Fee Simple
- Total actual rent: 0
- Electric utility on property: Yes
- Road surface type: Paved, Asphalt
Estimated market value
$1,304,900
$1.24M - $1.37M
$6,386/mo
Price history
| Date | Event | Price |
|---|---|---|
| 7/20/2026 | Contingent | $1,370,900$414/sqft |
Source:  Stellar MLS #TB8505970 Report a problem Stellar MLS #TB8505970 Report a problem | ||
| 7/7/2026 | Price change | $1,370,900-0.3%$414/sqft |
Source: Stellar MLS #TB8505970 Report a problem | ||
| 5/6/2026 | Listed for sale | $1,375,000+3.8%$416/sqft |
Source: Stellar MLS #TB8505970 Report a problem | ||
| 4/19/2024 | Sold | $1,325,000-7.9%$401/sqft |
Source: Stellar MLS #A4596626 Report a problem | ||
| 3/9/2024 | Pending sale | $1,439,000$435/sqft |
Source: Stellar MLS #A4596626 Report a problem | ||
| 2/27/2024 | Price change | $1,439,000-3.3%$435/sqft |
Source: Stellar MLS #A4596626 Report a problem | ||
| 2/3/2024 | Listed for sale | $1,488,000-7%$450/sqft |
Source: Stellar MLS #A4596626 Report a problem | ||
| 7/24/2023 | Listing removed | -- |
Source: Stellar MLS #A4574991 Report a problem | ||
| 6/29/2023 | Listed for sale | $1,600,000$484/sqft |
Source: Stellar MLS #A4574991 Report a problem | ||
Public tax history
| Year | Property taxes | Tax assessment |
|---|---|---|
| 2025 | $11,678 +319.6% | $971,800 +305.3% |
| 2024 | $2,783 +4.1% | $239,800 +4.9% |
| 2023 | $2,673 +14.6% | $228,700 +16% |
| 2022 | $2,333 +15.5% | $197,200 +20.3% |
| 2021 | $2,021 | $163,900 |
Find assessor info on the county website
Monthly payment
Est. payment
Payment breakdown
Explore the cost of this home by adjusting the details. Changes won't be saved.Climate risks
Neighborhood: Mockingbird Parish
Nearby schools
GreatSchools rating
- 9/10Tatum Ridge Elementary SchoolGrades: PK-5Distance: 1.7 mi
- 5/10Mcintosh Middle SchoolGrades: 6-8Distance: 4.9 mi
- 3/10Booker High SchoolGrades: 9-12Distance: 9.5 mi
Schools provided by the listing agent
- Elementary: Tatum Ridge Elementary
- Middle: McIntosh Middle
- High: Booker High
Source: Stellar MLS. This data may not be complete. We recommend contacting the local school district to confirm school assignments for this home.
- $835,0003 bd3 ba2.3k sqft8528 Beechlake Ct, Sarasota, FL 34240Sold
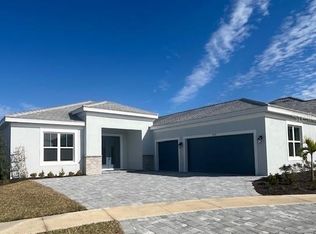
- $1,372,4003 bd4 ba3.2k sqft8524 Beechlake Ct, Sarasota, FL 34240Off Market
- $1,146,9005 bd4 ba3.9k sqft8537 Beechlake Ct, Sarasota, FL 34240Sold
- $625,0004 bd2 ba2.1k sqft4786 Antrim Dr, Sarasota, FL 34240Sold

- $650,4003 bd3 ba2.3k sqft4782 Antrim Dr, Sarasota, FL 34240Off Market
- $959,9003 bd3 ba2.3k sqft8533 Beechlake Ct, Sarasota, FL 34240Pending
- $585,6004 bd3 ba2.1k sqft4778 Antrim Dr, Sarasota, FL 34240Off Market
- $741,3004 bd2 ba2.6k sqft4774 Antrim Dr, Sarasota, FL 34240Off Market
A local agent can set up tours, give advice and negotiate with sellers.
A local lender can help you make sure your offer is ready when you are.
Similar homes
- $1,300,0004 bd3 ba2.8k sqft4677 ANTRIM DRIVE, SARASOTA, FL 34240For Sale
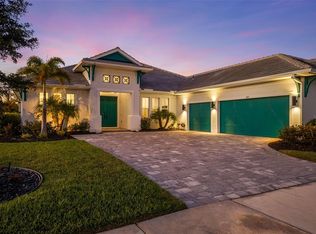
 MLS ID #A4684179, Darren Dowling, BEYOND REALTY LLC. Stellar MLS
 - $1,200,0004 bd3 ba3.3k sqft4657 ANTRIM DRIVE, SARASOTA, FL 34240For Sale
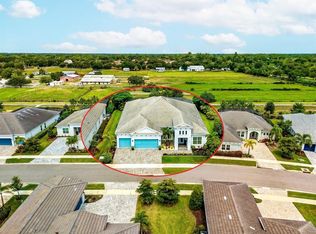 MLS ID #A4696673, Susan Katanic, MICHAEL SAUNDERS & COMPANY. Stellar MLS
 - $1,480,0004 bd3 ba2.8k sqft2641 BUTTERFLY JASMINE TRAIL, SARASOTA, FL 34240For Sale
 MLS ID #N6145221, Olga Brock, SAPPHIRE SUMMIT REALTY. Stellar MLS
 - $1,200,0005 bd5 ba4k sqft7271 GREAT EGRET BOULEVARD, SARASOTA, FL 34241For Sale
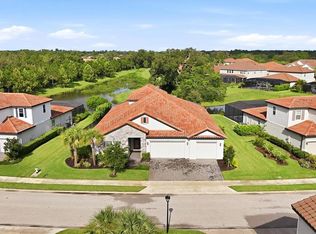 MLS ID #A4701498, John Fevrier, RE/MAX ALLIANCE GROUP. Stellar MLS
 - $1,285,0003 bd3 ba2.4k sqft729 TAILWIND PLACE, SARASOTA, FL 34240For SaleMLS ID #A4699054, Dina Branham, DELUXE PROPERTIES REAL ESTATE. Stellar MLS
- $1,174,9004 bd4 ba2.7k sqft8079 SLIPWAY DR, SARASOTA, FL 34240For SaleMLS ID #A4698914, Regina Chappell, COLDWELL BANKER REALTY. Stellar MLS
- $1,875,0004 bd4 ba3.6k sqft7732 DONALD ROSS ROAD W, SARASOTA, FL 34240For SaleMLS ID #A4692026, William Kelly, THE REAL ESTATE STORE. Stellar MLS
- $1,330,0005 bd5 ba3.8k sqft8228 SUMMER NIGHT ROAD, SARASOTA, FL 34241For SaleMLS ID #TB8522194, Sunny Xu, ELEVATED REALTY. Stellar MLS
- $1,300,0003 bd4 ba3k sqft7704 MOONBEAM AVENUE, SARASOTA, FL 34241For SaleMLS ID #A4700351, Lyndsey Ashley, PLLC, KW COASTAL LIVING III. Stellar MLS
- $999,9003 bd2 ba2.7k sqft8294 GRANDE SHORES DRIVE, SARASOTA, FL 34240For SaleMLS ID #A4694938, Sarah Lowry, COLDWELL BANKER REALTY. Stellar MLS
- $969,0004 bd3 ba2.9k sqft4575 SATINLEAF LANE, SARASOTA, FL 34241For SaleMLS ID #A4697646, Ryan Carson, RE/MAX ALLIANCE GROUP. Stellar MLS
- $1,294,0004 bd4 ba3.6k sqft17203 CORINNA PLACE, LAKEWOOD RANCH, FL 34202For SaleMLS ID #A4680421, Kimberly Young, BERKSHIRE HATHAWAY HOMESERVICE. Stellar MLS
- $1,249,0003 bd5 ba2.7k sqft16316 CASTLE PARK TERRACE, LAKEWOOD RANCH, FL 34202For SaleMLS ID #A4685453, Kelly Lerman, BERKSHIRE HATHAWAY HOMESERVICE. Stellar MLS
- $1,200,0003 bd5 ba2.7k sqft5609 TIDEWATER PRESERVE BOULEVARD, BRADENTON, FL 34208For SaleMLS ID #A4702189, Jennifer Messner, PREMIER SOTHEBY'S INTERNATIONAL REALTY. Stellar MLS
- $1,249,9003 bd4 ba3.6k sqft7618 PINE VALLEY STREET, BRADENTON, FL 34202For SaleMLS ID #TB8511763, Valeria Aliaga, NETWORTH REALTY OF TAMPA, LLC. Stellar MLS
- $1,400,0004 bd4 ba4.2k sqft3214 ANCHOR BAY TRAIL, BRADENTON, FL 34211For SaleMLS ID #A4696060, Jeremy Hartmark, LPT REALTY, LLC. Stellar MLS
- $995,0005 bd4 ba3.5k sqft6915 HONEYSUCKLE TRAIL, LAKEWOOD RANCH, FL 34202For SaleMLS ID #A4700527, Marina Solo, PA, KW SUNCOAST. Stellar MLS
- $1,950,0004 bd4 ba2.8k sqft8352 SEA GLASS COURT, SARASOTA, FL 34240New ConstructionMLS ID #A4686161, Laura Stavola PLLC, PREMIER SOTHEBY'S INTERNATIONAL REALTY. Stellar MLS
- $1,275,0004 bd4 ba3.1k sqft17727 SAVORY MIST CIRCLE, BRADENTON, FL 34211For SaleMLS ID #A4692147, Paula Patten, PREMIER SOTHEBY'S INTERNATIONAL REALTY. Stellar MLS
- $1,149,0003 bd3 ba2.8k sqft8154 REDONDA LOOP, LAKEWOOD RANCH, FL 34202For SaleMLS ID #A4695943, Kathy Barrie, MICHAEL SAUNDERS & COMPANY. Stellar MLS
