Welcome to Sun North Estates! This quaint, corner lot built in the early 1970's is conveniently located right off the I-25 and Alameda exit and within a mile of balloon fiesta park and the Journal Center! Well maintained (interior and exterior) with 2 bedrooms and 2 full bathrooms. Features 2 living areas, sunroom, and proportional backyard with a brand new fence. Has an HOA that covers common areas, has a community swimming pool and clubhouse with amenities. Don't miss this opportunity! Schedule a time to tour!
For sale
$215,000
8532 Creek St NE, Albuquerque, NM 87113
2beds
1,436sqft
Manufactured Home, Single Family Residence
Built in 1972
5,662 Square Feet Lot
$210,300 Zestimate®
$150/sqft
$155/mo HOA
What's special
Quaint corner lotBrand new fenceProportional backyard
- 115 days
- 518
- 26
Zillow last checked:
Listing updated:
Listed by:
Rebecca S Hansana 505-688-8283,
Realty One of New Mexico, LLC 505-883-9400,
Samantha Lynn Montoya 505-315-3579,
Realty One of New Mexico, LLC
Source: SWMLS,MLS#: 1105872
Facts & features
Interior
Bedrooms & bathrooms
- Bedrooms: 2
- Bathrooms: 2
- Full bathrooms: 2
Primary bedroom
- Level: First
- Area: 276
- Dimensions: 23 x 12
Kitchen
- Level: First
- Area: 60
- Dimensions: 10 x 6
Living room
- Level: First
- Area: 294
- Dimensions: 21 x 14
Heating
- Forced Air, Pellet Stove
Cooling
- Evaporative Cooling
Appliances
- Included: Cooktop, Double Oven, Dryer, Dishwasher, Disposal, Refrigerator, Washer
- Laundry: Electric Dryer Hookup
Features
- Bookcases, Ceiling Fan(s), Jack and Jill Bath, Multiple Living Areas, Main Level Primary, Pantry, Skylights
- Flooring: Carpet, Laminate
- Windows: Sliding, Single Pane, Skylight(s)
- Has basement: No
- Number of fireplaces: 1
- Fireplace features: Pellet Stove
Interior area
- Total structure area: 1,436
- Total interior livable area: 1,436 sqft
Property
Parking
- Total spaces: 1
- Parking features: Carport
- Carport spaces: 1
Accessibility
- Accessibility features: Wheelchair Access
Features
- Levels: One
- Stories: 1
- Exterior features: Private Yard
- Pool features: Community
- Fencing: Full
Lot
- Size: 5,662 Square Feet
- Features: Corner Lot, Landscaped, Few Trees, Xeriscape
Details
- Additional structures: Shed(s)
- Parcel number: 101706446424840523
- Zoning description: PD*
Construction
Type & style
- Home type: MobileManufactured
- Architectural style: Mobile Home
- Property subtype: Manufactured Home, Single Family Residence
Materials
- Wood Siding
- Foundation: Permanent
- Roof: Metal
Condition
- Resale
- New construction: No
- Year built: 1972
Details
- Builder model: Citedel
- Builder name: 23 High Vista Drive
Utilities & green energy
- Sewer: Public Sewer
- Water: Public
- Utilities for property: Cable Available, Electricity Available, Sewer Available, Water Available
Green energy
- Energy generation: None
- Water conservation: Water-Smart Landscaping
Community & HOA
Community
- Subdivision: D Repl Of Sun North Estates
HOA
- Has HOA: Yes
- Services included: Common Areas, Pool(s)
- HOA fee: $155 monthly
- HOA name: Blue Door Realty
- HOA phone: 505-389-4316
Location
- Region: Albuquerque
Financial & listing details
- Price per square foot: $150/sqft
- Tax assessed value: $92,391
- Annual tax amount: $794
- Date on market: 6/19/2026
- Cumulative days on market: 116 days
- Listing terms: Cash,Other,See Remarks
- Road surface type: Asphalt
- Body type: Single Wide
Estimated market value
$210,300
$200,000 - $221,000
Not available
Price history
| Date | Event | Price |
|---|---|---|
| 6/19/2026 | Listed for sale | $215,000$150/sqft |
Source:  SWMLS #1105872 Report a problem SWMLS #1105872 Report a problem | ||
Public tax history
| Year | Property taxes | Tax assessment |
|---|---|---|
| 2025 | $794 -21.2% | $30,794 +3% |
| 2024 | $1,008 +2.5% | $29,897 +3% |
| 2023 | $984 | $29,026 +3% |
| 2022 | -- | $28,181 +3% |
| 2021 | $904 +2.5% | $27,361 +3% |
| 2020 | $882 | $26,564 -1% |
| 2019 | -- | $26,831 |
| 2018 | $803 -6.4% | $26,831 +2.7% |
| 2017 | $858 +8.2% | $26,131 +6.1% |
| 2016 | $793 -96.8% | $24,631 -0.8% |
| 2015 | $24,831 +3074.1% | $24,831 +1.7% |
| 2014 | $782 | $24,423 +3% |
| 2013 | $782 | $23,712 +3% |
| 2012 | -- | $23,022 +3% |
| 2011 | -- | $22,351 +3% |
| 2010 | -- | $21,701 +3% |
| 2009 | -- | $21,069 +3% |
| 2008 | -- | $20,455 +3% |
| 2007 | -- | $19,860 +3% |
| 2006 | -- | $19,281 +3% |
| 2005 | -- | $18,720 +3% |
| 2004 | -- | $18,174 +3% |
| 2003 | -- | $17,646 +3% |
| 2002 | -- | $17,132 -21% |
| 2001 | -- | $21,698 -7.1% |
| 2000 | -- | $23,364 |
Find assessor info on the county website
Monthly payment
Climate risks
Neighborhood: Sun North Estates
Nearby schools
Schools provided by the listing agent
- Elementary: Edmund G Ross
- Middle: Desert Ridge
- High: La Cueva
Source: SWMLS. This data may not be complete. We recommend contacting the local school district to confirm school assignments for this home.
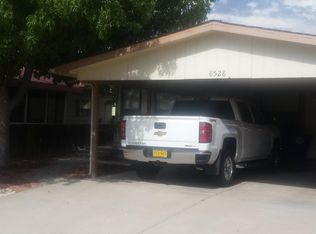
Similar homes
- $250,0003 bd2 ba1.8k sqft7201 Canary Ln NE, Albuquerque, NM 87109For Sale
 MLS ID #1108595, CJ Ciddio, Coldwell Banker Legacy. SWMLS
 - $155,0004 bd2 ba1.4k sqft8401 Pan American Fwy NE Unit 320, Albuquerque, NM 87113For Sale
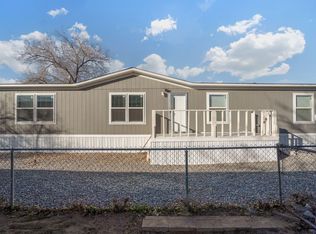 MLS ID #1097823, Griselda Veronica Valverde, Realty One of New Mexico. SWMLS
 - $222,0001 bd1 ba906 sqft6800 Vista Del Norte Dr NE #2515, Albuquerque, NM 87113For Sale
 MLS ID #1106020, Ronald Bryan Valencia, Realty One of New Mexico. SWMLS
 - $213,9002 bd1 ba909 sqft3600 Eubank Blvd NE Unit 9C, Albuquerque, NM 87111For Sale
 MLS ID #1108785, Jeffrey Rose, EXP Realty LLC. SWMLS
