NOW OFFERING $15000 credit to buyers- July special! Motivated seller!
CHARMING 3bed/2bath w/POOL in North Peoria! NO HOA!! Appraised 4/26 at $532K, tons of NATURAL light, CUSTOM walls & built ins GORGEOUS Pergo XP wood look floors. GENEROUS floorplan feat. formal dining & living room w/custom window seat and book shelves. GREAT family room w/fireplace & French doors to BACKYARD OASIS: SPARKLING pool, covered patio and LUSH landscaping await. OPEN kitchen boasts SS appliances, granite counters & island, subway tiles, BEAUTIFUL white cabinetry, pantry and BIG breakfast nook w/ bay windows. LARGE main bedroom & ensuite WIC dual sinks, tub & shower. 2 more SPACIOUS bedrooms & full bath complete this LOVELY 2 owner home. Clear PRIDE of ownership w/ no expenses spared on updates.
For sale
Price cut: $5K (7/27)
$510,000
8534 W CHARLESTON Avenue, Peoria, AZ 85382
3beds
1,653sqft
:
Get pre-qualified$3,039/mo
Single Family Residence
Built in 1994
5,670 Square Feet Lot
$-- Zestimate®
$309/sqft
$-- HOA
What's special
- 83 days |
- 747 |
- 48 |
Zillow last checked:
Listing updated:
Listed by:
Naomi N Gunel 602-373-5215,
West USA Realty
Source: ARMLS,MLS#: 7029750
Facts & features
Interior
Bedrooms & bathrooms
- Bedrooms: 3
- Bathrooms: 2
- Full bathrooms: 2
Heating
- Electric
Cooling
- Central Air, Ceiling Fan(s), Programmable Thmstat
Appliances
- Included: Dishwasher, Disposal, Electric Range
- Laundry: Inside
Features
- High Speed Internet, Granite Counters, Double Vanity, Master Downstairs, Eat-in Kitchen, No Interior Steps, Vaulted Ceiling(s), Kitchen Island, Pantry, Full Bth Master Bdrm, Separate Shwr & Tub
- Flooring: Laminate, Tile
- Windows: Skylight(s), Solar Screens, Double Pane Windows
- Has basement: No
- Number of fireplaces: 1
- Fireplace features: Wood Burning, Family Room
Interior area
- Total structure area: 1,653
- Total interior livable area: 1,653 sqft
Property
Parking
- Total spaces: 4
- Parking features: Attached, Garage Door Opener, Extended Length Garage, Direct Access, Attch'd Gar Cabinets
- Attached garage spaces: 2
- Uncovered spaces: 2
Features
- Stories: 1
- Patio & porch: Covered, Patio
- Has private pool: Yes
- Pool features: Outdoor Pool, Play Pool
- Spa features: None
- Fencing: Back Yard,Block
Lot
- Size: 5,670 Square Feet
- Features: North/South Exposure, Gravel/Stone Front, Gravel/Stone Back, Synthetic Grass Frnt, Synthetic Grass Back, Auto Timer H2O Front, Auto Timer H2O Back
Details
- Additional structures: Shed(s)
- Parcel number: 23304314
Construction
Type & style
- Home type: SingleFamily
- Architectural style: Ranch
- Property subtype: Single Family Residence
Materials
- Stucco, Wood Frame, Painted
- Roof: Tile
Condition
- Year built: 1994
Details
- Builder name: Dave Brown
Utilities & green energy
- Sewer: Public Sewer
- Water: City Water
Community & HOA
Community
- Features: Tennis Court(s), Playground, Biking/Walking Path
- Subdivision: PARCEL 5 AT BELL PARK
HOA
- Has HOA: No
- Services included: No Fees
Location
- Region: Peoria
Financial & listing details
- Price per square foot: $309/sqft
- Tax assessed value: $367,600
- Annual tax amount: $1,590
- Date on market: 5/21/2026
- Cumulative days on market: 73 days
- Listing terms: Cash,Conventional,FHA,VA Loan
- Ownership: Fee Simple
- Road surface type: Asphalt
Estimated market value
Not available
Estimated sales range
Not available
Not available
Price history
| Date | Event | Price |
|---|---|---|
| 7/27/2026 | Price change | $510,000-1%$309/sqft |
Source:  ARMLS #7029750 Report a problem ARMLS #7029750 Report a problem | ||
| 6/30/2026 | Price change | $515,000+3.2%$312/sqft |
Source: ARMLS #7029750 Report a problem | ||
| 5/21/2026 | Listed for sale | $499,090-0.2%$302/sqft |
Source: ARMLS #7029750 Report a problem | ||
| 11/18/2022 | Sold | $499,999$302/sqft |
Source: ARMLS #6479557 Report a problem | ||
| 10/20/2022 | Listed for sale | $499,999$302/sqft |
Source: ARMLS #6479557 Report a problem | ||
Public tax history
| Year | Property taxes | Tax assessment |
|---|---|---|
| 2025 | $1,468 +2.8% | $36,760 -4.6% |
| 2024 | $1,428 -1.4% | $38,530 +120.1% |
| 2023 | $1,448 -6% | $17,508 -29.1% |
| 2022 | $1,540 -7% | $24,710 +9.4% |
| 2021 | $1,656 +3.1% | $22,580 +5.2% |
| 2020 | $1,606 +3.8% | $21,470 +8% |
| 2019 | $1,548 | $19,880 +5.1% |
| 2018 | $1,548 -0.4% | $18,910 +6.8% |
| 2017 | $1,554 +4.5% | $17,700 +12.2% |
| 2016 | $1,487 +6% | $15,770 +7.2% |
| 2015 | $1,404 | $14,710 +23% |
| 2014 | -- | $11,960 +16.6% |
| 2013 | -- | $10,260 -8.4% |
| 2012 | -- | $11,200 -10.9% |
| 2011 | -- | $12,570 -16.9% |
| 2010 | -- | $15,120 -22.3% |
| 2009 | -- | $19,450 -13.6% |
| 2008 | -- | $22,500 +8.7% |
| 2007 | -- | $20,700 +59.8% |
| 2006 | -- | $12,950 |
| 2005 | -- | $12,950 +14.6% |
| 2004 | -- | $11,300 +2.3% |
| 2003 | -- | $11,050 +8.9% |
| 2002 | -- | $10,150 |
Find assessor info on the county website
Monthly payment
Est. payment
Payment breakdown
Explore the cost of this home by adjusting the details. Changes won't be saved.Climate risks
Neighborhood: Bell Park
Nearby schools
GreatSchools rating
- 9/10Apache Elementary SchoolGrades: PK-8Distance: 0.1 mi
- 5/10Sunrise Mountain High SchoolGrades: 7-12Distance: 2.1 mi
Schools provided by the listing agent
- Elementary: Apache Elementary School
- Middle: Apache Elementary School
- High: Sunrise Mountain High School
- District: Peoria Unified School District
Source: ARMLS. This data may not be complete. We recommend contacting the local school district to confirm school assignments for this home.
- $367,900-- bd2 ba1.5k sqft8542 W Charleston Ave, Peoria, AZ 85382Off Market
- $386,800-- bd2 ba1.5k sqft8526 W Charleston Ave, Peoria, AZ 85382Off Market
- $490,8004 bd3 ba2.1k sqft8550 W Charleston Ave, Peoria, AZ 85382Off Market
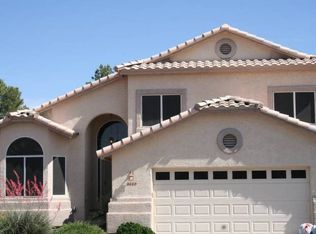
- $459,7003 bd2 ba1.9k sqft8518 W Charleston Ave, Peoria, AZ 85382Off Market

- $426,0004 bd2 ba1.5k sqft8553 W Charleston Ave, Peoria, AZ 85382Off Market
- $393,2004 bd2 ba1.5k sqft8558 W Charleston Ave, Peoria, AZ 85382Off Market
- $387,6003 bd2 ba1.5k sqft8510 W Charleston Ave, Peoria, AZ 85382Off Market
- $397,400-- bd2 ba1.8k sqft8545 W Charleston Ave, Peoria, AZ 85382Off Market
A local agent can set up tours, give advice and negotiate with sellers.
Similar homes
- $525,0004 bd2 ba1.6k sqft9213 W ATHENS Street, Peoria, AZ 85382For Sale
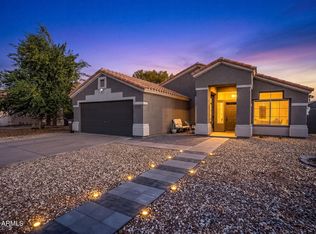 MLS ID #7060577, Lauren Wendt, W and Partners, LLC. ARMLS
 - $508,8003 bd2 ba1.6k sqft18204 N 86TH Lane, Peoria, AZ 85382For Sale
 MLS ID #7050187, Daniel Popescu, eXp Realty. ARMLS
 - $--3 bd2 ba1.2k sqft8716 W Willowbrook Dr, Peoria, AZ 85382Auction
 Auction.com 2
 - $489,0004 bd3 ba2k sqft8913 W MARCONI Avenue, Peoria, AZ 85382For Sale
 MLS ID #7061136, Dominic Meardi, HomeSmart. ARMLS
 - $425,0003 bd2 ba1.6k sqft9004 W FULLAM Street, Peoria, AZ 85382For SaleMLS ID #7049863, Jenna Walsh, eXp Realty. ARMLS
- $500,0004 bd2 ba1.6k sqft9187 W ATHENS Street, Peoria, AZ 85382For SaleMLS ID #7055218, Lauren Wendt, W and Partners, LLC. ARMLS
- $519,9003 bd2 ba1.5k sqft8939 W WESCOTT Drive, Peoria, AZ 85382For SaleMLS ID #6997338, Matthew W. Long, Realty Executives Arizona Territory. ARMLS
- $519,9003 bd2 ba2.1k sqft8748 W SIERRA PINTA Drive, Peoria, AZ 85382For SaleMLS ID #7038354, Theodore Hagberg, HomeSmart. ARMLS
- $385,0003 bd2 ba1.2k sqft8839 W BLUEFIELD Avenue, Peoria, AZ 85382For SaleMLS ID #7060061, Jobey Frank, Realty ONE Group. ARMLS
- $475,0002 bd2 ba1.8k sqft8737 W MCRAE Way, Peoria, AZ 85382For SaleMLS ID #7044547, M. Teresa Rubio-Acuna, Full House Realty of Arizona LLC. ARMLS
- $519,9992 bd2 ba1.8k sqft19830 N 84TH Avenue, Peoria, AZ 85382For SaleMLS ID #7050633, Gina McClain, AIG Realty LLC. ARMLS
- $519,9993 bd2 ba1.9k sqft7911 W KIMBERLY Way, Glendale, AZ 85308For SaleMLS ID #7054592, Elizabeth McAlister, My Home Group Real Estate. ARMLS
- $419,9003 bd3 ba1.8k sqft8515 W BLUEFIELD Avenue, Peoria, AZ 85382For SaleMLS ID #7041184, Kyle Keller, Keller Williams, Professional Partners. ARMLS
- $465,0003 bd2 ba1.9k sqft16529 N 89TH Avenue, Peoria, AZ 85382For SaleMLS ID #7019968, Cory Presley, Real Broker. ARMLS
- $444,5003 bd2 ba1.6k sqft18181 N 91st Drive, Peoria, AZ 85382For SaleMLS ID #7037272, Lisa M McDermed, West USA Realty. ARMLS
- $499,0003 bd3 ba2.3k sqft9146 W ORAIBI Drive, Peoria, AZ 85382For SaleMLS ID #7032394, Jay Patel, RETHINK Real Estate. ARMLS
- $535,0003 bd2 ba2.2k sqft9039 W UTOPIA Road, Peoria, AZ 85382For SaleMLS ID #7037629, Eric Saul, Your Home and Future, LLC. ARMLS
- $384,9993 bd2 ba1.3k sqft8832 W ATHENS Street, Peoria, AZ 85382For SaleMLS ID #7057411, R Carl Cunningham, Barrett Real Estate. ARMLS
- $495,0002 bd3 ba2.1k sqft8462 W MCRAE Way, Peoria, AZ 85382For SaleMLS ID #6981445, Jannice de Dios-Goodwin, Tierra Antigua Realty, LLC. ARMLS
- $599,9993 bd3 ba2.2k sqft17521 N 84TH Lane, Peoria, AZ 85382For SaleMLS ID #6997815, David Tipei, eXp Realty. ARMLS
