EXQUISITE RESIDENCE! Step inside to discover a beautifully designed floor plan that perfectly blends sleek, modern style with everyday comfort.
This fully remodeled home features recessed lighting throughout, wide-plank luxury vinyl flooring, smooth wall finishes, and an open-concept layout designed for effortless entertaining and comfortable living.
The stunning chef's kitchen is the heart of the home, showcasing elegant quartz countertops, light gray shaker cabinetry, stainless steel appliances, under-cabinet electrical outlets, a spacious custom island, and a walk-in pantry--perfect for gathering with family and friends.
Retreat to the luxurious primary suite, complete with a spa-inspired bathroom featuring custom dual vanities, a relaxing soaking tub, a curb-less walk-in shower a rain shower head, a custom frameless glass shower panel, and custom-designed closets.
Step outside to your expansive backyard, beautifully finished with synthetic turf and a custom paver patio, providing endless possibilities for outdoor entertaining while enjoying breathtaking Arizona sunsets.
Ideally located in a highly desirable neighborhood, you'll enjoy walking distance to Apache Elementary School, neighborhood parks, playgrounds, and pickleball courts.
This home truly shows like a model and is an absolute must-see!
2023 Interior Improvements
New Front Door & Hardware
New Interior Doors & Hardware
New Trim & Baseboards
Smooth Wall Finish Throughout
Dual-Pane Windows
New Interior Paint
Recessed Lighting Throughout
2023 Designer Kitchen
Custom Shaker Cabinetry
Quartz Countertops
Oversized Custom Island
Walk-In Pantry
Stainless Steel Appliances (Range, Microwave, Refrigerator & Dishwasher)
New Sink & Faucet
New Plumbing Fixtures
Under-Cabinet Electrical Outlets
Designer Hardware
2023 Luxury Bathrooms
Custom Curbless Walk-In Shower
Dual Rain Shower Heads
Frameless Glass Shower Panel
Custom Vanities
Designer Sinks & Faucets
New Toilets
Custom Shower Niche
Designer Lighting & Hardware
2023 Flooring
9" Wide-Plank Luxury Vinyl Flooring
Custom Tile
2023 Lighting & Electrical
New Interior Lighting Throughout
New Switches
New Electrical Outlets
New Vanity Lighting
2023 Laundry Room
New Utility Sink
New Laundry Water Box
New Water Heater
Exterior Improvements
New Exterior Paint (2023)
New Synthetic Turf
Custom Patio Pavers
New Water Softener
Roof Replaced (2019)
HVAC Professionally Serviced (2026)
Completely remodeled with exceptional craftsmanship, premium finishes, and thoughtful design--this is a rare opportunity to own a truly turnkey home in one of the area's most desirable neighborhoods.
For sale
Price cut: $14.2K (7/25)
$508,800
18204 N 86TH Lane, Peoria, AZ 85382
3beds
1,669sqft
:
Get pre-qualified$3,032/mo
Single Family Residence
Built in 1993
6,100 Square Feet Lot
$-- Zestimate®
$305/sqft
$-- HOA
What's special
New synthetic turfBeautifully designed floor planLuxurious primary suiteNew interior paintCustom shower nicheNew exterior paintNew switches
- 22 days |
- 771 |
- 55 |
Zillow last checked:
Listing updated:
Listed by:
Daniel Popescu 480-201-5255,
eXp Realty,
Mario Diaz 602-571-6530,
eXp Realty
Source: ARMLS,MLS#: 7050187
Facts & features
Interior
Bedrooms & bathrooms
- Bedrooms: 3
- Bathrooms: 2
- Full bathrooms: 2
Heating
- Electric
Cooling
- Central Air, Ceiling Fan(s)
Appliances
- Included: Water Softener Owned, Refrigerator, Built-in Microwave, Dishwasher, Disposal
- Laundry: Inside
Features
- Pantry, Quartz Countertops, High Speed Internet, Double Vanity, Eat-in Kitchen, 9+ Flat Ceilings, Vaulted Ceiling(s), Kitchen Island, Full Bth Master Bdrm, Separate Shwr & Tub
- Flooring: Vinyl, Tile
- Windows: Skylight(s), Double Pane Windows
- Has basement: No
- Number of fireplaces: 1
Interior area
- Total structure area: 1,669
- Total interior livable area: 1,669 sqft
Video & virtual tour
Property
Parking
- Total spaces: 4
- Parking features: Garage Door Opener, Direct Access
- Garage spaces: 2
- Uncovered spaces: 2
Features
- Stories: 1
- Patio & porch: Covered, Patio
- Spa features: None
- Fencing: Block
Lot
- Size: 6,100 Square Feet
- Features: Gravel/Stone Front, Synthetic Grass Back
Details
- Parcel number: 23304188
Construction
Type & style
- Home type: SingleFamily
- Architectural style: Ranch
- Property subtype: Single Family Residence
Materials
- Stucco, Wood Frame, Painted
- Roof: Tile
Condition
- Year built: 1993
Utilities & green energy
- Sewer: Public Sewer
- Water: City Water
Community & HOA
Community
- Features: Pickleball, Playground, Biking/Walking Path
- Security: Security System Owned
- Subdivision: PARCEL 3 AT BELL PARK LOT 1-83 TR A
HOA
- Has HOA: No
- Services included: No Fees
Location
- Region: Peoria
Financial & listing details
- Price per square foot: $305/sqft
- Tax assessed value: $344,800
- Annual tax amount: $1,451
- Date on market: 7/5/2026
- Cumulative days on market: 22 days
- Listing terms: Cash,Conventional,FHA,VA Loan
- Ownership: Fee Simple
Estimated market value
Not available
Estimated sales range
Not available
Not available
Price history
| Date | Event | Price |
|---|---|---|
| 7/25/2026 | Price change | $508,800-2.7%$305/sqft |
Source:  ARMLS #7050187 Report a problem ARMLS #7050187 Report a problem | ||
| 7/5/2026 | Listed for sale | $523,000+168.2%$313/sqft |
Source: ARMLS #7050187 Report a problem | ||
| 3/11/2014 | Sold | $195,000-0.5%$117/sqft |
Source: ARMLS #5057322 Report a problem | ||
| 2/10/2014 | Price change | $195,900-1.6%$117/sqft |
Source: Keller Williams NE Realty #5057322 Report a problem | ||
| 2/6/2014 | Price change | $199,000+1.6%$119/sqft |
Source: Keller Williams NE Realty #5057322 Report a problem | ||
| 2/3/2014 | Price change | $195,900-1.6%$117/sqft |
Source: Keller Williams NE Realty #5057322 Report a problem | ||
| 1/21/2014 | Price change | $199,000-0.5%$119/sqft |
Source: Keller Williams NE Realty #5057322 Report a problem | ||
| 10/14/2013 | Price change | $199,900-8.7%$120/sqft |
Source: Keller Williams - Phoenix Anthem #5014125 Report a problem | ||
| 9/21/2013 | Price change | $219,000-0.9%$131/sqft |
Source: Call Realty, Inc #4985663 Report a problem | ||
| 8/20/2013 | Listed for sale | $221,000+12.2%$132/sqft |
Source: Call Realty, Inc #4985663 Report a problem | ||
| 2/15/2005 | Sold | $196,900+34%$118/sqft |
Source: Public Record Report a problem | ||
| 12/13/2002 | Sold | $146,900+19.4%$88/sqft |
Source: ARMLS #1895889 Report a problem | ||
| 6/29/2000 | Sold | $123,000$74/sqft |
Source: Public Record Report a problem | ||
Public tax history
| Year | Property taxes | Tax assessment |
|---|---|---|
| 2025 | $1,390 +2.8% | $34,480 -4.8% |
| 2024 | $1,353 -1.4% | $36,220 +118.4% |
| 2023 | $1,372 -1.8% | $16,587 -28.8% |
| 2022 | $1,397 -7.4% | $23,310 +9.1% |
| 2021 | $1,508 +3.3% | $21,360 +0.9% |
| 2020 | $1,460 +4.1% | $21,160 +15.9% |
| 2019 | $1,403 | $18,250 +6.7% |
| 2018 | $1,403 -0.1% | $17,100 +9.2% |
| 2017 | $1,405 +8.3% | $15,660 +5.6% |
| 2016 | $1,297 +8.7% | $14,830 +8.2% |
| 2015 | $1,194 | $13,700 +23.2% |
| 2014 | -- | $11,120 +14.4% |
| 2013 | -- | $9,720 -9.7% |
| 2012 | -- | $10,760 -11.1% |
| 2011 | -- | $12,110 -17.7% |
| 2010 | -- | $14,720 -22.2% |
| 2009 | -- | $18,910 -13.7% |
| 2008 | -- | $21,900 +9% |
| 2007 | -- | $20,100 +58.9% |
| 2006 | -- | $12,650 |
| 2005 | -- | $12,650 +13.5% |
| 2004 | -- | $11,150 |
| 2003 | -- | $11,150 +10.4% |
| 2002 | -- | $10,100 |
Find assessor info on the county website
Monthly payment
Est. payment
Payment breakdown
Explore the cost of this home by adjusting the details. Changes won't be saved.Climate risks
Neighborhood: Bell Park
Nearby schools
GreatSchools rating
- 9/10Apache Elementary SchoolGrades: PK-8Distance: 0.1 mi
- 5/10Sunrise Mountain High SchoolGrades: 7-12Distance: 1.9 mi
Schools provided by the listing agent
- Elementary: Apache Elementary School
- Middle: Apache Elementary School
- High: Sunrise Mountain High School
- District: Peoria Unified School District
Source: ARMLS. This data may not be complete. We recommend contacting the local school district to confirm school assignments for this home.
- $365,0003 bd2 ba1.2k sqft18206 N 86th Ln, Peoria, AZ 85382Sold

- $420,0003 bd2 ba1.4k sqft18202 N 86th Ln, Peoria, AZ 85382Sold

- $376,7003 bd2 ba1.2k sqft18208 N 86th Ln, Peoria, AZ 85382Off Market

- $458,3004 bd3 ba2k sqft18205 N 86th Ln, Peoria, AZ 85382Off Market
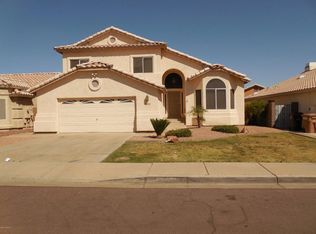
- $413,8003 bd2 ba1.5k sqft18207 N 86th Ln, Peoria, AZ 85382Off Market
- $446,6003 bd2 ba1.6k sqft18203 N 86th Ln, Peoria, AZ 85382Off Market
- $365,400-- bd2 ba1.2k sqft18210 N 86th Ln, Peoria, AZ 85382Off Market
- $343,8003 bd1 ba1.2k sqft18221 N 87th Dr, Peoria, AZ 85382Off Market
A local agent can set up tours, give advice and negotiate with sellers.
Similar homes
- $499,0004 bd2 ba1.6k sqft4916 W GROVERS Avenue, Glendale, AZ 85308For Sale
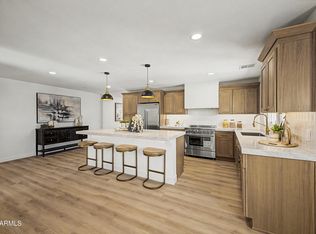 MLS ID #7056956, Christian Feher, West USA Realty. ARMLS
 - $529,0004 bd3 ba2k sqft21914 N 74TH Lane, Glendale, AZ 85310For Sale
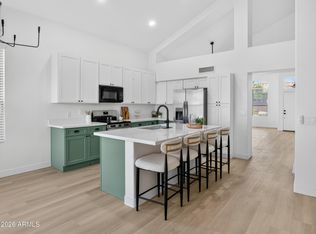 MLS ID #7031178, Israel Da-Re, Real Broker. ARMLS
 - $499,0004 bd3 ba1.9k sqft4768 W PIUTE Avenue, Glendale, AZ 85308For Sale
 MLS ID #7028598, Jamie Zubick, West USA Realty. ARMLS
 - $529,0002 bd2 ba1.6k sqft15828 N 109TH Lane, Sun City, AZ 85351For Sale
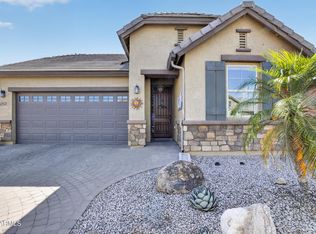 MLS ID #7032075, Danielle L Dror, West USA Realty. ARMLS
 - $450,0004 bd2 ba1.5k sqft13820 N 36TH Avenue, Phoenix, AZ 85053For SaleMLS ID #7057243, Luis Solis, HomeSmart. ARMLS
- $488,0004 bd2 ba1.8k sqft6321 W BERYL Avenue, Glendale, AZ 85302For SaleMLS ID #7042477, Ashley Casillas Silva, Epique Realty. ARMLS
- $525,0003 bd3 ba1.9k sqft12124 W PEAK VIEW Road, Peoria, AZ 85383For SaleMLS ID #7043588, Mike Zahn, Real Broker. ARMLS
- $489,0004 bd3 ba2k sqft5216 W VOLTAIRE Drive, Glendale, AZ 85304For SaleMLS ID #6983450, Victor Echeverri, The Brokery. ARMLS
- $589,0003 bd3 ba1.9k sqft19430 N WILLOWCREEK Circle, Sun City, AZ 85373For SaleMLS ID #7028724, Joan Andersen, Coldwell Banker Realty. ARMLS
- $464,5003 bd2 ba1.1k sqft18422 N 19TH Street, Phoenix, AZ 85022For SaleMLS ID #7057146, Edwin Marc, Fathom Realty Elite. ARMLS
- $489,9003 bd2 ba2k sqft1826 W ORAIBI Drive, Phoenix, AZ 85027For SaleMLS ID #7030693, Mehran Parsai, Compass. ARMLS
- $525,0004 bd2 ba1.9k sqft2912 N 114TH Drive, Avondale, AZ 85392For SaleMLS ID #7050556, Janet Avila, eXp Realty. ARMLS
- $534,9992 bd3 ba2k sqft20174 N SHADOW MOUNTAIN Drive, Surprise, AZ 85374For SaleMLS ID #7048191, Gina McClain, AIG Realty LLC. ARMLS
- $524,9004 bd2 ba1.8k sqft3223 W IRONWOOD Drive, Phoenix, AZ 85051For SaleMLS ID #7022599, Robert Romanet, ARRT of Real Estate. ARMLS
- $530,0003 bd2 ba1.4k sqft19022 N 24TH Place, Phoenix, AZ 85050For SaleMLS ID #7030266, Zoran Gajanovic, Realty ONE Group. ARMLS
- $575,0004 bd2 ba1.9k sqft3034 W OBERLIN Way, Phoenix, AZ 85083For SaleMLS ID #7051546, Karson Norton, HomeSmart. ARMLS
- $475,0003 bd3 ba1.9k sqft8853 W FLEETWOOD Lane, Glendale, AZ 85305For SaleMLS ID #7043760, Robert Tolnai, eXp Realty. ARMLS
- $379,9003 bd2 ba1.8k sqft17810 N Monte Vista Court, Sun City, AZ 85373For SaleMLS ID #6956380, Christopher Lee Ramsell, HomeSmart. ARMLS
- $549,9903 bd2 ba2.1k sqft25669 N 161ST Avenue, Surprise, AZ 85387For SaleMLS ID #7051128, Layla Bense, 1st Class Real Estate Magnolia Group. ARMLS
- $574,9004 bd3 ba2.1k sqft1018 W Kings Avenue, Phoenix, AZ 85023For SaleMLS ID #7045305, Judy A. Sanaiha, Realty ONE Group. ARMLS
