The most private patio home in Orchards of Applegate Village is now available! This end unit is move-in ready 3-bedroom, 2-bath patio home offers a desirable open floor plan with low-maintenance living in a prime location. The spacious kitchen features granite countertops, abundant cabinetry, and all kitchen appliances, while the adjoining living and dining areas provide an ideal space for everyday living and entertaining. The primary suite includes a walk-in closet and private full bath. A stackable washer and dryer are included, adding to the home's convenience. Enjoy both a welcoming covered front porch and a covered rear patio overlooking a private tree line, creating a peaceful outdoor retreat. The attached 2-car rear-entry garage offers additional privacy and easy access. Conveniently located near shopping, dining, grocery stores, and other everyday amenities, this home combines privacy with accessibility. Monthly HOA fees include exterior maintenance, lawn care, landscaping, and snow removal, allowing for truly carefree living. Rarely does a patio home with this level of privacy become available in Orchards of Applegate Village. Seller is offering a 1 year home warranty! Schedule your private showing today!
For sale
$245,000
8537 Applegate Village Dr, Louisville, KY 40219
3beds
1,355sqft
:
Get pre-qualified$1,954/mo
Condominium
Built in 2003
-- sqft lot
$241,300 Zestimate®
$181/sqft
$299/mo HOA
What's special
Most private patio homeSpacious kitchenAll kitchen appliancesAbundant cabinetryPeaceful outdoor retreatDesirable open floor planEnd unit
- 20 days |
- 905 |
- 28 |
Zillow last checked:
Listing updated:
Listed by:
Tracy N French 502-384-5944,
RE/MAX Premier Properties,
Jennifer R Edelen 502-648-9524
Source: Metro Search Inc. LLC DBA Apex MLS,MLS#: 1722407
Facts & features
Interior
Bedrooms & bathrooms
- Bedrooms: 3
- Bathrooms: 2
- Full bathrooms: 2
Primary bedroom
- Level: First
Bedroom
- Level: First
Bedroom
- Level: First
Full bathroom
- Level: First
Full bathroom
- Description: Eat in Kitchen
- Level: First
Kitchen
- Level: First
Living room
- Level: First
Heating
- Electric, Forced Air
Cooling
- Central Air
Features
- Basement: None
- Has fireplace: No
Interior area
- Total structure area: 1,355
- Total interior livable area: 1,355 sqft
- Finished area above ground: 1,355
- Finished area below ground: 0
Property
Parking
- Total spaces: 2
- Parking features: Attached, Entry Rear, Driveway
- Attached garage spaces: 2
- Has uncovered spaces: Yes
Features
- Stories: 1
- Patio & porch: Patio
- Fencing: None
Lot
- Features: Covt/Restr, Sidewalk, Cleared, Dead End, Level
Details
- Parcel number: 347200048537
Construction
Type & style
- Home type: Condo
- Property subtype: Condominium
Materials
- Brick Veneer
- Foundation: Concrete Perimeter
- Roof: Shingle
Condition
- Year built: 2003
Utilities & green energy
- Sewer: Public Sewer
- Water: Public
- Utilities for property: Electricity Connected
Community & HOA
Community
- Subdivision: Orchards Of Applegate
HOA
- Has HOA: Yes
- Services included: Maintenance Grounds, Sewer, Snow Removal, Trash, Water
- HOA fee: $3,588 annually
Location
- Region: Louisville
Financial & listing details
- Price per square foot: $181/sqft
- Date on market: 7/6/2026
- Electric utility on property: Yes
Estimated market value
$241,300
$229,000 - $253,000
$1,877/mo
Price history
| Date | Event | Price |
|---|---|---|
| 7/6/2026 | Listed for sale | $245,000$181/sqft |
Source:  Metro Search Inc. LLC DBA Apex MLS #1722407 Report a problem Metro Search Inc. LLC DBA Apex MLS #1722407 Report a problem | ||
Public tax history
Tax history is unavailable.
Monthly payment
Est. payment
Payment breakdown
Explore the cost of this home by adjusting the details. Changes won't be saved.Climate risks
Neighborhood: Highview
Nearby schools
GreatSchools rating
- 3/10Smyrna Elementary SchoolGrades: PK-5Distance: 0.8 mi
- 3/10Marion C. Moore SchoolGrades: 6-12Distance: 0.9 mi
- $165,0002 bd2 ba964 sqft8647 Applegate Village Dr, Louisville, KY 40219Sold

- $170,0002 bd2 ba969 sqft8554 Applegate Village Dr, Louisville, KY 40219Sold

- $210,0002 bd2 ba1.2k sqft8509 Applegate Village Dr, Louisville, KY 40219For Sale

- $240,0003 bd3 ba1.6k sqft8603 Applegate Village Dr, Louisville, KY 40219Sold
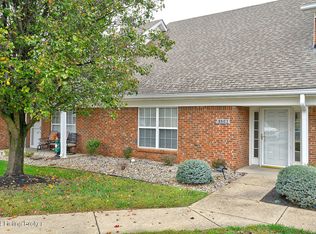
- $199,9002 bd1 ba1k sqft8507 Applegate Village Dr, Louisville, KY 40219Pending
- $214,7002 bd2 ba1.2k sqft8527 Applegate Village Dr, Louisville, KY 40219Off Market
- $212,5003 bd2 ba1.2k sqft8549 Applegate Village Dr, Louisville, KY 40219Sold
- $186,5002 bd2 ba969 sqft8631 Applegate Village Dr, Louisville, KY 40219Sold
A local agent can set up tours, give advice and negotiate with sellers.
Similar homes
- $250,0004 bd2 ba1.5k sqft5134 Southern Charm Ln, Louisville, KY 40219For Sale

 MLS ID #1720343, The Price Group, Keller Williams Collective. Metro Search Inc. LLC DBA Apex MLS
 - $210,0002 bd2 ba1.2k sqft8509 Applegate Village Dr, Louisville, KY 40219For SaleMLS ID #1721593, Kipp Karpinsky, The Agency Louisville. Metro Search Inc. LLC DBA Apex MLS
- $250,0002 bd3 ba1.7k sqft6100 Apple Creek Rd, Louisville, KY 40219For Sale
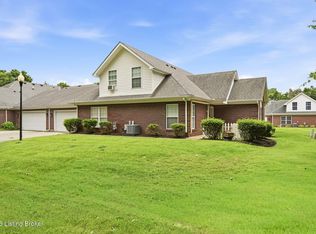 MLS ID #1721285, Michelle E Kurland, Homepage Realty. Metro Search Inc. LLC DBA Apex MLS
 - $257,5003 bd3 ba1.7k sqft6200 Apple Cider Dr, Louisville, KY 40219For Sale
 MLS ID #1718892, Amy D Dixon, Keller Williams Realty. Metro Search Inc. LLC DBA Apex MLS
 - $250,0002 bd2 ba1.5k sqft6922 Arbor Manor Way, Louisville, KY 40228For SaleMLS ID #1723437, Mark Naber, Redfin. Metro Search Inc. LLC DBA Apex MLS
- $225,0003 bd3 ba1.6k sqft8622 Grand Neptune Dr, Louisville, KY 40228For SaleMLS ID #1721933, Jimmy Welch Team, Keller Williams Collective. Metro Search Inc. LLC DBA Apex MLS
- $255,0003 bd2 ba1.3k sqft250 Crescent Hill Pl APT 201, Louisville, KY 40206For SaleMLS ID #1714008, Amanda C Brookshire, Red Edge Realty. Metro Search Inc. LLC DBA Apex MLS
- $304,5003 bd2 ba1.5k sqft6215 Bay Pine Dr, Louisville, KY 40219For SaleMLS ID #1716231, Kenneth Kaiser, simpler.realestate. Metro Search Inc. LLC DBA Apex MLS
- $245,0003 bd1 ba981 sqft6217 Hackberry Way, Louisville, KY 40229For SaleMLS ID #1722485, Russell S Spencer, simpler.realestate. Metro Search Inc. LLC DBA Apex MLS
- $220,0002 bd2 ba1.1k sqft7320 Fox Hollow Way, Louisville, KY 40228For SaleMLS ID #1721319, Morgan Bowling, Collective Roots Agency. Metro Search Inc. LLC DBA Apex MLS
- $249,0004 bd3 ba1.5k sqft6801 Moorhampton Dr, Louisville, KY 40228For SaleMLS ID #1720038, Christopher Boehnlein, Family Realty LLC. Metro Search Inc. LLC DBA Apex MLS
- $248,0004 bd2 ba1.4k sqft3821 Hillcross Dr, Louisville, KY 40229For SaleMLS ID #1721486, Lauren Michal, Totally About Houses. Metro Search Inc. LLC DBA Apex MLS
- $227,4003 bd1 ba1k sqft6812 Nalery Way, Louisville, KY 40228For SaleMLS ID #1722363, Julian Paul, Exit Realty Home Front. Metro Search Inc. LLC DBA Apex MLS
- $268,9003 bd2 ba1.1k sqft8401 Silver Fox Rd, Louisville, KY 40291For SaleMLS ID #1720729, Josh Arthurs, Semonin Realtors. Metro Search Inc. LLC DBA Apex MLS
- $239,9992 bd2 ba1k sqft8510 Ambrosse Ln Unit 207, Louisville, KY 40299For SaleMLS ID #1722473, Brandie D Underwood, Homepage Realty. Metro Search Inc. LLC DBA Apex MLS
- $260,0002 bd2 ba1.5k sqft6436 Clover Trace Cir, Louisville, KY 40216For SaleMLS ID #1723885, Dina Ahmicbektas, Key Point Realty. Metro Search Inc. LLC DBA Apex MLS
- $205,0002 bd2 ba1k sqft7200 Briscoe Vista Way, Louisville, KY 40228For SaleMLS ID #1721672, Jon D Ferriell, OPTL Realty. Metro Search Inc. LLC DBA Apex MLS
- $245,0003 bd2 ba1.8k sqft4505 Mesa Ct, Louisville, KY 40229For SaleMLS ID #1718511, Katie Messenger, Real Broker, LLC. Metro Search Inc. LLC DBA Apex MLS
- $275,0002 bd2 ba1.2k sqft7804 Fern Gardens Way, Louisville, KY 40291For SaleMLS ID #1722273, Kimberly Bandy, The Breland Group. Metro Search Inc. LLC DBA Apex MLS
- $247,5002 bd2 ba1.2k sqft10546 Monticello Forest Cir, Louisville, KY 40299For SaleMLS ID #1716178, Sean S Williams, RE/MAX Premier Properties. Metro Search Inc. LLC DBA Apex MLS
