Welcome home to this charming and beautifully designed single-family residence, built in 2020 and located in the desirable Swarthmore area of Ridley Township! From the moment you arrive, you'll be welcomed by the home's inviting front porch and attractive curb appeal. This spacious home features 4 generously sized bedrooms, 2 full bathrooms, and 1 half bath, offering plenty of room for comfortable living and entertaining. The open-concept floor plan creates a warm and inviting atmosphere, featuring beautiful hardwood floors, a cozy fireplace in the living room, and a large, well-appointed kitchen complete with a center island—perfect for gathering with family and friends. The spacious primary suite offers large walk-in closets and a private en-suite bathroom, creating the perfect retreat at the end of the day. Step outside and discover your own private backyard oasis! Enjoy a large, fully fenced yard featuring a beautiful new in-ground swimming pool and a charming gazebo with plenty of room for outdoor furniture. Whether hosting summer gatherings, relaxing poolside, or enjoying peaceful evenings outdoors, this backyard is made for entertaining and making memories. Additional highlights include a one-car garage and full partially finished basement add plenty of comfortable living space throughout. This wonderful home combines modern living, spacious interiors, and exceptional outdoor amenities. A perfect place to call home and create lasting memories!
For sale
$875,000
854 Michigan Ave, Swarthmore, PA 19081
4beds
2,062sqft
Single Family Residence
Built in 2020
0.5 Acres Lot
$853,800 Zestimate®
$424/sqft
$-- HOA
What's special
Private backyard oasisFull partially finished basementLarge fully fenced yardInviting front porchAttractive curb appealCenter islandOpen-concept floor plan
- 5 days
- 669
- 60
Zillow last checked:
Listing updated:
Listed by:
Joan LaMarchesino 215-735-2225,
Kurfiss Sotheby's International Realty 2157352225
Source: Bright MLS,MLS#: PADE2127704
Facts & features
Interior
Bedrooms & bathrooms
- Bedrooms: 4
- Bathrooms: 3
- Full bathrooms: 2
- 1/2 bathrooms: 1
- Main level bathrooms: 1
Rooms
- Room types: Laundry
Laundry
- Level: Main
Heating
- Forced Air, Natural Gas
Cooling
- Central Air, Electric
Appliances
- Included: Dishwasher, Dryer, Microwave, Oven/Range - Gas, Refrigerator, Washer, Gas Water Heater
- Laundry: Main Level, Laundry Room
Features
- Attic, Ceiling Fan(s), Open Floorplan, Eat-in Kitchen, Kitchen Island, Walk-In Closet(s)
- Flooring: Wood
- Basement: Full,Partially Finished
- Number of fireplaces: 1
Interior area
- Total structure area: 2,062
- Total interior livable area: 2,062 sqft
- Finished area above ground: 2,062
- Finished area below ground: 0
Property
Parking
- Total spaces: 1
- Parking features: Inside Entrance, Driveway, Attached
- Attached garage spaces: 1
- Has uncovered spaces: Yes
Accessibility
- Accessibility features: None
Features
- Levels: Two
- Stories: 2
- Patio & porch: Deck, Patio, Porch
- Has private pool: Yes
- Pool features: In Ground, Private
Lot
- Size: 0.5 Acres
Details
- Additional structures: Above Grade, Below Grade
- Parcel number: 38020140200
- Zoning: R-10
- Special conditions: Standard
Construction
Type & style
- Home type: SingleFamily
- Architectural style: Contemporary
- Property subtype: Single Family Residence
Materials
- Mixed
- Foundation: Other
Condition
- New construction: No
- Year built: 2020
Utilities & green energy
- Sewer: Public Sewer
- Water: Public
Community & HOA
Community
- Subdivision: None Available
HOA
- Has HOA: No
Location
- Region: Swarthmore
- Municipality: RIDLEY TWP
Financial & listing details
- Price per square foot: $424/sqft
- Tax assessed value: $452,835
- Annual tax amount: $18,753
- Date on market: 11/16/2026
- Listing agreement: Exclusive Right To Sell
- Inclusions: Pool Table
- Ownership: Fee Simple
Estimated market value
$853,800
$811,000 - $896,000
$3,390/mo
Price history
| Date | Event | Price |
|---|---|---|
| 11/16/2026 | Listed for sale | $875,000+97%$424/sqft |
Source:  Bright MLS #PADE2127704 Report a problem | ||
| 8/14/2020 | Sold | $444,135+303.8%$215/sqft |
Source: Public Record Report a problem | ||
| 8/29/2019 | Sold | $110,000-56.9%$53/sqft |
Source: Public Record Report a problem | ||
| 5/10/2017 | Sold | $255,000+11.4%$124/sqft |
Source: Public Record Report a problem | ||
| 10/6/1994 | Sold | $229,000$111/sqft |
Source: Public Record Report a problem | ||
Public tax history
| Year | Property taxes | Tax assessment |
|---|---|---|
| 2026 | $17,792 +13% | $444,135 |
| 2025 | $15,743 +2.1% | $444,135 |
| 2024 | $15,421 +4.5% | $444,135 |
| 2023 | $14,750 +3.3% | $444,135 |
| 2022 | $14,277 +337.3% | $444,135 +337.3% |
| 2021 | $3,265 +1083.7% | $101,570 +101.1% |
| 2020 | $276 -1.5% | $50,510 |
| 2019 | $280 -98.1% | $50,510 -81.3% |
| 2018 | $14,831 +898% | $270,780 |
| 2017 | $1,486 -2% | $270,780 |
| 2016 | $1,516 +2% | $270,780 |
| 2015 | $1,486 | $270,780 |
| 2014 | $1,486 +2.8% | $270,780 |
| 2013 | $1,446 +2.8% | $270,780 |
| 2012 | $1,406 +0.3% | $270,780 |
| 2011 | $1,403 +2% | $270,780 |
| 2010 | $1,375 +7.5% | $270,780 |
| 2009 | $1,279 | $270,780 |
| 2008 | $1,279 +8.3% | $270,780 |
| 2007 | $1,181 | $270,780 |
| 2006 | $1,181 -2% | $270,780 |
| 2005 | $1,205 | $270,780 |
| 2004 | $1,205 +8.5% | $270,780 |
| 2003 | $1,110 +7.9% | $270,780 |
| 2002 | $1,029 | $270,780 |
| 2000 | $1,029 | $270,780 |
Find assessor info on the county website
Monthly payment
Est. payment
Payment breakdown
Explore the cost of this home by adjusting the details. Changes won't be saved.Climate risks
Neighborhood: 19081
Nearby schools
Schools provided by the listing agent
- District: Ridley
Source: Bright MLS. This data may not be complete. We recommend contacting the local school district to confirm school assignments for this home.
Similar homes
- $--4 bd3 ba2.2k sqft510 Hawarden Rd, Springfield, PA 19064Auction
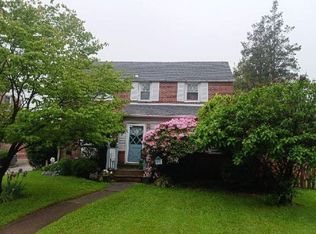 Auction.com 2
- $950,0004 bd3 ba2.8k sqft902 Winding Ln, Media, PA 19063For Sale
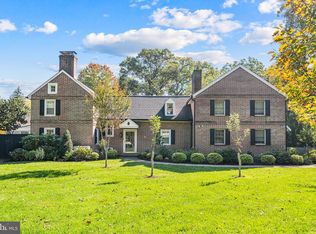
 MLS ID #PADE2127908, Scott Laughlin, BHHS Fox & Roach Wayne-Devon. Bright MLS
- $839,5004 bd3 ba2k sqft703 Hemlock Rd, Media, PA 19063For Sale
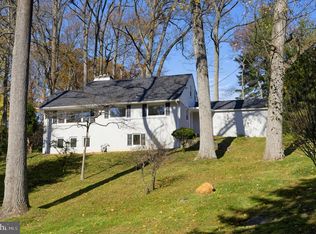 MLS ID #PADE2127006, Michael Spennato, BHHS Fox & Roach-Media. Bright MLS
- $775,0003 bd3 ba1.7k sqft603 Harvard Ave, Swarthmore, PA 19081For Sale
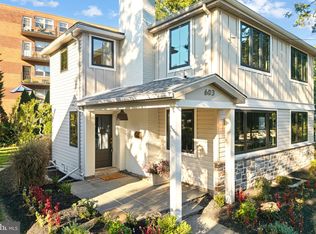 MLS ID #PADE2123122, Jenna Leggette, Compass RE. Bright MLS
- $875,0005 bd4 ba2.4k sqft209 Beatty Rd, Media, PA 19063For SaleMLS ID #PADE2126000, Meghan Lawrence, Compass RE. Bright MLS
- $525,0004 bd2 ba2.2k sqft236 W Rose Valley Rd, Wallingford, PA 19086For SaleMLS ID #PADE2127812, Erica Deuschle, Keller Williams Main Line. Bright MLS
- $500,0004 bd4 ba2.6k sqft805 Milmont Ave, Swarthmore, PA 19081For SaleMLS ID #PADE2122784, Michael McKee, Long & Foster Real Estate, Inc.. Bright MLS
- $494,0003 bd2 ba2k sqft409 Michigan Ave, Swarthmore, PA 19081For SaleMLS ID #PADE2116428, Eric Ruffenach, Keller Williams Real Estate - Media. Bright MLS
- $650,0004 bd2 ba2.1k sqft111 Chipmunk Ln, Media, PA 19063For SaleMLS ID #PADE2127898, Jessica Lion, Compass RE. Bright MLS
- $750,0005 bd2 ba2.5k sqft204 W Brookhaven Rd, Wallingford, PA 19086For SaleMLS ID #PADE2127196, Karen Bittner-Kight, Coldwell Banker Realty. Bright MLS
- $799,9004 bd4 ba2.8k sqft641 W Sproul Rd, Springfield, PA 19064For SaleMLS ID #PADE2126744, Jamier Hughes, Elite Level Realty. Bright MLS
- $1,050,0006 bd-- ba2.6k sqft239 Kenyon Ave, Swarthmore, PA 19081For SaleMLS ID #PADE2122830, Philip Breen, CG Realty, LLC. Bright MLS
- $819,0003 bd4 ba2.1k sqft812 Pleasant Hill Rd, Wallingford, PA 19086For SaleMLS ID #PADE2126076, Raj Patel, Springer Realty Group. Bright MLS
- $874,9004 bd3 ba2.9k sqft608 Lilac Way, Media, PA 19063For SaleMLS ID #PADE2124752, Meghan Chorin, Compass RE. Bright MLS
- $850,0004 bd3 ba2.6k sqft713 Iris Ln, Media, PA 19063For SaleMLS ID #PADE2115168, Donna May Bond, Long & Foster Real Estate, Inc.. Bright MLS
- $449,9004 bd2 ba1.5k sqft1144 Morton Ave, Folsom, PA 19033For SaleMLS ID #PADE2127966, Meghan Chorin, Compass RE. Bright MLS
- $699,0005 bd4 ba2.6k sqft1251 Dill Rd, Havertown, PA 19083For SaleMLS ID #PADE2127400, Robert Bangs, Keller Williams Main Line. Bright MLS
- $549,9004 bd3 ba2.5k sqft910 Westdale Pl, Springfield, PA 19064For SaleMLS ID #PADE2127342, Karen Pagano, Springer Realty Group. Bright MLS
- $475,0004 bd3 ba2.2k sqft1324 Fletcher Ave, Prospect Park, PA 19076For SaleMLS ID #PADE2127998, Samuel McGovern, Real of Pennsylvania. Bright MLS
- $549,9003 bd3 ba1.7k sqft6 Copples Ln, Wallingford, PA 19086For SaleMLS ID #PADE2126256, Dana Ubele, EXP Realty, LLC. Bright MLS
