Beautiful, fully renovated home with 5 bedrooms and 3 full bathrooms. The main floor offers a large open floor plan with a huge master suite with large bathroom, 2 additional bedrooms and 1 full bath, living room, large space for a formal dining room. Located downstairs, is another living space, 2 bedrooms, 1 full bathroom and a large laundry room. It also features brand new roof, new flooring and new interior/exterior paint. Additionally, there is a huge 1110sqft extra room that walks out to the backyard. Seller is motivated!! Contact Stephanie Cruz at 785-323-7992 for your exclusive showing!
Pending
$299,900
854 Skyline Dr, Junction City, KS 66441
5beds
3,402sqft
:
Get pre-qualified$2,039/mo
Single Family Residence
Built in 1965
9,583 Square Feet Lot
$-- Zestimate®
$88/sqft
$-- HOA
What's special
New flooringBrand new roofLarge laundry roomLarge open floor plan
- 54 days |
- 131 |
- 4 |
Zillow last checked:
Listing updated:
Listed by:
Stephanie Cruz 785-323-7992,
K.W. One Legacy Partners
Source: FHARMLS as distributed by MLS GRID,MLS#: 20261537
Facts & features
Interior
Bedrooms & bathrooms
- Bedrooms: 5
- Bathrooms: 3
- Full bathrooms: 3
Primary bedroom
- Level: Main
Bedroom 2
- Level: Main
Bedroom 3
- Level: Main
Bedroom 4
- Level: Lower 2
Dining room
- Level: Main
Kitchen
- Level: Main
Laundry
- Level: Lower 2
Living room
- Description: Additional family room in basement
- Level: Main
Other
- Description: Bedroom 5 lower level
Heating
- Forced Air
Cooling
- Central Air
Features
- Pantry, Ceiling Fan(s), Formal Dining
- Flooring: Vinyl
- Basement: Finished
- Number of fireplaces: 2
- Fireplace features: Two, Electric, Wood Burning
Interior area
- Total structure area: 3,402
- Total interior livable area: 3,402 sqft
- Finished area above ground: 3,402
Property
Parking
- Total spaces: 2
- Parking features: Garage
- Garage spaces: 2
Features
- Levels: Two
- Pool features: None
- Fencing: Chain Link,Partial
Lot
- Size: 9,583 Square Feet
Details
- Additional structures: None
- Parcel number: 1161402001026000
Construction
Type & style
- Home type: SingleFamily
- Architectural style: Other
- Property subtype: Single Family Residence
Materials
- Stone Accent
- Roof: Less than 5 years
Condition
- Year built: 1965
Utilities & green energy
- Sewer: Public Sewer
- Utilities for property: City Water, Electricity Available
Community & HOA
HOA
- Has HOA: No
- Amenities included: Unknown
- Services included: None
Location
- Region: Junction City
Financial & listing details
- Price per square foot: $88/sqft
- Tax assessed value: $149,210
- Annual tax amount: $2,421
- Date on market: 6/9/2026
- Cumulative days on market: 353 days
- Road surface type: Concrete
Estimated market value
Not available
Estimated sales range
Not available
Not available
Price history
| Date | Event | Price |
|---|---|---|
| 7/5/2026 | Pending sale | $299,900$88/sqft |
Source:  FHARMLS as distributed by MLS GRID #20261537 Report a problem FHARMLS as distributed by MLS GRID #20261537 Report a problem | ||
| 6/9/2026 | Listed for sale | $299,900+3.4%$88/sqft |
Source: FHARMLS as distributed by MLS GRID #20261537 Report a problem | ||
| 6/9/2026 | Listing removed | $289,900$85/sqft |
Source: FHARMLS as distributed by MLS GRID #20260059 Report a problem | ||
| 1/11/2026 | Listed for sale | $289,900-6.5%$85/sqft |
Source: FHARMLS as distributed by MLS GRID #20260059 Report a problem | ||
| 12/27/2025 | Listing removed | $310,000$91/sqft |
Source: FHARMLS as distributed by MLS GRID #20251973 Report a problem | ||
| 10/28/2025 | Price change | $310,000-3.1%$91/sqft |
Source: FHARMLS as distributed by MLS GRID #20251973 Report a problem | ||
| 9/8/2025 | Price change | $320,000-3%$94/sqft |
Source: FHARMLS as distributed by MLS GRID #20251973 Report a problem | ||
| 7/21/2025 | Price change | $330,000+270.8%$97/sqft |
Source: FHARMLS as distributed by MLS GRID #20251973 Report a problem | ||
| 2/2/2024 | Pending sale | $89,000$26/sqft |
Source: FHARMLS as distributed by MLS GRID #20233001 Report a problem | ||
| 1/22/2024 | Price change | $89,000-15.2%$26/sqft |
Source: FHARMLS as distributed by MLS GRID #20233001 Report a problem | ||
| 1/10/2024 | Listed for sale | $105,000$31/sqft |
Source: FHARMLS as distributed by MLS GRID #20233001 Report a problem | ||
| 12/25/2023 | Pending sale | $105,000$31/sqft |
Source: FHARMLS as distributed by MLS GRID #20233001 Report a problem | ||
| 12/1/2023 | Listed for sale | $105,000$31/sqft |
Source: FHARMLS as distributed by MLS GRID #20233001 Report a problem | ||
Public tax history
| Year | Property taxes | Tax assessment |
|---|---|---|
| 2025 | -- | $17,159 -5.9% |
| 2024 | $2,471 -8.2% | $18,229 -1.2% |
| 2023 | $2,692 +10.6% | $18,444 +12% |
| 2022 | $2,435 +107.9% | $16,468 +12.9% |
| 2021 | $1,171 +3.8% | $14,589 +4% |
| 2020 | $1,128 | $14,028 +0.4% |
| 2019 | -- | $13,978 -0.2% |
| 2018 | -- | $14,007 +2.4% |
| 2017 | $2,214 -31.4% | $13,685 -30.3% |
| 2016 | $3,227 | $19,630 +0.4% |
| 2015 | $3,227 +18.2% | $19,548 +8.1% |
| 2014 | $2,730 | $18,080 +2.4% |
| 2013 | -- | $17,648 |
| 2012 | -- | -- |
| 2011 | -- | -- |
| 2010 | -- | $18,644 -6.4% |
| 2009 | -- | $19,920 -7.2% |
| 2008 | -- | $21,459 +41.7% |
| 2007 | -- | $15,139 -6.3% |
| 2006 | -- | $16,157 +37.7% |
| 2005 | -- | $11,733 +8.5% |
| 2004 | -- | $10,810 +16.2% |
| 2003 | -- | $9,304 +0% |
| 2002 | -- | $9,303 +5.5% |
| 2000 | -- | $8,822 |
Find assessor info on the county website
Monthly payment
Est. payment
Payment breakdown
Explore the cost of this home by adjusting the details. Changes won't be saved.Climate risks
Neighborhood: 66441
Nearby schools
GreatSchools rating
- 5/10Eisenhower Elementary SchoolGrades: PK-5Distance: 0.8 mi
- 5/10Junction City Middle SchoolGrades: 6-8Distance: 2.2 mi
- 3/10Junction City Sr High SchoolGrades: 9-12Distance: 2.6 mi
- $224,5003 bd2 ba2.4k sqft860 Skyline Dr, Junction City, KS 66441Off Market
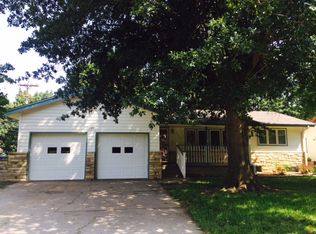
- $246,8005 bd2 ba2k sqft850 Skyline Dr, Junction City, KS 66441Off Market

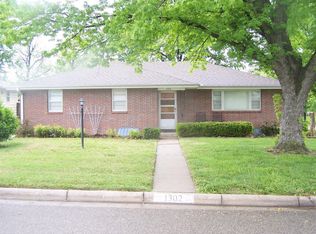
- $--3 bd2 ba2.9k sqft1302 Summit St, Junction City, KS 66441Sold
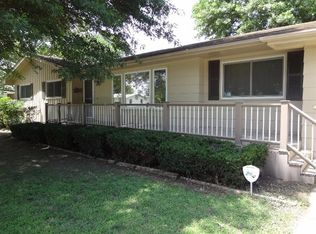
- $227,4003 bd1 ba2.7k sqft864 Skyline Dr, Junction City, KS 66441Off Market
- $242,4005 bd2 ba3.1k sqft846 Skyline Dr, Junction City, KS 66441Off Market
- $203,2604 bd3 ba2.3k sqft1201 S Garfield St, Junction City, KS 66441Off Market
- $204,3004 bd2 ba1.8k sqft1121 S Garfield St, Junction City, KS 66441Off Market
- $221,5003 bd2 ba1.4k sqft1301 Summit St, Junction City, KS 66441Off Market
A local agent can set up tours, give advice and negotiate with sellers.
Similar homes
- $299,0004 bd3 ba2.8k sqft1023 Cypress St, Junction City, KS 66441For Sale

 MLS ID #20261857, Tony Frieze, Coldwell Banker Patriot Realty. FHARMLS as distributed by MLS GRID
 - $275,0006 bd4 ba3.6k sqft1313 Summit St, Junction City, KS 66441For Sale
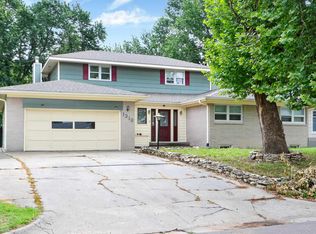 MLS ID #20261457, Adam Wilkey, Homefront Real Estate Group. FHARMLS as distributed by MLS GRID
 - $310,0004 bd3 ba2.9k sqft1417 Spring Hill Dr, Junction City, KS 66441For Sale
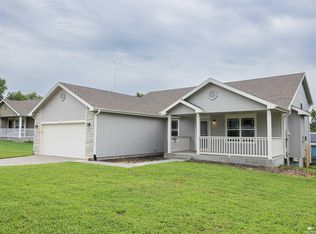 MLS ID #20262031, Travis Hecht, Coldwell Banker Real Estate Advisors. FHARMLS as distributed by MLS GRID
 - $299,0005 bd3 ba2.8k sqft2804 Valley Dr, Junction City, KS 66441For Sale
 MLS ID #20261958, Chris McCurdy, Homefront Real Estate Group. FHARMLS as distributed by MLS GRID
 - $289,9005 bd3 ba2.2k sqft616 W Pine St, Junction City, KS 66441For SaleMLS ID #20261845, Adam Wilkey, Homefront Real Estate Group. FHARMLS as distributed by MLS GRID
- $325,0004 bd3 ba2.7k sqft211 Caroline Ct, Junction City, KS 66441For SaleMLS ID #20262009, Staci Schroeder, Mathis Lueker Real Estate. FHARMLS as distributed by MLS GRID
- $240,0005 bd1 ba2.5k sqft1028 W 5th St, Junction City, KS 66441For SaleMLS ID #20262016, Kyla Shoemake, EXP Realty, LLC. FHARMLS as distributed by MLS GRID
- $310,0006 bd3 ba3.3k sqft731 Tallgrass Dr, Junction City, KS 66441For SaleMLS ID #20261431, Anushka G Karote, K.W. One Legacy Partners. FHARMLS as distributed by MLS GRID
- $285,0004 bd4 ba2.1k sqft210 W Vine St, Junction City, KS 66441For SaleMLS ID #20261351, Tamren Sturges, Prestige Realty & Associates, LLC. FHARMLS as distributed by MLS GRID
- $239,9004 bd2 ba2.4k sqft430 Maple St, Junction City, KS 66441For SaleMLS ID #20262007, Amber Crites, Crites Real Estate, Auction & Appraisal Service. FHARMLS as distributed by MLS GRID
- $280,0004 bd3 ba1.8k sqft125 S Kiowa Ct, Junction City, KS 66441For SaleMLS ID #20261992, Madeline Harder, K.W. One Legacy Partners. FHARMLS as distributed by MLS GRID
- $308,0004 bd4 ba3.1k sqft2721 Oakwood Dr, Junction City, KS 66441For SaleMLS ID #20261777, Robin Martino, NextHome Unlimited. FHARMLS as distributed by MLS GRID
- $250,0003 bd3 ba2.4k sqft730 Skyline Dr, Junction City, KS 66441For SaleMLS ID #20261915, Joel Garver, Back Nine Realty. FHARMLS as distributed by MLS GRID
- $265,0005 bd3 ba4.4k sqft424 W 8th St, Junction City, KS 66441For SaleMLS ID #20261948, Jessica Clements, K.W. One Legacy Partners. FHARMLS as distributed by MLS GRID
- $--4 bd4 ba2.5k sqft918 Windwood Dr, Junction City, KS 66441AuctionAuction.com 2
- $299,0004 bd3 ba2.6k sqft2608 Brooke Bnd, Junction City, KS 66441For SaleMLS ID #20261148, Andrina Williams, NextHome Unlimited. FHARMLS as distributed by MLS GRID
- $349,9005 bd3 ba3.1k sqft2714 Elm Creek Dr, Junction City, KS 66441For SaleMLS ID #20261942, Neva Fisher, NextHome Unlimited. FHARMLS as distributed by MLS GRID
- $265,9003 bd3 ba1.9k sqft307 Arapahoe Ct, Junction City, KS 66441For SaleMLS ID #20262019, Amy Ketchum-McGhee, Elevation Realty. FHARMLS as distributed by MLS GRID
- $329,0004 bd3 ba3k sqft1627 Debs Sunrise Trl, Junction City, KS 66441For SaleMLS ID #20261916, Janet Moore, Mathis Lueker Real Estate. FHARMLS as distributed by MLS GRID
- $245,0004 bd2 ba1.7k sqft1007 Cypress St, Junction City, KS 66441For SaleMLS ID #20260962, Jodie Wilkey, Homefront Real Estate Group. FHARMLS as distributed by MLS GRID
