Welcome to 8544 Dove Creek, a charming home nestled in a quiet, established community. Situated on a generous 8,544 sq. ft. lot, this property offers 3 spacious bedrooms and 2 full bathrooms, providing a comfortable layout for families, first-time buyers, or anyone looking for a place to call home.
Step inside to discover a functional floor plan with ample natural light and inviting living spaces designed for everyday comfort. The expansive backyard is highlighted by a huge covered patio, creating the perfect setting for entertaining guests, hosting family gatherings, enjoying weekend barbecues, or simply relaxing outdoors year-round. The large lot also offers plenty of room for gardening, pets, play, or future possibilities.
Conveniently located near schools, parks, shopping, dining, and commuter routes, this home combines peaceful neighborhood living with easy access to everyday amenities.
For sale
Listed by: Town & Country Real Estate • Norma Romero
$440,000
8544 Dove Creek Trl, Hesperia, CA 92344
3beds
1,161sqft
:
Get pre-qualified$2,910/mo
Single Family Residence
Built in 1993
8,400 Square Feet Lot
$442,100 Zestimate®
$379/sqft
$-- HOA
What's special
- 14 days |
- 155 |
- 1 |
Zillow last checked:
Listing updated:
Listed by:
Norma Romero DRE #01280338 909-806-0340,
Town & Country Real Estate
Source: CRMLS,MLS#: IG26153070 Originating MLS: California Regional MLS
Originating MLS: California Regional MLSFacts & features
Interior
Bedrooms & bathrooms
- Bedrooms: 3
- Bathrooms: 2
- Full bathrooms: 2
- Main level bathrooms: 2
- Main level bedrooms: 3
Rooms
- Room types: Bedroom, Dining Room
Bedroom
- Features: All Bedrooms Down
Bathroom
- Features: Bathtub
Heating
- Central
Cooling
- Central Air
Appliances
- Included: Gas Oven, Water Heater
- Laundry: Inside, Laundry Room
Features
- Separate/Formal Dining Room, All Bedrooms Down
- Flooring: Carpet, Laminate
- Has fireplace: Yes
- Fireplace features: Family Room
- Common walls with other units/homes: No Common Walls
Interior area
- Total interior livable area: 1,161 sqft
Property
Parking
- Total spaces: 2
- Parking features: Driveway, Garage
- Attached garage spaces: 2
Features
- Levels: One
- Stories: 1
- Entry location: front door
- Patio & porch: Patio
- Pool features: None
- Spa features: None
- Has view: Yes
- View description: None
Lot
- Size: 8,400 Square Feet
- Features: Front Yard
Details
- Parcel number: 3046121100000
- Special conditions: Standard
Construction
Type & style
- Home type: SingleFamily
- Architectural style: Modern
- Property subtype: Single Family Residence
Materials
- Drywall, Stucco
- Foundation: Slab
- Roof: Tile
Condition
- New construction: No
- Year built: 1993
Utilities & green energy
- Electric: 220 Volts
- Sewer: Public Sewer
- Water: Public
- Utilities for property: Electricity Available, Sewer Available, Water Available
Community & HOA
Community
- Features: Sidewalks
- Security: Carbon Monoxide Detector(s)
Location
- Region: Hesperia
Financial & listing details
- Price per square foot: $379/sqft
- Tax assessed value: $192,297
- Annual tax amount: $2,298
- Date on market: 7/16/2026
- Cumulative days on market: 15 days
- Listing terms: Conventional,FHA
Estimated market value
$442,100
$420,000 - $464,000
$2,367/mo
Price history
| Date | Event | Price |
|---|---|---|
| 7/16/2026 | Listed for sale | $440,000+175%$379/sqft |
Source:  CRMLS #IG26153070 Report a problem CRMLS #IG26153070 Report a problem | ||
| 7/14/2014 | Sold | $160,000+26.1%$138/sqft |
Source: Public Record Report a problem | ||
| 4/25/2014 | Sold | $126,900-25.3%$109/sqft |
Source: Public Record Report a problem | ||
| 4/24/2014 | Listed for sale | $169,900+25.4%$146/sqft |
Source: CENTURY 21 Town & Country #EV14081575 Report a problem | ||
| 10/17/2003 | Sold | $135,500+53%$117/sqft |
Source: Public Record Report a problem | ||
| 3/10/2003 | Sold | $88,573-4.8%$76/sqft |
Source: Public Record Report a problem | ||
| 10/5/1993 | Sold | $93,000$80/sqft |
Source: Public Record Report a problem | ||
Public tax history
| Year | Property taxes | Tax assessment |
|---|---|---|
| 2025 | $2,298 +2.1% | $192,297 +2% |
| 2024 | $2,249 +1% | $188,527 +2% |
| 2023 | $2,227 +2.2% | $184,830 +2% |
| 2022 | $2,179 +1.7% | $181,206 +2% |
| 2021 | $2,142 +1.1% | $177,653 +1% |
| 2020 | $2,119 +2% | $175,831 +2% |
| 2019 | $2,078 +1.8% | $172,383 +2% |
| 2018 | $2,041 +1.7% | $169,003 +2% |
| 2017 | $2,008 | $165,689 +2% |
| 2016 | $2,008 +2% | $162,440 +1.5% |
| 2015 | $1,969 +1.2% | $160,000 +31.1% |
| 2014 | $1,946 | $122,000 +15.1% |
| 2013 | -- | $106,000 +11.3% |
| 2012 | -- | $95,200 |
| 2011 | -- | $95,200 |
| 2010 | -- | $95,200 -16.5% |
| 2009 | -- | $114,000 -22% |
| 2008 | -- | $146,238 +2% |
| 2007 | -- | $143,371 +2% |
| 2006 | -- | $140,560 +2% |
| 2005 | -- | $137,804 +2% |
| 2004 | -- | $135,102 +23.8% |
| 2003 | -- | $109,126 +2% |
| 2002 | -- | $106,987 +2% |
| 2001 | -- | $104,889 +2% |
| 2000 | -- | $102,832 |
Find assessor info on the county website
Monthly payment
Est. payment
Payment breakdown
Explore the cost of this home by adjusting the details. Changes won't be saved.Climate risks
Neighborhood: 92344
Nearby schools
GreatSchools rating
- 4/10Cottonwood Elementary SchoolGrades: K-6Distance: 0.6 mi
- 3/10Cedar Middle SchoolGrades: 7-8Distance: 1.1 mi
- 6/10Oak Hills High SchoolGrades: 9-12Distance: 2.4 mi
- $460,9005 bd3 ba1.7k sqft8530 Dove Creek Trl, Hesperia, CA 92344Off Market

- $405,2003 bd2 ba1.3k sqft8556 Dove Creek Trl, Hesperia, CA 92344Off Market
- $467,8003 bd3 ba2.2k sqft8545 Wagon Wheel Ct, Hesperia, CA 92344Off Market

- $464,8003 bd2 ba2.2k sqft8525 Wagon Wheel Ct, Hesperia, CA 92344Off Market
- $416,8003 bd2 ba1.5k sqft8522 Dove Creek Trl, Hesperia, CA 92344Off Market
- $451,7004 bd2 ba1.8k sqft8557 Wagon Wheel Ct, Hesperia, CA 92344Off Market
- $432,9004 bd2 ba1.3k sqft8568 Dove Creek Trl, Hesperia, CA 92344Off Market
- $505,0005 bd3 ba2.1k sqft8541 Dove Creek Trl, Hesperia, CA 92344Sold
A local agent can set up tours, give advice and negotiate with sellers.
Similar homes
- $405,0003 bd2 ba1.1k sqft14128 Poplar St, Hesperia, CA 92344For Sale
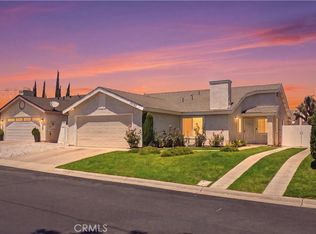 MLS ID #CV26166125, Marisol Perea, Nexgen Realtors. CRMLS
 - $410,0003 bd2 ba1.3k sqft9344 Nolina Dr, Hesperia, CA 92344For Sale
 MLS ID #CV26156142, Martha Vega, EXCELLENCE RE REAL ESTATE. CRMLS
 - $469,9994 bd2 ba1.6k sqft15072 Orange St, Hesperia, CA 92345For Sale
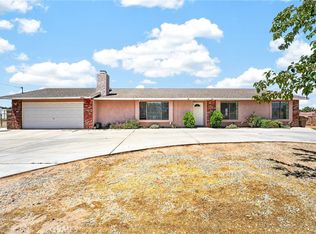 MLS ID #CV26161477, Elizabeth Mendoza, PAK HOME REALTY. CRMLS
 - $455,0003 bd2 ba1.6k sqft8039 Sherborn Ave, Hesperia, CA 92345For Sale
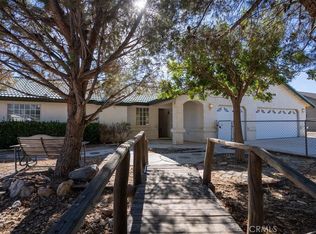 MLS ID #HD26164383, Stefanie Angel, KW Mojave. CRMLS
 - $449,9993 bd2 ba1.4k sqft6920 11th Ave, Hesperia, CA 92345For SaleMLS ID #PW26154860, Stephanie Haines, Real Broker. CRMLS
- $489,8884 bd2 ba1.6k sqft11443 Balsam Ave, Hesperia, CA 92345For SaleMLS ID #CV26164067, Alfredo Galban, CENTURY 21 PRIMETIME REALTORS. CRMLS
- $445,0003 bd2 ba1.7k sqft10387 Portland Ave, Hesperia, CA 92345For SaleMLS ID #HD26148133, Lucia Ayala, LightHouse Homesource Inc.. CRMLS
- $449,0004 bd2 ba1.2k sqft10707 Redwood Ave, Hesperia, CA 92345For SaleMLS ID #CV26127073, Yescenia Osorio, VISMAR REAL ESTATE. CRMLS
- $450,9993 bd2 ba1.5k sqft7245 Lyons Ave, Hesperia, CA 92345For SaleMLS ID #HD26156227, Claudia Cardona, Coldwell Banker Home Source. CRMLS
- $409,0004 bd2 ba1.4k sqft16493 Live Oak St, Hesperia, CA 92345For SaleMLS ID #HD26161945, Scott Ruthford, Century 21 Masters. CRMLS
- $394,9002 bd1 ba1k sqft15436 Greenwood St, Hesperia, CA 92345For SaleMLS ID #HD26164976, Isabella Martineau, Realty ONE Group Empire. CRMLS
- $385,0003 bd2 ba1.2k sqft16353 Pine St, Hesperia, CA 92345For SaleMLS ID #HD26163962, Lupe Alvarado, Performance Realty. CRMLS
- $449,0003 bd2 ba1.6k sqft17908 Yucca St, Hesperia, CA 92345For SaleMLS ID #IG26129278, Sandra Garcia, REALTY ONE GROUP EMPIRE. CRMLS
- $460,0003 bd2 ba1.3k sqft7648 Jenkins Ave, Hesperia, CA 92345For SaleMLS ID #DW26135217, Oralia Alvarado, Triunfo Realty. CRMLS
- $395,0003 bd2 ba1.7k sqft8405 Buckthorn Ave, Hesperia, CA 92345For SaleMLS ID #CV26159962, Erica Nunez, HAUS OF REAL ESTATE. CRMLS
- $424,9003 bd2 ba1.3k sqft8167 Windsor Ave, Hesperia, CA 92345For SaleMLS ID #SW26128115, Richard Lucchesi, Abundance Real Estate. CRMLS
- $458,0004 bd1 ba1k sqft15357 Walnut St, Hesperia, CA 92345For SaleMLS ID #AR26145583, Zhanming Tan, Century 21 Adams & Barnes. CRMLS
- $435,0003 bd2 ba1.5k sqft16011 Smoke Tree St, Hesperia, CA 92345For SaleMLS ID #HD26122843, Tameka Gomez, KW Mojave. CRMLS
- $425,0003 bd2 ba1.6k sqft16634 Lemon St, Hesperia, CA 92345For SaleMLS ID #CV26142999, Vanesa Zumaran, Century 21 Masters. CRMLS
- $460,0003 bd2 ba1.7k sqft10722 Phelan Rd, Oak Hills, CA 92344For SaleMLS ID #HD22244408, Jim Suh, Lucky Realty. CRMLS
Local buyer's agents are ready to help
