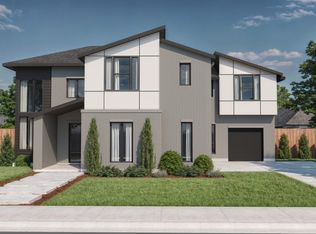
Welcome To Your 2026 New Construction Home In Keller ISD! A Stunning Two Story House With A Total Of 5,098 Built Square Footage Under Roof. The First Floor Features The Primary Bedroom, Guest Bedroom And A Flexible Third Room That Can Be Served As An Office Or Additional Bedroom. This Luxury Home Offers An Open Concept Floor Plan With A Back Kitchen To Provide Extra Space For Meal Preparation And Hosting. Upstairs, A Game Room Area And Media Room Creating Inviting Space To Gather And Unwind. Two Additional Bedrooms Each Have A Private Bathroom And Walk-In Closets. Three Car Garage. Covered Back Patio With Grill, Mini Fridge and Drawers. With Generous Space Across Two Floors And A Versatile Floor Plan, This Home Brings Together Comfort, Function, And High-End Living. Photos Are Virtually Staged.
For sale
$1,250,000
8544 Fresh Meadows Rd, North Richland Hills, TX 76182
5beds
4,245sqft
Single Family Residence
Built in 2026
9,060 Square Feet Lot
$1,226,800 Zestimate®
$294/sqft
$50/mo HOA
What's special
Open concept floor planThree car garage
- 24 days
- 424
- 23
Zillow last checked:
Listing updated:
Listed by:
Mark Mikhail 0623339,
JPAR Dallas 972-836-9295
Source: NTREIS,MLS#: 21398095
Facts & features
Interior
Bedrooms & bathrooms
- Bedrooms: 5
- Bathrooms: 5
- Full bathrooms: 4
- 1/2 bathrooms: 1
Primary bedroom
- Features: Built-in Features, Closet Cabinetry, Dual Sinks, Fireplace, Garden Tub/Roman Tub, Separate Shower, Walk-In Closet(s)
- Level: First
- Dimensions: 16 x 17
Primary bedroom
- Features: Ceiling Fan(s), Walk-In Closet(s)
- Level: First
- Dimensions: 14 x 13
Primary bedroom
- Features: Ceiling Fan(s), Walk-In Closet(s)
- Level: Second
- Dimensions: 14 x 16
Bedroom
- Features: Walk-In Closet(s)
- Level: Second
- Dimensions: 12 x 14
Bedroom
- Features: Walk-In Closet(s)
- Level: First
- Dimensions: 14 x 12
Game room
- Level: Second
- Dimensions: 20 x 26
Living room
- Features: Ceiling Fan(s), Fireplace
- Level: First
- Dimensions: 23 x 18
Media room
- Features: Ceiling Fan(s)
- Level: Second
- Dimensions: 12 x 18
Heating
- Central, Natural Gas
Cooling
- Central Air, Electric
Appliances
- Included: Double Oven, Dishwasher, Electric Oven, Gas Cooktop, Disposal, Microwave
- Laundry: Electric Dryer Hookup, Laundry in Utility Room
Features
- Built-in Features, Chandelier, Decorative/Designer Lighting Fixtures, Eat-in Kitchen, Granite Counters, High Speed Internet, In-Law Floorplan, Kitchen Island, Multiple Master Suites, Open Floorplan, Other, Pantry, Cable TV, Walk-In Closet(s), Wired for Sound
- Flooring: Tile, Wood
- Has basement: No
- Number of fireplaces: 2
- Fireplace features: Gas, Gas Log, Living Room, Primary Bedroom
Interior area
- Total interior livable area: 4,245 sqft
Video & virtual tour
Property
Parking
- Total spaces: 3
- Parking features: Driveway, Epoxy Flooring, Garage, Garage Door Opener, Garage Faces Side
- Attached garage spaces: 3
Features
- Levels: Two
- Stories: 2
- Patio & porch: Rear Porch, Covered
- Exterior features: Lighting, Outdoor Grill, Outdoor Kitchen, Rain Gutters
- Pool features: None
- Fencing: Wood
Lot
- Size: 9,060 Square Feet
- Features: Interior Lot, Landscaped, Sprinkler System
Details
- Additional structures: Garage(s)
- Parcel number: 42281626
Construction
Type & style
- Home type: SingleFamily
- Architectural style: Contemporary/Modern,Traditional,Detached
- Property subtype: Single Family Residence
Materials
- Brick, Stone Veneer
- Foundation: Slab
- Roof: Composition,Shingle
Condition
- New Construction
- Year built: 2026
Utilities & green energy
- Sewer: Public Sewer
- Water: Public
- Utilities for property: Electricity Available, Sewer Available, Water Available, Cable Available
Community & HOA
Community
- Security: Smoke Detector(s)
- Subdivision: Fresh Meadows Estates
HOA
- Has HOA: Yes
- Services included: Association Management
- HOA fee: $600 annually
- HOA name: Fresh Meadows Hoa
- HOA phone: 972-252-3873
Location
- Region: North Richland Hills
Financial & listing details
- Price per square foot: $294/sqft
- Tax assessed value: $62,028
- Annual tax amount: $1,269
- Date on market: 9/28/2026
- Cumulative days on market: 24 days
- Listing terms: Cash,Conventional,FHA,VA Loan
Estimated market value
$1,226,800
$1.17M - $1.29M
$5,631/mo
Price history
| Date | Event | Price |
|---|---|---|
| 9/28/2026 | Listed for sale | $1,250,000+364.7%$294/sqft |
Source: NTREIS #21398095 Report a problem | ||
| 7/11/2024 | Listing removed | -- |
Source: NTREIS #20556999 Report a problem | ||
| 5/4/2024 | Pending sale | $269,000$63/sqft |
Source: NTREIS #20556999 Report a problem | ||
| 3/9/2024 | Listed for sale | $269,000+17.5%$63/sqft |
Source: NTREIS #20556999 Report a problem | ||
| 11/1/2023 | Listing removed | -- |
Source: NTREIS #20400699 Report a problem | ||
| 8/6/2023 | Listed for sale | $229,000$54/sqft |
Source: NTREIS #20400699 Report a problem | ||
Public tax history
| Year | Property taxes | Tax assessment |
|---|---|---|
| 2025 | $1,269 -0.5% | $62,028 |
| 2024 | $1,276 -1% | $62,028 |
| 2023 | $1,289 -13.4% | $62,028 |
| 2022 | $1,488 -14.9% | $62,028 -11.4% |
| 2021 | $1,750 -2.3% | $70,000 |
| 2020 | $1,791 -5.8% | $70,000 -5.4% |
| 2019 | $1,901 | $74,000 |
Find assessor info on the county website
Monthly payment
Est. payment
Payment breakdown
Explore the cost of this home by adjusting the details. Changes won't be saved.Climate risks
Neighborhood: 76182
Nearby schools
Schools provided by the listing agent
- Elementary: Liberty
- Middle: Keller
- High: Keller
- District: Keller ISD
Source: NTREIS. This data may not be complete. We recommend contacting the local school district to confirm school assignments for this home.
- $981,100-- bd-- ba3.7k sqft8548 Fresh Meadows Rd, North Richland Hills, TX 76182Off Market
- $1,051,8004 bd4 ba4k sqft8540 Fresh Meadows Rd, North Richland Hills, TX 76182Off Market
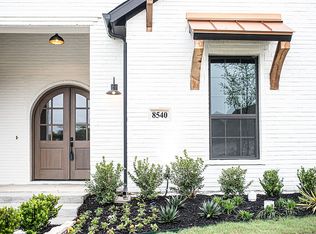
- $575,7004 bd3 ba2.6k sqft8549 Steeple Ridge Dr, North Richland Hills, TX 76182Off Market
- $--4 bd2 ba2.3k sqft8545 Steeple Ridge Dr, Fort Worth, TX 76182Sold
Similar homes
- $1,350,0004 bd4 ba4k sqft8301 Woods Ln, North Richland Hills, TX 76182New Construction
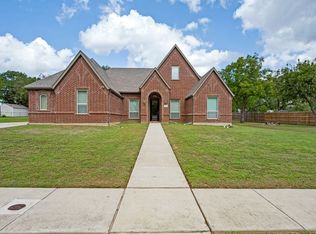 Ebby Halliday Realtors
- $1,350,0004 bd4 ba4k sqft8301 Woods Ln, North Richland Hills, TX 76182For Sale
 MLS ID #21408148, Jim Titus. NTREIS
- $1,279,9005 bd6 ba4.7k sqft8401 Witt St, North Richland Hills, TX 76182New Construction
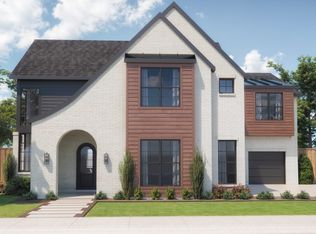 Graham Hart Homes
- $1,289,9005 bd6 ba4.7k sqft8405 Livi St, North Richland Hills, TX 76182New Construction
 Graham Hart Homes
