Fabulously Remodeled Furnished Pool Home. Found in the Oakhill subdivision of PGA Village, this Mid-Ocean model received a complete make-over in 2025. 2BD/2.5BA Plus Den has exquisite new engineered wood plank flooring, high baseboards, crown molding, tray ceilings and Plantation Shutters. Kitchen well equipped with new premium appliances, quartz counter tops & backsplash, 42" cabinets, large pullout drawers and Island Dining. Master has generous closets, and a bath complete with dual sinks, soaking tub, & separate shower. There is a Dining Room that can easily handle any large party and an elegant Great Room. Covered porch area & large lanai w/picture frame screen. Unobstructed views of lake and golf course, Redone and Ready. A Dream Home!
Accepting backups
$595,000
8545 Belfry Place, Port St Lucie, FL 34986
2beds
1,703sqft
:
Get pre-qualified$4,644/mo
Single Family Residence
Built in 2000
7,458 Square Feet Lot
$575,300 Zestimate®
$349/sqft
$488/mo HOA
What's special
Fabulously remodeledIsland diningLarge pullout drawersElegant great roomFurnished pool homeCovered porch areaSoaking tub
- 61 days |
- 79 |
- 0 |
Likely to sell faster than
Zillow last checked:
Listing updated:
Listed by:
John H. Slivon 772-486-0801,
LAER Realty Partners Bowen/PSL
Source: BeachesMLS,MLS#: B26035858 Originating MLS: BeachesMLS
Originating MLS: BeachesMLSFacts & features
Interior
Bedrooms & bathrooms
- Bedrooms: 2
- Bathrooms: 3
- Full bathrooms: 2
- 1/2 bathrooms: 1
- Main level bathrooms: 3
- Main level bedrooms: 2
Primary bedroom
- Level: Main
- Area: 192
- Dimensions: 16 X 12
Bedroom 2
- Level: Main
- Area: 120
- Dimensions: 12 X 10
Den
- Level: Main
- Area: 132
- Dimensions: 12 X 11
Dining room
- Level: Main
- Area: 132
- Dimensions: 12 X 11
Kitchen
- Level: Main
- Area: 120
- Dimensions: 12 X 10
Living room
- Level: Main
- Area: 285
- Dimensions: 19 X 15
Other
- Description: Breakfast Area
- Level: Main
- Area: 100
- Dimensions: 10 X 10
Heating
- Central, Electric
Cooling
- Central Air, Ceiling Fan(s), Electric
Appliances
- Included: Dryer, Dishwasher, Electric Range, Electric Water Heater, Microwave, Refrigerator, Water Heater, Washer
- Laundry: Inside
Features
- Breakfast Area, Bathtub, Dining Area, Separate/Formal Dining Room, Dual Sinks, Entrance Foyer, Garden Tub/Roman Tub, Kitchen Island, Main Level Primary, Pantry, Split Bedrooms, Soaking Tub, Separate Shower, Walk-In Closet(s)
- Flooring: Wood
- Windows: Blinds, Plantation Shutters
- Has fireplace: No
- Furnished: Yes
Interior area
- Total structure area: 2,319
- Total interior livable area: 1,703 sqft
Video & virtual tour
Property
Parking
- Total spaces: 2
- Parking features: Attached, Garage, Garage Door Opener
- Attached garage spaces: 2
Accessibility
- Accessibility features: None
Features
- Levels: One
- Stories: 1
- Entry location: Entry Level Living Area Y
- Patio & porch: Covered, Patio, Screened
- Exterior features: Outdoor Living Area
- Has private pool: Yes
- Pool features: Heated, In Ground, Pool Equipment, Screen Enclosure, Association
- Fencing: None
- Has view: Yes
- View description: Golf Course, Lake, Pool
- Has water view: Yes
- Water view: Lake
- Waterfront features: Lake Front, None
Lot
- Size: 7,458 Square Feet
- Features: Sprinklers Automatic, < 1/4 Acre
Details
- Additional structures: None
- Parcel number: 332770100470006
- Zoning: Planned
- Special conditions: Standard,Listed As-Is
- Other equipment: None
Construction
Type & style
- Home type: SingleFamily
- Architectural style: Mediterranean
- Property subtype: Single Family Residence
Materials
- Block
- Roof: Barrel
Condition
- Resale
- New construction: No
- Year built: 2000
Details
- Builder model: Mid Ocean
- Builder name: Kolter Homes
Utilities & green energy
- Sewer: Public Sewer
- Water: Public
- Utilities for property: Cable Connected, Electricity Connected, Sewer Available, Underground Utilities, Water Available
Community & HOA
Community
- Features: Home Owners Association, Gated, Street Lights
- Security: Gated with Guard, Gated Community, Smoke Detector(s), Security Guard
- Subdivision: Oak Hill @ PGA Village
HOA
- Has HOA: Yes
- Amenities included: Basketball Court, Billiard Room, Clubhouse, Fitness Center, Library, Picnic Area, Playground, Pickleball, Pool, Recreation Facilities, Tennis Court(s)
- Services included: Common Areas, Cable TV, Maintenance Grounds, Recreation Facilities, Security, Internet
- HOA fee: $500 quarterly
- HOA name: First Service Residential
- HOA phone: 866-378-1099
- Second HOA fee: $964 quarterly
- Second HOA name: Castle Group
- Second HOA phone: 772-467-1503
Location
- Region: Port Saint Lucie
Financial & listing details
- Price per square foot: $349/sqft
- Tax assessed value: $426,900
- Annual tax amount: $8,642
- Date on market: 6/2/2026
- Cumulative days on market: 62 days
- Listing terms: Cash,Conventional,FHA,VA Loan
- Electric utility on property: Yes
- Road surface type: Paved
Estimated market value
$575,300
$547,000 - $604,000
$3,377/mo
Price history
| Date | Event | Price |
|---|---|---|
| 6/2/2026 | Listed for sale | $595,000+8.2%$349/sqft |
Source:  BeachesMLS #B26035858 Report a problem BeachesMLS #B26035858 Report a problem | ||
| 11/17/2025 | Listing removed | $550,000$323/sqft |
Source: BeachesMLS #RX-11117843 Report a problem | ||
| 10/13/2025 | Price change | $550,000-7.6%$323/sqft |
Source: BeachesMLS #RX-11117843 Report a problem | ||
| 8/22/2025 | Listed for sale | $595,000+13.3%$349/sqft |
Source: BeachesMLS #RX-11117843 Report a problem | ||
| 1/24/2025 | Sold | $525,000-4.5%$308/sqft |
Source: BeachesMLS #R11041360 Report a problem | ||
| 12/2/2024 | Listed for sale | $549,900+74.6%$323/sqft |
Source: BeachesMLS #RX-11041360 Report a problem | ||
| 5/28/2015 | Sold | $315,000+12.5%$185/sqft |
Source: BeachesMLS #R10121049 Report a problem | ||
| 2/24/2012 | Sold | $280,000-9.6%$164/sqft |
Source: BeachesMLS #R3239485 Report a problem | ||
| 11/15/2011 | Listed for sale | $309,900-22.5%$182/sqft |
Source: Visual Tour #R3239485 Report a problem | ||
| 2/1/2005 | Sold | $400,000+53.8%$235/sqft |
Source: Public Record Report a problem | ||
| 2/3/2003 | Sold | $260,000+4%$153/sqft |
Source: Public Record Report a problem | ||
| 3/7/2002 | Sold | $250,000+20.4%$147/sqft |
Source: Public Record Report a problem | ||
| 1/21/2000 | Sold | $207,600+277.5%$122/sqft |
Source: Public Record Report a problem | ||
| 5/24/1999 | Sold | $55,000+22.2%$32/sqft |
Source: Public Record Report a problem | ||
| 10/15/1998 | Sold | $45,000$26/sqft |
Source: Public Record Report a problem | ||
Public tax history
| Year | Property taxes | Tax assessment |
|---|---|---|
| 2025 | $8,642 +61.4% | $426,900 +39.2% |
| 2024 | $5,353 +2.1% | $306,618 +3% |
| 2023 | $5,242 -26% | $297,688 -14.6% |
| 2022 | $7,084 +38.6% | $348,700 +24.3% |
| 2021 | $5,112 -11% | $280,600 +5.4% |
| 2020 | $5,742 | $266,300 +0.1% |
| 2019 | $5,742 -1.1% | $266,100 +4.3% |
| 2018 | $5,806 +8.4% | $255,200 +9.7% |
| 2017 | $5,359 +1.8% | $232,700 -1.1% |
| 2016 | $5,264 +5.8% | $235,300 +17% |
| 2015 | $4,974 +40.5% | $201,100 +10.7% |
| 2014 | $3,539 | $181,700 +3.1% |
| 2013 | -- | $176,200 +4% |
| 2012 | -- | $169,400 -10.4% |
| 2011 | -- | $189,000 -2.4% |
| 2010 | -- | $193,700 -2.7% |
| 2009 | -- | $199,100 -20.5% |
| 2008 | -- | $250,500 -16% |
| 2007 | -- | $298,200 +2.2% |
| 2006 | -- | $291,900 +35.1% |
| 2005 | -- | $216,000 |
| 2004 | -- | $216,000 |
| 2003 | -- | -- |
| 2002 | -- | -- |
| 2001 | -- | -- |
| 2000 | -- | -- |
Find assessor info on the county website
Monthly payment
Est. payment
Payment breakdown
Explore the cost of this home by adjusting the details. Changes won't be saved.Climate risks
Neighborhood: 34986
Nearby schools
GreatSchools rating
- 7/10Allapattah Flats K-8Grades: PK-8Distance: 1.6 mi
- 4/10Fort Pierce Central High SchoolGrades: 9-12Distance: 7.5 mi
- 5/10Manatee Academy K-8Grades: K-8Distance: 2.4 mi
- $435,0002 bd2 ba1.7k sqft8541 Belfry Pl, Port Saint Lucie, FL 34986Sold

- $472,6003 bd2 ba1.9k sqft8549 Belfry Pl, Port Saint Lucie, FL 34986Off Market
- $470,5003 bd2 ba1.9k sqft8537 Belfry Pl, Port Saint Lucie, FL 34986Off Market

- $498,4003 bd2 ba2.2k sqft8553 Belfry Pl, Port Saint Lucie, FL 34986Off Market
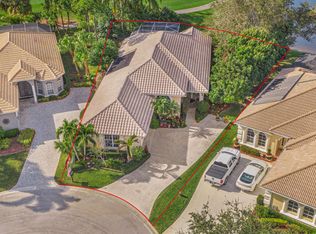
- $431,2003 bd2 ba2.7k sqft8533 Belfry, Pt Saint Lucie, FL 34986Off Market
- $419,1002 bd2 ba1.9k sqft8533 Belfry Pl, Port Saint Lucie, FL 34986Off Market
- $462,0002 bd2 ba1.7k sqft8546 Belfry Pl, Port Saint Lucie, FL 34986Off Market
- $408,1002 bd2 ba1.9k sqft8542 Belfry Pl, Port Saint Lucie, FL 34986Off Market
A local agent can set up tours, give advice and negotiate with sellers.
A local lender can help you make sure your offer is ready when you are.
Similar homes
- $549,0003 bd3 ba2.4k sqft116 NW Summerville Court, Port St Lucie, FL 34986For Sale
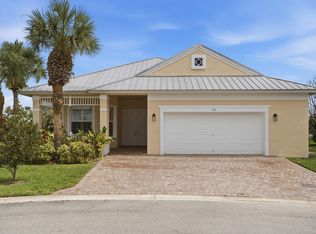
 MLS ID #B26058690, Sean Quinn, Water Pointe Realty Group. BeachesMLS
 - $625,0003 bd3 ba2.2k sqft10997 SW Visconti Way, Port St Lucie, FL 34986For Sale
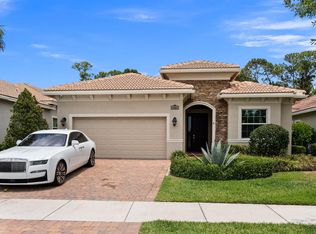 MLS ID #R11166789, Martyna Mialka, Keller Williams Realty of PSL. BeachesMLS
 - $547,0002 bd2 ba1.8k sqft7226 Marsh Terrace, Port St Lucie, FL 34986For Sale
 MLS ID #B26046318, Elise Danielian, Lang Realty. BeachesMLS
 - $545,0003 bd2 ba2.3k sqft8949 Champions Way, Port St Lucie, FL 34986For Sale
 MLS ID #B26041255, Loretta A DiRosa, Coldwell Banker Realty. BeachesMLS
 - $535,0003 bd3 ba2k sqft9556 SW Nuova Way, Port St Lucie, FL 34986For SaleMLS ID #B26046338, Isabelle Pollock, Lang Realty. BeachesMLS
- $389,9002 bd2 ba1.6k sqft20015 SW Caserta Way, Port St Lucie, FL 34986For SaleMLS ID #B26056165, Isabelle Pollock, Lang Realty. BeachesMLS
- $399,0002 bd2 ba1.8k sqft11111 SW Visconti Way, Port St Lucie, FL 34986For SaleMLS ID #B26017981, Donna M. Cardinale, Real Estate of Florida. BeachesMLS
- $417,9002 bd2 ba1.6k sqft9143 SW MICHELE Way, Port St Lucie, FL 34987For SaleMLS ID #B26058589, Peter Negron, RE/MAX Gold. BeachesMLS
- $583,0004 bd3 ba1.9k sqft707 NW Leonardo Circle, Port St Lucie, FL 34986For SaleMLS ID #B26012891, Daryl Fathauer, One Sotheby's Intl. Realty. BeachesMLS
- $419,9003 bd3 ba1.8k sqft609 SW Saint Thomas Cove, Port St Lucie, FL 34986For SaleMLS ID #B26051064, Connor McKinney, RE/MAX Gold. BeachesMLS
- $549,0004 bd3 ba2.5k sqft5825 NW Bates Avenue, Port St Lucie, FL 34986For SaleMLS ID #B26041780, Michael Angell, Exit TwoAndAHalfMen Real Estate, LLC. BeachesMLS
- $649,0003 bd3 ba2.3k sqft11553 SW Half Moon Lake Lane, Port St Lucie, FL 34987For SaleMLS ID #B26058272, Arthur L Bimonte, Signature Best Florida Realty. BeachesMLS
- $499,9002 bd2 ba1.7k sqft11455 SW Golden Mountain Way, Port St Lucie, FL 34987For SaleMLS ID #R11165862, Andrea Horner, Holland Real Estate & Home Advisory. BeachesMLS
- $485,0002 bd2 ba1.5k sqft11418 SW HAWKINS Terrace, Port St Lucie, FL 34987For SaleMLS ID #B26057701, Ann Chauss, Coldwell Banker Realty. BeachesMLS
- $650,0004 bd3 ba2.3k sqft6462 NW Colgate Street, Port St Lucie, FL 34986For SaleMLS ID #B26046899, Benito M. Permuy, Southern Key Realty. BeachesMLS
- $519,9003 bd3 ba2.5k sqft11360 SW Aspen Lane, Port St Lucie, FL 34987For SaleMLS ID #B26034986, Frank J Gesualdo, LAER Realty Partners Bowen/PSL. BeachesMLS
- $419,9003 bd2 ba1.8k sqft1507 SW Mockingbird Circle, Port St Lucie, FL 34986For SaleMLS ID #R11162404, Crystal Michelle Cardenas PA, Southern Key Realty. BeachesMLS
- $539,9005 bd3 ba2.5k sqft10542 SW Westlawn Boulevard, Port St Lucie, FL 34987For SaleMLS ID #B26041261, Rachel S Hooker, LoKation. BeachesMLS
- $529,9003 bd2 ba1.5k sqft3273 SE W Snow Road, Port St Lucie, FL 34984For SaleMLS ID #B26058875, Crystal M Moore, Dominion Realty Group. BeachesMLS
- $369,0002 bd3 ba1.8k sqft10118 SW Canossa Way, Port St Lucie, FL 34986For SaleMLS ID #B26010140, Elise Danielian, Lang Realty. BeachesMLS
