3bd/1ba Ranch on a corner lot in the Sumner! Don't miss this opportunity under $400k in "inner Portland." Beautiful hardwood floors throughout, kitchen with personality, dining nook, fireplace for cozy nights and a huge primary bedroom with walk-in closet await your vision & style. Outside, a gazebo-covered graveled patio with electric is the perfect 3-season outdoor space complete with shade from a 100 year-old red cedar tree. Fully-fenced large yard for your pup or little ones. Garden beds await Spring plantings. New exterior/interior paint. Rental income anyone? Corner lot dev opportunity incl: building a Duplex + ADU or 2 ADUs - buyer to do own due diligence. Enjoy this property's location 5 minutes from the airport, easy Sandy Blvd access to restaurants/bars or shopping at Cascade Station, and the Parkrose MAX Line w/in 1 mile. Assumable loan at 4.5% - please inquire if interested. [Home Energy Score = 4. HES Report at https://rpt.greenbuildingregistry.com/hes/OR10198703]
Coming soon/no showing 12/10
$424,900
8547 NE Humboldt St, Portland, OR 97220
3beds
1,124sqft
Residential, Single Family Residence
Built in 1950
6,969 Square Feet Lot
$-- Zestimate®
$378/sqft
$-- HOA
What's special
- 2 days
- 92
- 10
Zillow last checked:
Listing updated:
Listed by:
Erin Middleton 503-396-1933,
Keller Williams PDX Central
Source: RMLS (OR),MLS#: 423818238
Facts & features
Interior
Bedrooms & bathrooms
- Bedrooms: 3
- Bathrooms: 1
- Full bathrooms: 1
- Main level bathrooms: 1
Rooms
- Room types: Bedroom 2, Bedroom 3, Dining Room, Family Room, Kitchen, Living Room, Primary Bedroom
Primary bedroom
- Level: Main
- Area: 110
- Dimensions: 11 x 10
Bedroom 2
- Level: Main
- Area: 99
- Dimensions: 11 x 9
Bedroom 3
- Level: Main
Dining room
- Level: Main
Kitchen
- Level: Main
- Area: 136
- Width: 8
Living room
- Level: Main
- Area: 240
- Dimensions: 20 x 12
Heating
- Forced Air
Cooling
- Window Unit(s)
Appliances
- Included: Dishwasher, Disposal, Free-Standing Range, Electric Water Heater
- Laundry: Laundry Room
Features
- Wainscoting
- Flooring: Hardwood, Vinyl
- Basement: Crawl Space
- Number of fireplaces: 1
- Fireplace features: Wood Burning
Interior area
- Total structure area: 1,124
- Total interior livable area: 1,124 sqft
Property
Parking
- Parking features: Driveway, Off Street
- Has uncovered spaces: Yes
Features
- Levels: One
- Stories: 1
- Fencing: Fenced
Lot
- Size: 6,969 Square Feet
- Features: Corner Lot, Level, Trees, SqFt 7000 to 9999
Details
- Parcel number: R178736
- Zoning: R7
Construction
Type & style
- Home type: SingleFamily
- Architectural style: Ranch
- Property subtype: Residential, Single Family Residence
Materials
- Wood Siding
- Foundation: Concrete Perimeter
- Roof: Composition
Condition
- Resale
- New construction: No
- Year built: 1950
Utilities & green energy
- Gas: Gas
- Sewer: Public Sewer
- Water: Public
Community & HOA
Community
- Subdivision: Sumner
HOA
- Has HOA: No
Location
- Region: Portland
Financial & listing details
- Price per square foot: $378/sqft
- Tax assessed value: $377,580
- Annual tax amount: $3,675
- Price range: $399K - $424.9K
- Date on market: 12/10/2026
- Listing terms: Assumable,Cash,Conventional,FHA,VA Loan
- Road surface type: Paved
Estimated market value
Not available
Estimated sales range
Not available
Not available
Price history
| Date | Event | Price |
|---|---|---|
| 11/7/2024 | Listing removed | $2,500-3.8%$2/sqft |
Source: Zillow Rentals Report a problem | ||
| 11/2/2024 | Listed for rent | $2,600$2/sqft |
Source: Zillow Rentals Report a problem | ||
| 3/11/2022 | Sold | $385,000$343/sqft |
Source:  RMLS (OR) #22441286 Report a problem | ||
| 2/4/2022 | Pending sale | $385,000$343/sqft |
Source: RMLS (OR) #22441286 Report a problem | ||
| 2/4/2022 | Listed for sale | $385,000$343/sqft |
Source: RMLS (OR) #22441286 Report a problem | ||
Public tax history
| Year | Property taxes | Tax assessment |
|---|---|---|
| 2025 | $3,676 +4.2% | $160,630 +3% |
| 2024 | $3,526 +4.3% | $155,960 +3% |
| 2023 | $3,382 +2% | $151,420 +3% |
| 2022 | $3,315 +1.7% | $147,010 +3% |
| 2021 | $3,260 +7.7% | $142,730 +3% |
| 2020 | $3,026 +5.7% | $138,580 +3% |
| 2019 | $2,864 | $134,550 +3% |
| 2018 | $2,864 +3.5% | $130,640 +3% |
| 2017 | $2,767 +7.5% | $126,840 +3% |
| 2016 | $2,573 | $123,150 +3% |
| 2015 | $2,573 +2% | $119,570 +3% |
| 2014 | $2,524 +5.9% | $116,090 +3% |
| 2013 | $2,383 +8.4% | $112,710 +3% |
| 2012 | $2,197 -0.6% | $109,430 +3% |
| 2011 | $2,211 +1.5% | $106,250 +3% |
| 2010 | $2,178 +2% | $103,160 +3% |
| 2009 | $2,135 +6.7% | $100,160 +3% |
| 2008 | $2,002 +0.1% | $97,250 +3% |
| 2007 | $2,001 +3.2% | $94,420 +3% |
| 2006 | $1,939 +1.9% | $91,670 +3% |
| 2005 | $1,904 +1.3% | $89,000 +3% |
| 2004 | $1,881 +0.9% | $86,410 +3% |
| 2003 | $1,863 +11.1% | $83,900 +3% |
| 2002 | $1,678 +7.2% | $81,460 +6.1% |
| 2000 | $1,565 | $76,790 |
Find assessor info on the county website
Monthly payment
Est. payment
Payment breakdown
Explore the cost of this home by adjusting the details. Changes won't be saved.Climate risks
Neighborhood: Sumner
Nearby schools
Schools provided by the listing agent
- Elementary: Russell
- Middle: Parkrose
- High: Parkrose
Source: RMLS (OR). This data may not be complete. We recommend contacting the local school district to confirm school assignments for this home.

Similar homes
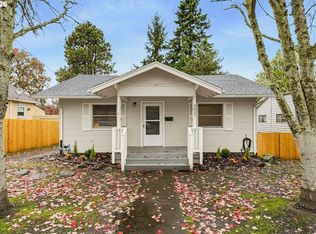
- $424,9002 bd1 ba1.2k sqft9037 NE Humboldt St, Portland, OR 97220Active
 MLS ID #309072932, Katie Bain, EquityPoint Real Estate. RMLS (OR)
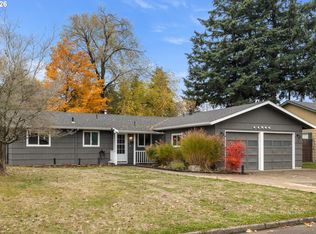
- $449,0003 bd1 ba1.2k sqft11244 NE Thompson St, Portland, OR 97220Active
 MLS ID #601822288, Bryant Cahill, Premiere Property Group, LLC. RMLS (OR)
- $479,3003 bd1 ba1.3k sqft11320 NE Multnomah St, Portland, OR 97220Active
 MLS ID #793404946, Daniel Belza, Real Broker. RMLS (OR)
- $435,9002 bd2 ba1.2k sqft6221 NE Halsey St, Portland, OR 97213Active
 MLS ID #752127669, Helen Hoyt, Portland Creative Realtors. RMLS (OR)
- $365,0002 bd1 ba1k sqft8221 NE Alberta St, Portland, OR 97220ActiveMLS ID #125639471, Richard Compton, Premiere Property Group, LLC. RMLS (OR)
- $419,0003 bd2 ba1k sqft11810 NE Siskiyou St, Portland, OR 97220ActiveMLS ID #214154947, Laurie Sonnenfeld, Laurie Sonnenfeld Realty. RMLS (OR)
- $469,0003 bd2 ba1.2k sqft2109 NE 117th Ave, Portland, OR 97220ActiveMLS ID #437996225, Tasia Gilbert, Networth Realty Of Portland. RMLS (OR)
- $397,4983 bd1 ba1.1k sqft10723 NE Fremont St, Portland, OR 97220ActiveMLS ID #163311918, Jimi Campbell, Coldwell Banker Bain. RMLS (OR)
- $475,0003 bd2 ba1.3k sqft10831 NE Knott St, Portland, OR 97220ActiveMLS ID #591562326, Nick Rossi, Keller Williams Realty Portland Elite. RMLS (OR)
- $379,9503 bd1 ba960 sqft11841 NE San Rafael St, Portland, OR 97220ActiveMLS ID #701537763, Robert Young, Legacy Realty Group. RMLS (OR)
- $413,0004 bd2 ba1.6k sqft8250 NE Brazee St, Portland, OR 97220ActiveMLS ID #269218791, Vanessa Calvert, Cascade Hasson Sotheby's International Realty. RMLS (OR)
- $425,0002 bd1 ba1.6k sqft15 SE Gilham Ave, Portland, OR 97215ActiveMLS ID #201662402, Douglas Deines, RE/MAX Equity Group. RMLS (OR)
- $469,0002 bd1 ba804 sqft4940 NE 72nd Ave, Portland, OR 97218For Sale
 MLS ID #847312, DANIKA FORRESTER, Re/Max Equity Group. WVMLS
- $429,0002 bd1 ba830 sqft4112 NE 80th Ave, Portland, OR 97218ActiveMLS ID #600056274, Jared Barnes, Save Big Realty. RMLS (OR)
- $424,0002 bd1 ba984 sqft4124 NE 81st Ave, Portland, OR 97218ActiveMLS ID #680080640, Jimi Hendrix, Neighbors Realty. RMLS (OR)
- $350,0002 bd1 ba768 sqft8233 NE Going Pl, Portland, OR 97220ActiveMLS ID #410552534, Meme Loggins, Redfin. RMLS (OR)
- $359,9002 bd1 ba926 sqft4626 NE 98th Ave, Portland, OR 97220ActiveMLS ID #317783406, Daniel Mal, Mal & Seitz. RMLS (OR)
- $445,0003 bd3 ba1.4k sqft11060 NE Oregon St, Portland, OR 97220ActiveMLS ID #681051018, Joseph Tran, Real Estate Performance Group. RMLS (OR)
- $409,0002 bd1 ba914 sqft4525 NE 77th Ave, Portland, OR 97218ActiveMLS ID #382522405, Nichole Sharman, Works Real Estate. RMLS (OR)
- $349,9502 bd1 ba1.4k sqft4427 NE 91st Ave, Portland, OR 97220ActiveMLS ID #709942051, Douglas Deines, RE/MAX Equity Group. RMLS (OR)
