Welcome to 855 4th Street West, a refined Sonoma residence thoughtfully designed for contemporary wine country living with the ease of a low-maintenance lifestyle. Built in 2020, this two-story home offers four bedrooms, three full bathrooms, and 1,813 square feet of living space on a 5,397-square-foot lot. Pride of ownership is evident throughout, reflected in the elegant modern aesthetic and flexible first-floor layout. The main level features a primary suite with an ensuite bathroom and walk-in closet, complemented by a second full bathroom ideal for guests or a home office. The kitchen is equipped with premium Bertazzoni appliances, including a six-burner range and oven, an additional wall oven, microwave, and refrigerator, finished with upgraded cabinet hardware, and quartz waterfall countertop. Whirlpool washer and dryer are included for added convenience. New fixtures in the primary bathroom lend a polish refinement, while a modern electric fireplace and upgraded LVP flooring anchors the living area, enhanced by sleek Hunter Douglas window treatments throughout the home. Equipped with central heating, A/C, and a tankless water heater. Outdoors, the setting includes a detached two-car garage, along with an uncovered carport. A water fountain, pergola, and pavers, all framed by low-maintenance landscaping with an underground irrigation system. Solar panels and Tesla battery are leased. Monthly HOA. Located approximately one mile from Sonoma Plaza, this residence provides a stylish and practical home base for enjoying the best of Sonoma and wine country living.
Pending
$1,400,000
855 4th Street W, Sonoma, CA 95476
4beds
1,813sqft
Single Family Residence
Built in 2020
5,397 Square Feet Lot
$1,222,400 Zestimate®
$772/sqft
$195/mo HOA
What's special
Water fountainModern electric fireplaceQuartz waterfall countertopSix-burner range and ovenElegant modern aestheticDetached two-car garageFlexible first-floor layout
- 19 days
- 1,284
- 66
Likely to sell faster than
Zillow last checked:
Listing updated:
Listed by:
Anna D Dang DRE #02112557 415-231-6367,
Redfin 877-973-3346,
Sandrine Daligault DRE #02036042 707-326-6373,
Redfin
Source: BAREIS,MLS#: 326088008 Originating MLS: Marin County
Facts & features
Interior
Bedrooms & bathrooms
- Bedrooms: 4
- Bathrooms: 3
- Full bathrooms: 3
Rooms
- Room types: Great Room, Kitchen, Laundry, Master Bathroom, Master Bedroom
Primary bedroom
- Level: Main
Bedroom
- Level: Main,Upper
Primary bathroom
- Features: Walk-In Closet(s)
Bathroom
- Level: Main,Upper
Dining room
- Level: Main
Kitchen
- Level: Main
Living room
- Level: Main
Heating
- Central
Cooling
- Ceiling Fan(s), Central Air
Appliances
- Included: Tankless Water Heater, Dryer, Washer
Features
- Flooring: Carpet, Luxury Vinyl Plank, Tile
- Windows: Window Coverings
- Basement: None
- Number of fireplaces: 1
- Fireplace features: Electric
Interior area
- Total structure area: 1,813
- Total interior livable area: 1,813 sqft
Video & virtual tour
Property
Parking
- Total spaces: 3
- Parking features: Alley Access, Detached, Garage Door Opener, Guest, Open
- Garage spaces: 2
- Carport spaces: 1
- Covered spaces: 3
- Has uncovered spaces: Yes
Features
- Levels: Two
- Stories: 2
- Fencing: Back Yard
Lot
- Size: 5,397 Square Feet
- Features: See Remarks
Details
- Additional structures: Pergola
- Parcel number: 018392064000
- Special conditions: Offer As Is,Trust
Construction
Type & style
- Home type: SingleFamily
- Property subtype: Single Family Residence
Materials
- Stucco
- Roof: Cement
Condition
- Year built: 2020
Utilities & green energy
- Sewer: Public Sewer
- Water: Public
- Utilities for property: See Remarks
Green energy
- Energy generation: Solar
Community & HOA
Community
- Security: Carbon Monoxide Detector(s), Fire Suppression System, Smoke Detector(s), Other, See Remarks
HOA
- Has HOA: Yes
- Amenities included: See Remarks
- Services included: Maintenance Grounds
- HOA fee: $195 monthly
- HOA name: Mockingbird Lane Homeowners Association
- HOA phone: 916-925-9000
Location
- Region: Sonoma
Financial & listing details
- Price per square foot: $772/sqft
- Tax assessed value: $1,257,017
- Date on market: 10/21/2026
Estimated market value
$1,222,400
$1.15M - $1.31M
$4,378/mo
Price history
| Date | Event | Price |
|---|---|---|
| 10/27/2026 | Pending sale | $1,400,000$772/sqft |
Source:  BAREIS #326088008 Report a problem | ||
| 10/21/2026 | Listed for sale | $1,400,000+22.9%$772/sqft |
Source: BAREIS #326088008 Report a problem | ||
| 10/20/2020 | Sold | $1,139,000$628/sqft |
Source: Public Record Report a problem | ||
Public tax history
| Year | Property taxes | Tax assessment |
|---|---|---|
| 2026 | -- | $1,257,017 +2% |
| 2025 | $15,517 +3.4% | $1,232,371 +2% |
| 2024 | $15,006 +2.2% | $1,208,208 +2% |
| 2023 | $14,680 +0.7% | $1,184,518 +2% |
| 2022 | $14,580 +316.1% | $1,161,293 +511.1% |
| 2021 | $3,504 +43.9% | $190,040 +1% |
| 2020 | $2,435 | $188,092 |
Find assessor info on the county website
Monthly payment
Est. payment
Payment breakdown
Explore the cost of this home by adjusting the details. Changes won't be saved.Climate risks
Neighborhood: 95476
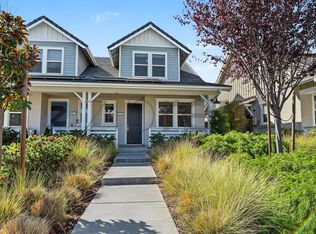
Similar homes
- $1,425,0002 bd3 ba1.7k sqft20523 Palmer Avenue, Sonoma, CA 95476For Sale
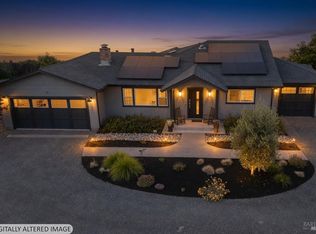 MLS ID #326059155, Aaron Rosen, Amo Realty. BAREIS
- $1,325,0004 bd3 ba1.7k sqft143 El Ritero, Sonoma, CA 95476For Sale
 MLS ID #326081717, Felice Torri, Sotheby's International Realty. BAREIS
- $1,599,0004 bd3 ba2.3k sqft405 Brockman Lane, Sonoma, CA 95476For Sale
 MLS ID #326070787, Ryan Fay, Mosaik Real Estate. BAREIS
- $1,100,0003 bd3 ba1.8k sqft1378 Lubeck Street, Sonoma, CA 95476For Sale
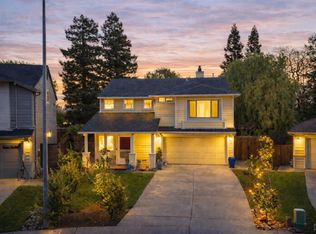 MLS ID #326017504, Matthew R Martinez, Diamond Real Estate Group. BAREIS
Local buyer's agents are ready to help
