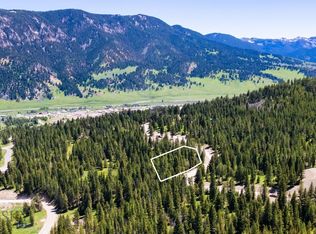
Tucked among the trees on 2.065 acres in Big Sky’s Gallatin Foothills Phase 2, this thoughtfully designed 3,483± square-foot new construction home offers privacy, a peaceful mountain setting, and plenty of room for the Big Sky lifestyle. Featuring five bedrooms and five bathrooms, the versatile floor plan includes three bedrooms on the main level, a spacious second living area, and an expansive rear deck overlooking the surrounding forest and protected open space. A generously sized mudroom provides the perfect landing zone after a day of adventure, while the heated three-car garage offers ample space for vehicles and all the mountain toys—from drift boats and Polaris RZRs to dirt bikes, mountain bikes, and ski gear. Inside, quality finishes include wood and tile flooring, solid surface countertops, GE Monogram appliances, and a striking stone fireplace with a 60-inch gas insert. In-floor heat in the primary bathroom, central air conditioning, and forced-air heating ensure year-round comfort. With direct access to nearby trails, more than 75 acres of shared community open space, and convenient proximity to the Gallatin River, local schools, Big Sky Town Center, and Big Sky Resort, this property is an ideal basecamp for enjoying everything southwest Montana has to offer.
New construction
$3,600,000
855 Colters Run Loop, Big Sky, MT 59716
5beds
3,483sqft
Single Family Residence
Built in 2027
2.07 Acres Lot
$-- Zestimate®
$1,034/sqft
$195/mo HOA
What's special
Heated three-car garageVersatile floor planCentral air conditioningGenerously sized mudroomGe monogram appliancesForced-air heatingWood and tile flooring
- 7 hours
- 69
- 4
Zillow last checked:
Listing updated:
Listed by:
Michael Pitcairn 406-539-6060,
Outlaw Realty
Source: Big Sky Country MLS,MLS#: 415484Originating MLS: Big Sky Country MLS
Facts & features
Interior
Bedrooms & bathrooms
- Bedrooms: 5
- Bathrooms: 5
- Full bathrooms: 5
Rooms
- Room types: Dining Room, Family Room, Garage, Kitchen, Living Room, Primary Bedroom
Primary bedroom
- Level: Main
Bedroom
- Level: Main
Bedroom
- Level: Upper
Dining room
- Level: Main
Family room
- Level: Upper
Other
- Level: Upper
Garage
- Level: Main
Kitchen
- Level: Main
Living room
- Level: Main
Heating
- Forced Air
Cooling
- Central Air
Appliances
- Included: Dryer, Dishwasher, Disposal, Microwave, Range, Refrigerator, Washer
Features
- Fireplace, Vaulted Ceiling(s), Main Level Primary
- Flooring: Engineered Hardwood, Partially Carpeted, Tile
- Has fireplace: Yes
- Fireplace features: Gas
Interior area
- Total structure area: 3,483
- Total interior livable area: 3,483 sqft
- Finished area above ground: 3,483
Property
Parking
- Total spaces: 3
- Parking features: Attached, Garage, Garage Door Opener
- Attached garage spaces: 3
- Has uncovered spaces: Yes
Features
- Levels: Two
- Stories: 2
- Patio & porch: Deck, Porch
- Exterior features: Blacktop Driveway, Irrigation Sprinklers, Landscaping
- Has view: Yes
- View description: Mountain(s), Trees/Woods
Lot
- Size: 2.07 Acres
- Features: Landscaped, Sprinklers In Ground
Details
- Parcel number: RLF88399
- Zoning description: Call Listing Agent for Details
- Special conditions: None
Construction
Type & style
- Home type: SingleFamily
- Architectural style: Custom
- Property subtype: Single Family Residence
Materials
- Modular/Prefab
Condition
- Under Construction
- New construction: Yes
- Year built: 2027
Details
- Builder name: BFH Holding LCC
Utilities & green energy
- Water: Community/Coop
- Utilities for property: Electricity Available, Fiber Optic Available, Sewer Available, Water Available
Community & HOA
Community
- Subdivision: Blackfoot Hills
HOA
- Has HOA: Yes
- Amenities included: Trail(s)
- Services included: Road Maintenance
- HOA fee: $2,343 annually
Location
- Region: Big Sky
Financial & listing details
- Price per square foot: $1,034/sqft
- Annual tax amount: $14,000
- Date on market: 10/30/2026
- Cumulative days on market: 8 days
- Listing terms: Cash,1031 Exchange,3rd Party Financing
- Ownership: Full
- Electric utility on property: Yes
- Road surface type: Paved
Estimated market value
Not available
Estimated sales range
Not available
Not available
Price history
| Date | Event | Price |
|---|---|---|
| 10/30/2026 | Listed for sale | $3,600,000$1,034/sqft |
Source: Big Sky Country MLS #415484 Report a problem | ||
Public tax history
Tax history is unavailable.
Monthly payment
Est. payment
Payment breakdown
Explore the cost of this home by adjusting the details. Changes won't be saved.Climate risks
Neighborhood: 59716


Similar homes
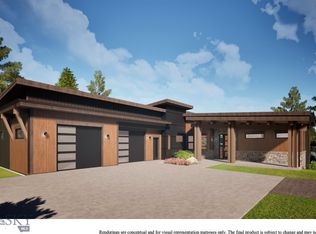
- $3,400,0004 bd5 ba3.4k sqft615 Colters Run Loop, Big Sky, MT 59716New Construction
 MLS ID #415485, Michael Pitcairn, Outlaw Realty. Big Sky Country MLS
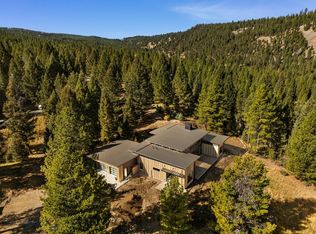
- $3,400,0004 bd4 ba2.7k sqft625 Colters Run Loop, Big Sky, MT 59716New Construction
 MLS ID #407601, Michael Pitcairn, Outlaw Realty. Big Sky Country MLS
- $3,795,0005 bd5 ba5.1k sqft315 Chief Joseph Rd, Big Sky, MT 59716For Sale
 MLS ID #411725, Ania Bulis, Big Sky Sotheby's. Big Sky Country MLS
- $3,890,0005 bd5 ba3.6k sqft140 Rising Bear Rd, Big Sky, MT 59716For Sale
 MLS ID #414895, Theresa Racicot, LifeStiles Realty Group. Big Sky Country MLS
