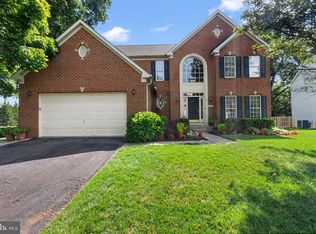
Price reduced. Welcome to this stunning former model home in desirable Worthington Overlook, where exceptional craftsmanship meets modern luxury. Spanning over 4,000 square feet, this elegant 4-bedroom, 3.5-bath Colonial combines thoughtful design with effortless living. The main level features a soaring two-story family room anchored by a stone gas fireplace and detailed millwork, alongside a tranquil primary suite complete with a spa-inspired bath, double sinks, and a Jacuzzi tub. At the heart of the home, the 23' X 13' gourmet kitchen showcases rich cherry cabinetry, premium granite countertops, stainless steel appliances, and ceramic tile flooring. The expansive, fully finished lower level is built for entertaining, offering a surround-sound media room, recreation area, home gym, and full bath. Step outside to a low-maintenance Trex deck overlooking a prime lot, close to the community green space, a playground, and scenic walking trails. Complete with an attached two-car garage, this immaculate home delivers style, comfort, and functionality in one perfect package.
For sale
Price cut: $20K (8/1)
$760,000
855 Queens Park Dr, Owings Mills, MD 21117
4beds
4,402sqft
Single Family Residence
Built in 2003
10,402 Square Feet Lot
$752,700 Zestimate®
$173/sqft
$55/mo HOA
What's special
Stone gas fireplaceAttached two-car garageDouble sinksSoaring two-story family roomLow-maintenance trex deckDetailed millworkRich cherry cabinetry
- 24 days |
- 1,040 |
- 33 |
Zillow last checked:
Listing updated:
Listed by:
Anh Dang 410-365-8328,
Taylor Properties 301-970-2447
Source: Bright MLS,MLS#: MDBC2169930
Facts & features
Interior
Bedrooms & bathrooms
- Bedrooms: 4
- Bathrooms: 4
- Full bathrooms: 3
- 1/2 bathrooms: 1
- Main level bathrooms: 2
- Main level bedrooms: 1
Rooms
- Room types: Dining Room, Primary Bedroom, Kitchen, Game Room, Family Room, Breakfast Room, Bedroom 1, Other, Bathroom 2, Bathroom 3
Primary bedroom
- Level: Main
- Area: 228 Square Feet
- Dimensions: 12 X 19
Bedroom 1
- Level: Upper
- Area: 216 Square Feet
- Dimensions: 12 X 18
Bathroom 2
- Level: Upper
- Area: 294 Square Feet
- Dimensions: 14 X 21
Bathroom 3
- Level: Upper
- Area: 180 Square Feet
- Dimensions: 12 X 15
Breakfast room
- Level: Main
Dining room
- Level: Main
- Area: 195 Square Feet
- Dimensions: 13 X 15
Family room
- Features: Fireplace - Gas
- Level: Main
- Area: 340 Square Feet
- Dimensions: 17 X 20
Game room
- Level: Lower
- Area: 260 Square Feet
- Dimensions: 13 X 20
Kitchen
- Level: Main
- Area: 299 Square Feet
- Dimensions: 13 X 23
Other
- Level: Lower
- Area: 180 Square Feet
- Dimensions: 12 X 15
Heating
- Forced Air, Zoned, Natural Gas
Cooling
- Ceiling Fan(s), Central Air, Natural Gas
Appliances
- Included: Cooktop, Dishwasher, Disposal, Dryer, Exhaust Fan, Ice Maker, Intercom, Microwave, Double Oven, Self Cleaning Oven, Oven, Oven/Range - Gas, Refrigerator, Washer, Gas Water Heater
Features
- Attic, Breakfast Area, Family Room Off Kitchen, Kitchen Island, Dining Area, Eat-in Kitchen, Chair Railings, Upgraded Countertops, Crown Molding, Curved Staircase, Entry Level Bedroom, Primary Bath(s), Recessed Lighting, Open Floorplan, 2 Story Ceilings, 9'+ Ceilings, Cathedral Ceiling(s), Tray Ceiling(s)
- Flooring: Wood
- Doors: French Doors, Six Panel, Sliding Glass
- Windows: Bay/Bow, Double Pane Windows, Window Treatments
- Basement: Finished
- Number of fireplaces: 1
- Fireplace features: Glass Doors, Mantel(s)
Interior area
- Total structure area: 5,640
- Total interior livable area: 4,402 sqft
- Finished area above ground: 3,752
- Finished area below ground: 650
Property
Parking
- Total spaces: 2
- Parking features: Garage Faces Front, Off Street, Attached
- Attached garage spaces: 2
Accessibility
- Accessibility features: Other
Features
- Levels: Three
- Stories: 3
- Patio & porch: Deck
- Exterior features: Flood Lights, Sidewalks
- Pool features: None
- Has spa: Yes
- Spa features: Bath
Lot
- Size: 10,402 Square Feet
- Features: Landscaped
Details
- Additional structures: Above Grade, Below Grade
- Parcel number: 04042300012783
- Zoning: DR 3.5
- Special conditions: Standard
- Other equipment: Intercom
Construction
Type & style
- Home type: SingleFamily
- Architectural style: Colonial
- Property subtype: Single Family Residence
Materials
- Stone, Vinyl Siding
- Foundation: Permanent
- Roof: Asphalt
Condition
- New construction: No
- Year built: 2003
Utilities & green energy
- Sewer: Public Sewer
- Water: Public
- Utilities for property: Cable Available
Community & HOA
Community
- Security: Electric Alarm
- Subdivision: Worthington Overlook
HOA
- Has HOA: Yes
- HOA fee: $55 monthly
Location
- Region: Owings Mills
Financial & listing details
- Price per square foot: $173/sqft
- Tax assessed value: $632,267
- Annual tax amount: $7,171
- Date on market: 7/22/2026
- Listing agreement: Exclusive Right To Sell
- Ownership: Fee Simple
Estimated market value
$752,700
$715,000 - $790,000
$4,064/mo
Price history
| Date | Event | Price |
|---|---|---|
| 8/1/2026 | Price change | $760,000-2.6%$173/sqft |
Source:  Bright MLS #MDBC2169930 Report a problem Bright MLS #MDBC2169930 Report a problem | ||
| 7/22/2026 | Listed for sale | $780,000+56%$177/sqft |
Source: Bright MLS #MDBC2169930 Report a problem | ||
| 6/30/2010 | Sold | $500,000-12.3%$114/sqft |
Source: Public Record Report a problem | ||
| 3/10/2010 | Listing removed | $570,000$129/sqft |
Source: Long & Foster Real Estate, Inc. #BC7261315 Report a problem | ||
| 2/22/2010 | Listed for sale | $570,000+15.2%$129/sqft |
Source: Long & Foster Real Estate, Inc. #BC7261315 Report a problem | ||
| 5/4/2004 | Sold | $495,000$112/sqft |
Source: Public Record Report a problem | ||
Public tax history
| Year | Property taxes | Tax assessment |
|---|---|---|
| 2025 | $7,974 +19.4% | $591,633 +7.4% |
| 2024 | $6,678 +5.8% | $551,000 +5.8% |
| 2023 | $6,310 +6.2% | $520,600 -5.5% |
| 2022 | $5,941 +6.6% | $551,000 +19.8% |
| 2021 | $5,573 | $459,800 |
| 2020 | $5,573 | $459,800 |
| 2019 | $5,573 -12% | $459,800 -12% |
| 2018 | $6,335 +6.4% | $522,700 +6.4% |
| 2017 | $5,957 -9.5% | $491,467 +6.8% |
| 2016 | $6,580 | $460,233 +7.3% |
| 2015 | $6,580 | $429,000 |
| 2014 | $6,580 | $429,000 |
| 2013 | -- | $429,000 -12.9% |
| 2012 | -- | $492,800 |
| 2011 | -- | $492,800 |
| 2010 | -- | $492,800 -23.2% |
| 2009 | -- | $641,910 +12% |
| 2008 | -- | $572,926 +13.7% |
| 2007 | -- | $503,943 +15.9% |
| 2006 | -- | $434,960 +5.7% |
| 2005 | -- | $411,312 +6.1% |
| 2004 | -- | $387,666 +6.5% |
| 2003 | -- | $364,020 +2847.5% |
| 2002 | -- | $12,350 |
Find assessor info on the county website
Monthly payment
Est. payment
Payment breakdown
Explore the cost of this home by adjusting the details. Changes won't be saved.Climate risks
Neighborhood: 21117
Nearby schools
GreatSchools rating
- 2/10Timber Grove Elementary SchoolGrades: PK-5Distance: 0.4 mi
- 3/10Franklin Middle SchoolGrades: 6-8Distance: 2.9 mi
- 5/10Franklin High SchoolGrades: 9-12Distance: 1.8 mi
Schools provided by the listing agent
- High: Franklin
- District: Baltimore County Public Schools
Source: Bright MLS. This data may not be complete. We recommend contacting the local school district to confirm school assignments for this home.
- $733,6005 bd4 ba3.2k sqft857 Queens Park Dr, Owings Mills, MD 21117Off Market
- $729,600-- bd3 ba3.3k sqft853 Queens Park Dr, Owings Mills, MD 21117Off Market
- $781,0005 bd4 ba5.4k sqft840 Crystal Palace Ct, Owings Mills, MD 21117Off Market
- $786,800-- bd2 ba4.2k sqft851 Queens Park Dr, Owings Mills, MD 21117Off Market
- $757,300-- bd2 ba3.3k sqft859 Queens Park Dr, Owings Mills, MD 21117Off Market
- $826,2004 bd5 ba4.4k sqft860 Queens Park Dr, Owings Mills, MD 21117Off Market
- $737,6006 bd4 ba3.4k sqft858 Queens Park Dr, Owings Mills, MD 21117Off Market
- $717,000-- bd2 ba3.5k sqft842 Crystal Palace Ct, Owings Mills, MD 21117Off Market
A local agent can set up tours, give advice and negotiate with sellers.
Similar homes
- $675,0004 bd4 ba3.8k sqft12227 Statewood Rd, Reisterstown, MD 21136For Sale
 MLS ID #MDBC2170958, Lucy Renehan, Berkshire Hathaway HomeServices Homesale Realty. Bright MLS
 - $785,0004 bd4 ba3.8k sqft5764 Oyster Bay Dr, Eldersburg, MD 21784For Sale
 MLS ID #MDCR2036174, Paul MacKenzie, Berkshire Hathaway HomeServices Homesale Realty. Bright MLS
 - $579,9004 bd4 ba2.5k sqft9818 Lyons Mill Rd, Owings Mills, MD 21117For Sale
 MLS ID #MDBC2164506, Kevin Regan, Keller Williams Realty Centre. Bright MLS
 - $699,0004 bd5 ba3.4k sqft21 Barthel Ct, Lutherville Timonium, MD 21093For Sale
 MLS ID #MDBC2164230, Denise Salamone, Berkshire Hathaway HomeServices Homesale Realty. Bright MLS
 - $749,0004 bd4 ba3.4k sqft15214 Old Hanover Rd, Upperco, MD 21155For SaleMLS ID #MDBC2165660, Jeremy McDonough, Mr. Lister Realty. Bright MLS
- $850,0004 bd4 ba4.3k sqft1058 Caren Dr, Sykesville, MD 21784For SaleMLS ID #MDCR2036956, Lori Witmer-Kluge, Blue Crab Real Estate, LLC. Bright MLS
- $749,5004 bd4 ba4k sqft659 Downhill Dr, Westminster, MD 21157For SaleMLS ID #MDCR2036580, Mark Ruby, RE/MAX Advantage Realty. Bright MLS
- $750,0005 bd4 ba4.6k sqft2919 Nelson Ln, Fallston, MD 21047For SaleMLS ID #MDHR2058896, Kim Parsons, American Premier Realty, LLC. Bright MLS
- $675,0005 bd4 ba3.5k sqft4003 Paige View Rd, Randallstown, MD 21133For SaleMLS ID #MDBC2169076, Jen Ingool, Compass. Bright MLS
- $685,0004 bd3 ba3.3k sqftNone Available, Hampstead, MD 21074For SaleMLS ID #MDCR2036526, Laura Christensen, Berkshire Hathaway HomeServices PenFed Realty. Bright MLS
- $719,0004 bd3 ba2.7k sqft2521 Karen Way, Westminster, MD 21157For SaleMLS ID #MDCR2036606, Eric Black, Northrop Realty. Bright MLS
- $850,0004 bd5 ba5.3k sqftPatapsco Homeowners Assoc, Woodstock, MD 21163For SaleMLS ID #MDBC2170074, Ruth Anne Strauss, Hyatt & Company Real Estate, LLC. Bright MLS
- $829,9005 bd4 ba3.8k sqft2903 Chestnut Hill Dr, Ellicott City, MD 21043For SaleMLS ID #MDHW2071774, Mike Gary, Mohler and Gary Realtors LLC. Bright MLS
- $725,0004 bd4 ba3.3k sqftNone Available, Mount Airy, MD 21771For SaleMLS ID #MDCR2035984, Darren Ahearn, RE/MAX Results. Bright MLS
- $869,0005 bd4 ba2.5k sqft4686 Yorkshire Dr, Ellicott City, MD 21043For SaleMLS ID #MDHW2072750, Valerie Ballard, United Real Estate Executives. Bright MLS
- $738,9004 bd4 ba3.7k sqft7424 Brandenburg Cir, Sykesville, MD 21784For SaleMLS ID #MDCR2036470, John Adam, RE/MAX Advantage Realty. Bright MLS
- $640,0005 bd4 ba3.5k sqft9737 Eustice Rd, Randallstown, MD 21133For SaleMLS ID #MDBC2171430, Gary Williams, Long & Foster Real Estate, Inc.. Bright MLS
- $475,0004 bd4 ba2.7k sqft6 Grosvenor Ct, Reisterstown, MD 21136For SaleMLS ID #MDBC2171582, Gina Gargeu, Century 21 Downtown. Bright MLS
- $870,0004 bd4 ba3.9k sqft5115 Hodges Rd, Eldersburg, MD 21784For SaleMLS ID #MDCR2034432, Cassandra DeLeon, Compass. Bright MLS
- $729,0005 bd4 ba2.2k sqft2710 Dunleer Rd, Ellicott City, MD 21042For SaleMLS ID #MDHW2071908, Sandy Jaso, Northrop Realty. Bright MLS
