Multi-Generational Estate with Income Potential in the Heart of Little Saigon, Westminster.
Welcome to this exceptional property located in one of the most desirable neighborhoods offering a rare combination of owner occupancy, multi-generational living, and or rental income potential.
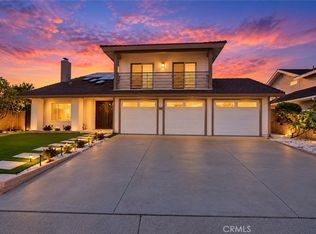
Situated on a prime corner lot, this unique property features a spacious main residence plus both detached ADU and attached JADU (garage conversion), creating an ideal setup for extended families, homeowners seeking supplemental income, and or investors looking for long-term value.
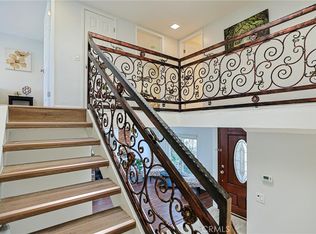
The main house (approx. 2,281 SF) welcomes you through an elegant double-door entry and offers a functional two-story floor plan with all 4 bedrooms upstairs and 2.5 bathrooms. The beautifully remodeled kitchen completed in 2025 is the centerpiece of the home, featuring high-end finishes and premium appliances, including a large center island, modern solid wood cabinetry, quartz countertops, full-height backsplash, Viking 6-burner gas cooktop, built-in oven and microwave, stainless steel appliances and sink. The spacious primary suite offers a comfortable retreat with abundant natural light and room to unwind. Living room offers vaulted ceilings and a warm fireplace. Downstair with a separate laundry room.
Adding tremendous value is the brand new detached ADU, featuring 3 bedrooms and 2 bathrooms including a primary suite, complete with its own private entrance, separate utility meters, separate address, paid solar system, and in-unit laundry.
The property also includes a brand new attached JADU offering 1 bedroom and 1 bathroom, shared utilities with the main residence, a private entrance, and in-unit laundry.
Both the ADU and JADU feature modern construction, independent access, and are currently occupied by tenants, creating immediate rental income while preserving separation and privacy between households.
With 2 rental units, the main house still has side yard space to enjoy seating area under the covered patio, mature tropical fruit trees; complemented by low-maintenance turf landscaping and inviting curb appeal at the front yard.
Conveniently located near parks, schools, shopping, dining, medical offices, airports, beaches, amusement parks and freeway access, this rare offering combines modern living, income potential, and multi-generational flexibility in one of Orange County’s most sought-after communities.
Pending
Listed by: Landmark Realty Group • Hien Le • Contact: 714-422-5367
$1,999,000
8552 Bermuda Ave, Westminster, CA 92683
8beds
3,731sqft
Single Family Residence
Built in 1976
6,000 Square Feet Lot
$1,902,100 Zestimate®
$536/sqft
$-- HOA
What's special
- 100 days
- 273
- 9
Zillow last checked:
Listing updated:
Listed by:
Hien Le DRE #02427743 714-422-5367,
Landmark Realty Group,
Wayne Yau DRE #01374388,
Landmark Realty Group
Source: CRMLS,MLS#: OC26110931 Originating MLS: California Regional MLS
Originating MLS: California Regional MLSFacts & features
Interior
Bedrooms & bathrooms
- Bedrooms: 8
- Bathrooms: 6
- Full bathrooms: 5
- 1/2 bathrooms: 1
- Main level bathrooms: 4
- Main level bedrooms: 4
Rooms
- Room types: Bedroom, Entry/Foyer, Family Room, Kitchen, Laundry, Living Room, Primary Bedroom, Other, Utility Room
Primary bedroom
- Features: Main Level Primary
Primary bedroom
- Features: Multiple Primary Suites
Bathroom
- Features: Bathroom Exhaust Fan, Bathtub, Granite Counters, Linen Closet, Quartz Counters, Remodeled, Separate Shower, Tub Shower, Walk-In Shower
Other
- Features: Dressing Area
Family room
- Features: Separate Family Room
Kitchen
- Features: Kitchen Island, Kitchen/Family Room Combo, Kitchenette, Quartz Counters, Remodeled, Self-closing Cabinet Doors, Self-closing Drawers, Updated Kitchen
Other
- Features: Walk-In Closet(s)
Heating
- Central, Natural Gas
Cooling
- Central Air, Wall/Window Unit(s)
Appliances
- Included: 6 Burner Stove, Built-In Range, Dishwasher, Gas Cooktop, Disposal, Gas Oven, Gas Water Heater, Microwave, Range Hood, Tankless Water Heater, Water Heater
- Laundry: Washer Hookup, Gas Dryer Hookup, Inside, Laundry Room
Features
- Breakfast Bar, Built-in Features, Crown Molding, Eat-in Kitchen, Granite Counters, High Ceilings, In-Law Floorplan, Open Floorplan, Pantry, Quartz Counters, Recessed Lighting, Storage, Smart Home, Bedroom on Main Level, Dressing Area, Main Level Primary, Multiple Primary Suites, Utility Room, Walk-In Closet(s)
- Flooring: Laminate, Tile
- Windows: Bay Window(s), Double Pane Windows, Insulated Windows, Screens
- Has fireplace: Yes
- Fireplace features: Living Room
- Common walls with other units/homes: 1 Common Wall
Interior area
- Total interior livable area: 3,731 sqft
Property
Parking
- Parking features: Concrete, Driveway Level, Driveway, Public, On Street
Accessibility
- Accessibility features: None
Features
- Levels: Two
- Stories: 2
- Entry location: 1
- Patio & porch: Concrete
- Exterior features: Lighting
- Pool features: None
- Spa features: None
- Has view: Yes
- View description: Neighborhood
Lot
- Size: 6,000 Square Feet
- Features: Back Yard, Corner Lot, Front Yard, Landscaped, Paved, Street Level, Walkstreet, Yard
Details
- Additional structures: Guest House Detached, Guest House Attached
- Parcel number: 10779224
- Special conditions: Standard
Construction
Type & style
- Home type: SingleFamily
- Property subtype: Single Family Residence
- Attached to another structure: Yes
Materials
- Drywall, Frame, Concrete, Stucco, Copper Plumbing
- Foundation: Slab
- Roof: Spanish Tile
Condition
- Additions/Alterations,Building Permit,Repairs Cosmetic
- New construction: Yes
- Year built: 1976
Utilities & green energy
- Electric: Electricity - On Property, Standard, 220 Volts
- Sewer: Public Sewer
- Water: Public
- Utilities for property: Electricity Available, Electricity Connected, Natural Gas Available, Natural Gas Connected, Sewer Available, Sewer Connected, Water Available, Water Connected
Community & HOA
Community
- Features: Park, Street Lights, Sidewalks
- Security: Carbon Monoxide Detector(s), Smoke Detector(s)
Location
- Region: Westminster
Financial & listing details
- Price per square foot: $536/sqft
- Tax assessed value: $1,526,439
- Date on market: 5/26/2026
- Cumulative days on market: 100 days
- Listing terms: Cash,Cash to New Loan
- Exclusions: refrigerator
- Road surface type: Paved
Estimated market value
$1,902,100
$1.81M - $2.00M
$5,286/mo
Price history
| Date | Event | Price |
|---|---|---|
| 10/9/2026 | Pending sale | $1,999,000$536/sqft |
Source:  CRMLS #OC26110931 Report a problem CRMLS #OC26110931 Report a problem | ||
| 9/30/2026 | Listed for sale | $1,999,000-8.5%$536/sqft |
Source: CRMLS #OC26110931 Report a problem | ||
| 8/9/2026 | Listing removed | $2,185,000$586/sqft |
Source: CRMLS #OC26110931 Report a problem | ||
| 6/9/2026 | Price change | $2,185,000-27%$586/sqft |
Source: CRMLS #OC26117644 Report a problem | ||
| 5/30/2026 | Price change | $2,995,000+30.5%$803/sqft |
Source: CRMLS #OC26117644 Report a problem | ||
| 5/26/2026 | Listed for sale | $2,295,000+38.3%$615/sqft |
Source: CRMLS #OC26110931 Report a problem | ||
| 4/3/2026 | Sold | $1,660,000+32.8%$445/sqft |
Source: Public Record Report a problem | ||
| 11/25/2025 | Listing removed | $2,200$1/sqft |
Source: Zillow Rentals Report a problem | ||
| 10/23/2025 | Listed for rent | $2,200$1/sqft |
Source: Zillow Rentals Report a problem | ||
| 11/27/2024 | Sold | $1,250,000+127.3%$335/sqft |
Source: Public Record Report a problem | ||
| 8/28/2003 | Sold | $550,000+132.1%$147/sqft |
Source: Public Record Report a problem | ||
| 7/28/1997 | Sold | $237,000$64/sqft |
Source: Public Record Report a problem | ||
| 2/22/1995 | Sold | $237,000$64/sqft |
Source: Public Record Report a problem | ||
Public tax history
| Year | Property taxes | Tax assessment |
|---|---|---|
| 2026 | -- | $1,526,439 +22.1% |
| 2025 | $15,224 +69.6% | $1,250,000 +63% |
| 2024 | $8,976 +2.3% | $766,646 +2% |
| 2023 | $8,774 +1.5% | $751,614 +2% |
| 2022 | $8,643 +2.1% | $736,877 +2% |
| 2021 | $8,467 +1.1% | $722,429 +1% |
| 2020 | $8,375 | $715,022 +2% |
| 2019 | $8,375 +1.7% | $701,002 +2% |
| 2018 | $8,234 +3.8% | $687,257 +2% |
| 2017 | $7,931 | $673,782 +2% |
| 2016 | $7,931 +4.2% | $660,571 +1.5% |
| 2015 | $7,612 +5.9% | $650,649 +4.6% |
| 2014 | $7,191 | $622,000 +10.7% |
| 2013 | -- | $562,000 |
| 2012 | -- | $562,000 |
| 2011 | -- | $562,000 -7.2% |
| 2010 | -- | $605,803 +1.8% |
| 2009 | -- | $595,337 |
| 2008 | -- | $595,337 +2% |
| 2007 | -- | $583,664 +2% |
| 2006 | -- | $572,220 +2% |
| 2005 | -- | $561,000 +2% |
| 2004 | -- | $550,000 +110.5% |
| 2003 | -- | $261,287 +2% |
| 2002 | -- | $256,164 +2% |
| 2001 | $2,719 +1.8% | $251,142 +2% |
| 2000 | $2,670 | $246,218 |
Find assessor info on the county website
Monthly payment
Est. payment
Payment breakdown
Explore the cost of this home by adjusting the details. Changes won't be saved.Climate risks
Neighborhood: 92683
Nearby schools
Schools provided by the listing agent
- Elementary: Star View
- Middle: Vista View
- High: Ocean View
Source: CRMLS. This data may not be complete. We recommend contacting the local school district to confirm school assignments for this home.
- $1,488,9003 bd2 ba2.6k sqft8562 Bermuda Ave, Westminster, CA 92683Off Market
- $1,405,3003 bd2 ba2.6k sqft8551 Edgemont Cir, Westminster, CA 92683Off Market
- $1,397,3004 bd3 ba2.1k sqft8561 Edgemont Cir, Westminster, CA 92683Off Market
- $1,291,6004 bd3 ba2.1k sqft8572 Bermuda Ave, Westminster, CA 92683Off Market
Similar homes
- $1,850,0005 bd3 ba2.3k sqft16092 Feltham Cir, Westminster, CA 92683For Sale
 MLS ID #OC26160497, Michael Bente, Luxre Realty, Inc.. CRMLS
 - $2,089,0007 bd6 ba3.4k sqft8563 Amazon River Cir, Fountain Valley, CA 92708For Sale
 MLS ID #PW26159726, Duong Cao, DC Real Estate. CRMLS
 - $1,899,9995 bd3 ba1.8k sqft19782 Felcliff Ln, Huntington Beach, CA 92646For Sale
 MLS ID #MB26180407, NATALIE ROMO, Excellence RE Real Estate. CRMLS
 - $2,588,0005 bd4 ba2.3k sqft16029 Basil St, Fountain Valley, CA 92708For Sale
 MLS ID #PW26228347, Melanie Pham, Impact Global Financial Group. CRMLS
Local buyer's agents are ready to help
