Welcome to this beautifully maintained ranch home in the desirable Goldwell at Northstar community! Offering over 2,800 square feet of finished living space, this thoughtfully designed home combines effortless one-floor living with additional room to entertain, work, and relax. The open-concept main level features a bright and inviting great room that flows seamlessly into the gourmet kitchen, complete with a large center island, quartz countertops, stainless steel appliances, walk-in pantry, and spacious dining area. A light-filled morning room overlooks the backyard and provides the perfect spot for everyday meals or morning coffee. The private owner's suite offers a peaceful retreat with a walk-in closet and en-suite bath featuring dual vanities and a walk-in shower. A dedicated home office with French doors creates the ideal workspace, while an additional bedroom and full bath provide comfortable accommodations for family or guests. The finished lower level significantly expands the living space with a large recreation room, third bedroom, full bath, and plenty of storage. Whether hosting game day gatherings, creating a fitness area, or welcoming overnight guests, this versatile space adapts to your lifestyle. Enjoy outdoor living on the spacious deck, while the low-maintenance exterior allows more time to enjoy the community and nearby amenities. Conveniently located near parks, walking paths, golf, shopping, dining, and within the Big Walnut School District, this move-in ready home offers the perfect blend of comfort, convenience, and style. Recent updates include: professionally installed paver patio for expanded outdoor living, upgraded kitchen with extended-height 40' cabinetry for enhanced storage and visual appeal, added custom pantry cabinetry complemented by a quartz countertop,updated laundry room with custom finishes and utility sink, added dry bar in the finished lower level, installed electric car charger and garage racking system for added storage.
Contingent
Price cut: $5.1K (7/11)
$589,900
8554 Landrace Pl, Sunbury, OH 43074
3beds
2,818sqft
:
Get pre-qualified$4,252/mo
Single Family Residence
Built in 2021
0.38 Acres Lot
$-- Zestimate®
$209/sqft
$165/mo HOA
What's special
- 63 days |
- 1,054 |
- 29 |
Likely to sell faster than
Zillow last checked:
Listing updated:
Listed by:
Diane C Lorenzo 614-565-1895,
Keller Williams Consultants
Source: Columbus and Central Ohio Regional MLS ,MLS#: 226021153
Facts & features
Interior
Bedrooms & bathrooms
- Bedrooms: 3
- Bathrooms: 3
- Full bathrooms: 3
- Main level bedrooms: 2
Heating
- Forced Air
Cooling
- Central Air
Appliances
- Included: Dishwasher, Gas Range, Microwave, Refrigerator
- Laundry: Electric Dryer Hookup
Features
- Flooring: Wood, Carpet, Vinyl
- Windows: Insulated Windows
- Basement: Egress Window(s),Full
- Common walls with other units/homes: No Common Walls
Interior area
- Total structure area: 1,852
- Total interior livable area: 2,818 sqft
Property
Parking
- Total spaces: 2
- Parking features: Garage Door Opener, Attached, Side Load
- Garage spaces: 2
Features
- Levels: One
- Patio & porch: Patio, Deck
- Exterior features: Balcony
Lot
- Size: 0.38 Acres
Details
- Parcel number: 41721010012000
- Special conditions: Standard
Construction
Type & style
- Home type: SingleFamily
- Architectural style: Ranch
- Property subtype: Single Family Residence
Condition
- New construction: No
- Year built: 2021
Utilities & green energy
- Sewer: Public Sewer
- Water: Public
Community & HOA
Community
- Subdivision: Northstar
HOA
- Has HOA: Yes
- Amenities included: Tennis Court(s), Bike/Walk Path, Clubhouse, Fitness Center, Golf Club, Pool, Sidewalk
- Services included: Maintenance Grounds, Snow Removal
- HOA fee: $165 monthly
Location
- Region: Sunbury
Financial & listing details
- Price per square foot: $209/sqft
- Tax assessed value: $404,600
- Annual tax amount: $6,905
- Date on market: 6/13/2026
- Listing terms: Other,VA Loan,Conventional
Estimated market value
Not available
Estimated sales range
Not available
Not available
Price history
| Date | Event | Price |
|---|---|---|
| 7/29/2026 | Contingent | $589,900$209/sqft |
Source:  Columbus and Central Ohio Regional MLS #226021153 Report a problem Columbus and Central Ohio Regional MLS #226021153 Report a problem | ||
| 7/11/2026 | Price change | $589,900-0.9%$209/sqft |
Source: Columbus and Central Ohio Regional MLS #226021153 Report a problem | ||
| 6/13/2026 | Listed for sale | $595,000+33.2%$211/sqft |
Source: Columbus and Central Ohio Regional MLS #226021153 Report a problem | ||
| 6/18/2021 | Sold | $446,801-0.7%$159/sqft |
Source: Columbus and Central Ohio Regional MLS #220044025 Report a problem | ||
| 12/29/2020 | Pending sale | $449,850$160/sqft |
Source: Columbus and Central Ohio Regional MLS #220044025 Report a problem | ||
Public tax history
| Year | Property taxes | Tax assessment |
|---|---|---|
| 2025 | $6,905 -3% | $141,610 |
| 2024 | $7,116 +2% | $141,610 |
| 2023 | $6,977 +33.8% | $141,610 +26.4% |
| 2022 | $5,216 +269.8% | $112,040 +330.8% |
| 2021 | $1,410 | $26,010 |
| 2020 | -- | -- |
| 2019 | -- | -- |
Find assessor info on the county website
Monthly payment
Est. payment
Payment breakdown
Explore the cost of this home by adjusting the details. Changes won't be saved.Climate risks
Neighborhood: 43074
Nearby schools
GreatSchools rating
- 8/10Harrison Street Elementary SchoolGrades: K-4Distance: 1.9 mi
- 9/10Big Walnut Middle SchoolGrades: 5-8Distance: 3.9 mi
- 7/10Big Walnut High SchoolGrades: 9-12Distance: 2.1 mi
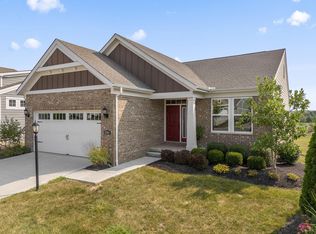
- $517,5002 bd2 ba1.9k sqft8560 Landrace Pl, Sunbury, OH 43074Sold
- $483,4002 bd2 ba1.7k sqft8550 Landrace Pl, Sunbury, OH 43074Off Market
- $479,1002 bd2 ba1.8k sqft8570 Landrace Pl, Sunbury, OH 43074Off Market
- $471,0002 bd2 ba1.8k sqft8553 Landrace Pl, Sunbury, OH 43074Off Market
- $457,8002 bd2 ba1.5k sqft8590 Landrace Pl, Sunbury, OH 43074Off Market
- $472,9002 bd2 ba1.9k sqft8557 Landrace Pl, Sunbury, OH 43074Off Market
- $512,0003 bd3 ba2.3k sqft1095 Goldwell Dr, Sunbury, OH 43074Sold
- $539,0003 bd3 ba3.4k sqft1107 Goldwell Dr, Sunbury, OH 43074Sold
A local agent can set up tours, give advice and negotiate with sellers.
Similar homes
- $519,0003 bd3 ba2.4k sqft630 Holbrook Dr, Sunbury, OH 43074For Sale

 MLS ID #226025385, Brenda L Pitts, Coldwell Banker Realty. Columbus and Central Ohio Regional MLS
 - $545,0003 bd3 ba2.5k sqft797 Habitat Way, Sunbury, OH 43074For Sale
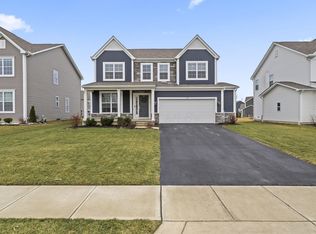 MLS ID #226006428, Stacie N Testaguzza, Keller Williams Greater Cols. Columbus and Central Ohio Regional MLS
 - $620,0004 bd4 ba3k sqft6815 Turnstone Loop, Sunbury, OH 43074For Sale
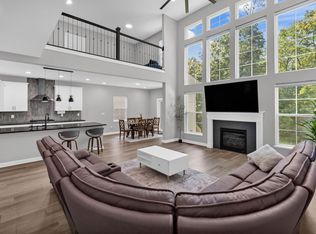 MLS ID #226028237, Scott R Noblet, EXP Realty, LLC. Columbus and Central Ohio Regional MLS
 - $679,0004 bd3 ba2.6k sqft1430 Clover St, Sunbury, OH 43074For Sale
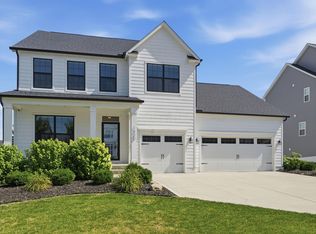 MLS ID #226025688, Jeff Gongwer, RE/MAX Affiliates, Inc.. Columbus and Central Ohio Regional MLS
 - $469,9004 bd3 ba2.5k sqft572 Fields Meadow Dr, Sunbury, OH 43074For SaleMLS ID #226029564, Catherine A Kaufman, Century 21 Excellence Realty. Columbus and Central Ohio Regional MLS
- $545,0005 bd3 ba3k sqft944 Mill Stone Dr, Sunbury, OH 43074For SaleMLS ID #226012706, Candice M May, RE/MAX Partners. Columbus and Central Ohio Regional MLS
- $599,9004 bd4 ba3.4k sqft559 Maketewah Dr, Delaware, OH 43015For SaleMLS ID #226029958, Michelle Cosner, Keller Williams Consultants. Columbus and Central Ohio Regional MLS
- $799,0005 bd5 ba3.8k sqft1414 Kenley Pl, Sunbury, OH 43074For SaleMLS ID #226025849, Lorri Hughes Pritchard, RE/MAX Impact. Columbus and Central Ohio Regional MLS
- $625,0005 bd4 ba3.8k sqft848 Callaway Ln, Sunbury, OH 43074For SaleMLS ID #226028189, Halit Erciyas, e-Merge Real Estate. Columbus and Central Ohio Regional MLS
- $599,8003 bd3 ba2.9k sqft200 Passina Ct, Delaware, OH 43015For SaleMLS ID #226028006, Richard J Sanford, RE/MAX Achievers. Columbus and Central Ohio Regional MLS
- $640,0004 bd5 ba2.8k sqft7275 Kerfield Dr, Galena, OH 43021For SaleMLS ID #226021838, Jennifer S Earl, Keller Williams Capital Ptnrs. Columbus and Central Ohio Regional MLS
- $582,5003 bd3 ba2.8k sqft459 White Fawn Run, Delaware, OH 43015For SaleMLS ID #226022083, Andrena A Boyd, CRT, Realtors. Columbus and Central Ohio Regional MLS
- $569,9004 bd3 ba2.8k sqft635 Sandhill Ct, Delaware, OH 43015For SaleMLS ID #226022614, Beth Fisher, Howard Hanna Real Estate Services. Columbus and Central Ohio Regional MLS
- $610,0004 bd3 ba2.6k sqft3011 Stockdale Farms Dr, Delaware, OH 43015For SaleMLS ID #226022540, Brad Winter, Engel & Volkers Real Estate Advisors. Columbus and Central Ohio Regional MLS
- $469,9004 bd3 ba2.2k sqft6965 Turnstone Loop, Sunbury, OH 43074For SaleMLS ID #226018986, Koteswara Bodipudi, Red 1 Realty. Columbus and Central Ohio Regional MLS
- $624,8004 bd3 ba3.1k sqft2729 Henshaw Dr, Delaware, OH 43015For SaleMLS ID #226024914, Debbie Harr, Homes that Click Advantage LLC. Columbus and Central Ohio Regional MLS
- $700,0005 bd4 ba3.3k sqft1601 Cromwill Loop, Delaware, OH 43015For SaleMLS ID #226030274, Daniel J Beirne, Opendoor Brokerage LLC. Columbus and Central Ohio Regional MLS
- $619,9004 bd4 ba3.6k sqft6298 Fox Hollow Dr, Galena, OH 43021For SaleMLS ID #226024797, Paige Bryant, Coldwell Banker Realty. Columbus and Central Ohio Regional MLS
- $599,9993 bd3 ba2.7k sqft496 Garden Gate Ln, Lewis Center, OH 43035For SaleMLS ID #226007724, Steven Ray Shulaw, Keller Williams Greater Cols. Columbus and Central Ohio Regional MLS
- $624,9004 bd3 ba3.1k sqft7965 Danbridge Way, Westerville, OH 43082For SaleMLS ID #226026715, Thomas J Few, e-Merge Real Estate. Columbus and Central Ohio Regional MLS
