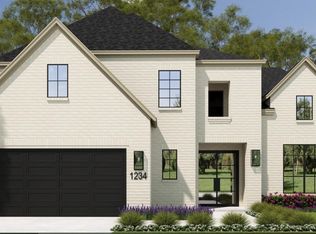
This 2026 Cloudrider Group build in Spring Branch is zoned to Valley Oaks Elementary and Memorial High School. Featuring a classic white brick exterior with deep green accents, this 5-bedroom, 4.5-bath home offers an open layout designed for easy daily living.
The main level has engineered hardwoods throughout, connecting a central living room fireplace, a dedicated dining space, a dry bar, and a kitchen anchored by a large island. Upstairs on the second floor, the primary bedroom features a vaulted ceiling, a quiet window seat, and an en suite bath with natural stone and marble, alongside a dedicated home office.
The third floor features a large game room, a private guest bedroom with a full bath, and a separate storage room. Custom trim, wainscoting, statement wallpaper, and designer lighting give every room its own finished look. Come and see!
New construction
$1,295,000
8555 Forum Dr, Houston, TX 77055
5beds
3,608sqft
Single Family Residence
Built in 2026
3,576 Square Feet Lot
$1,272,800 Zestimate®
$359/sqft
$-- HOA
What's special
Dedicated home officeEngineered hardwoods throughoutDedicated dining spaceDry barLarge game roomDesigner lightingSeparate storage room
- 7 days
- 129
- 9
Likely to sell faster than
Zillow last checked:
Listing updated:
Listed by:
Emily Brown TREC #0850121 713-301-4818,
Cloudrider Realty, LLC
Source: HAR,MLS#: 10820280
Facts & features
Interior
Bedrooms & bathrooms
- Bedrooms: 5
- Bathrooms: 5
- Full bathrooms: 4
- 1/2 bathrooms: 1
Primary bedroom
- Level: Second
- Area: 391
- Dimensions: 23x17
Bedroom
- Level: Second
- Area: 99
- Dimensions: 11x9
Bedroom
- Level: Second
- Area: 154
- Dimensions: 11x14
Bedroom
- Level: Third
- Area: 196
- Dimensions: 14x14
Bedroom
- Level: Second
- Area: 88
- Dimensions: 8x11
Heating
- Electric, Natural Gas
Cooling
- Electric
Appliances
- Included: Disposal, Gas Oven, Microwave, Gas Range, Dishwasher
- Laundry: Electric Dryer Hookup
Features
- Dry Bar, High Ceilings, Vaulted Ceiling
- Flooring: Engineered Hardwood, Marble, Tile
- Number of fireplaces: 1
- Fireplace features: Gas
Interior area
- Total structure area: 3,608
- Total interior livable area: 3,608 sqft
Property
Parking
- Total spaces: 2
- Parking features: Attached
- Attached garage spaces: 2
Features
- Stories: 3
- Fencing: Back Yard,Full
Lot
- Size: 3,576 Square Feet
- Features: Back Yard, Cleared, 0 Up To 1/4 Acre
Details
- Parcel number: 0762250170002
Construction
Type & style
- Home type: SingleFamily
- Architectural style: Contemporary
- Property subtype: Single Family Residence
Materials
- Brick
- Foundation: Slab
- Roof: Composition
Condition
- New construction: Yes
- Year built: 2026
Details
- Builder name: Cloudrider Group
Utilities & green energy
- Sewer: Public Sewer
Green energy
- Energy efficient items: Attic Vents
Community & HOA
Community
- Subdivision: Ridgecrest Sec 03
Location
- Region: Houston
Financial & listing details
- Price per square foot: $359/sqft
- Date on market: 9/30/2026
Estimated market value
$1,272,800
$1.21M - $1.34M
$6,687/mo
Price history
| Date | Event | Price |
|---|---|---|
| 9/30/2026 | Listed for sale | $1,295,000$359/sqft |
Source:  HAR #10820280 Report a problem HAR #10820280 Report a problem | ||
Public tax history
Tax history is unavailable.
Monthly payment
Est. payment
Payment breakdown
Explore the cost of this home by adjusting the details. Changes won't be saved.Climate risks
Neighborhood: Spring Branch East
Nearby schools
Schools provided by the listing agent
- Elementary: Valley Oaks Elementary School
- Middle: Landrum Middle School
- High: Memorial High School (Spring Branch)
Source: HAR. This data may not be complete. We recommend contacting the local school district to confirm school assignments for this home.
Similar homes
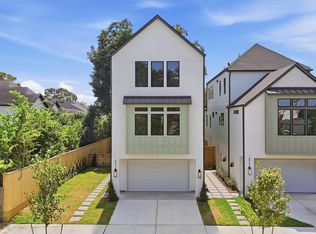
- $1,297,0005 bd5 ba3.6k sqft8553 Forum Dr, Houston, TX 77055New Construction
 MLS ID #40133826, Emily Brown, Cloudrider Realty, LLC. HAR
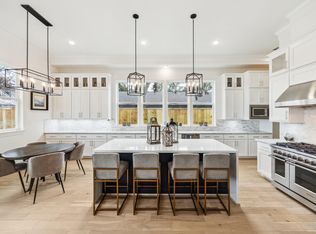
 - $1,249,9004 bd5 ba3.7k sqft1717 Monarch Oaks St, Houston, TX 77055New Construction
 HAR
HAR - $1,195,0005 bd5 ba3.9k sqft1949 Coulcrest Dr, Houston, TX 77055New Construction
 MLS ID #98330945, Mel Reyna, The Reyna Group. HAR
 - $1,195,0005 bd5 ba3.8k sqft1909 Restridge Dr, Houston, TX 77055New Construction
 MLS ID #9967730, Mel Reyna, The Reyna Group. HAR
