## Spacious Country Home on 7.86 Acres – Room to Relax, Entertain & Enjoy! Welcome to this spacious **3-bedroom, 2½-bath brick veneer home**, offering a generous floor plan designed for comfortable living and entertaining family and friends. Conveniently located near local amenities, this beautiful property offers the perfect balance of country living, privacy, and convenience. Inside, you'll find a large kitchen featuring granite countertop, two spacious family rooms, and a generously sized office, providing plenty of room for everyday living, family gatherings, or entertaining guests. The bright and inviting **sunroom** is the perfect place to unwind after a long day while enjoying the peaceful country surroundings. Situated on **7.86 acres of cleared pastureland**, this property offers endless possibilities! Complete with a barn and a greenhouse, the acreage is ideal for those dreaming of a hobby farm, gardening, raising animals, or simply enjoying the outdoors. With plenty of open space, there's room to make this property your own. Whether you're looking for a spacious family home, a peaceful country retreat, or a place to enjoy a little farm life, this property has so much to offer. All information is deemed reliable but not guaranteed.
For sale
$399,000
856 Denton Rd, Farmerville, LA 71241
3beds
3,095sqft
Site Build, Residential
Built in 1972
7.8 Acres Lot
$321,900 Zestimate®
$129/sqft
$-- HOA
What's special
Peaceful country surroundingsGenerously sized officeTwo spacious family roomsPlenty of open space
- 2 days
- 68
- 7
Likely to sell faster than
Zillow last checked:
Listing updated:
Listed by:
Joseph Booth,
Booth Realty, LLC
Source: NELAR,MLS#: 221333
Facts & features
Interior
Bedrooms & bathrooms
- Bedrooms: 3
- Bathrooms: 3
- Full bathrooms: 2
- Partial bathrooms: 1
- Main level bathrooms: 3
- Main level bedrooms: 3
Primary bedroom
- Description: Floor: Carpet
- Level: First
- Area: 219.96
Bedroom
- Description: Floor: Carpet
- Level: First
- Area: 147.46
Bedroom 1
- Description: Floor: Carpet
- Level: First
- Area: 150.87
Dining room
- Description: Floor: Carpet
- Level: First
- Area: 143
Family room
- Description: Floor: Carpet
- Level: First
- Area: 191.4
Kitchen
- Description: Floor: Ceramic Tile
- Level: First
- Area: 240
Living room
- Description: Floor: Carpet
- Level: First
- Area: 310
Office
- Description: Floor: Ceramic Tile
- Level: First
- Area: 270.9
Heating
- Central
Cooling
- Central Air
Appliances
- Included: Dishwasher, Refrigerator, Gas Cooktop, Gas Water Heater
Features
- Ceiling Fan(s), Walk-In Closet(s)
- Windows: Double Pane Windows, All Stay
- Number of fireplaces: 1
- Fireplace features: One, Gas Log, Living Room, Masonry
Interior area
- Total structure area: 4,249
- Total interior livable area: 3,095 sqft
Property
Parking
- Total spaces: 2
- Parking features: Hard Surface Drv.
- Garage spaces: 2
- Has carport: Yes
- Has uncovered spaces: Yes
Features
- Levels: One
- Stories: 1
- Patio & porch: Porch Open, Porch Covered, Covered Patio
- Fencing: None
- Waterfront features: None
Lot
- Size: 7.8 Acres
- Features: Landscaped, Cleared
Details
- Additional structures: Barn(s), Outbuilding, Greenhouse
- Parcel number: 0010213912. 7.8 ac surveyed out of
Construction
Type & style
- Home type: SingleFamily
- Architectural style: Ranch
- Property subtype: Site Build, Residential
Materials
- Brick Veneer, Vinyl Siding
- Foundation: Slab
- Roof: Architecture Style
Condition
- Year built: 1972
Utilities & green energy
- Electric: Electric Company: Claiborne
- Gas: Installed, Natural Gas, Gas Company: Delta Utilities
- Sewer: Mechanical
- Water: Public, Electric Company: Other
- Utilities for property: Natural Gas Connected
Community & HOA
Community
- Subdivision: None/Metes And Bounds
HOA
- Has HOA: No
- Amenities included: None
- Services included: None
Location
- Region: Farmerville
Financial & listing details
- Price per square foot: $129/sqft
- Tax assessed value: $243,452
- Annual tax amount: $1,379
- Date on market: 10/20/2026
- Road surface type: Paved
Estimated market value
$321,900
$241,000 - $402,000
Not available
Price history
| Date | Event | Price |
|---|---|---|
| 10/20/2026 | Listed for sale | $399,000$129/sqft |
Source:  NELAR #221333 Report a problem | ||
Public tax history
| Year | Property taxes | Tax assessment |
|---|---|---|
| 2025 | $1,379 | $24,345 |
| 2024 | $1,379 +15.3% | $24,345 +10.5% |
| 2023 | $1,196 | $22,027 |
| 2022 | $1,196 | $22,027 |
| 2021 | $1,196 | $22,027 |
| 2020 | $1,196 +9.8% | $22,027 +4.4% |
| 2019 | $1,089 +18.6% | $21,103 |
| 2018 | $918 | $21,103 |
| 2017 | -- | $21,103 |
| 2016 | -- | $21,103 +20.8% |
| 2015 | -- | $17,474 0% |
| 2014 | $165 -86.3% | $17,475 0% |
| 2013 | $1,208 +0.6% | $17,480 |
| 2012 | $1,200 +19.3% | $17,480 +15.9% |
| 2011 | $1,006 -2.7% | $15,080 |
| 2010 | $1,034 | $15,080 |
Find assessor info on the county website
Monthly payment
Est. payment
Payment breakdown
Explore the cost of this home by adjusting the details. Changes won't be saved.Climate risks
Neighborhood: 71241
Nearby schools
Schools provided by the listing agent
- Elementary: Union Parish/Farmerville
- Middle: Union Parish/Farmerville
- High: Union Parish/Farmerville
Source: NELAR. This data may not be complete. We recommend contacting the local school district to confirm school assignments for this home.
Similar homes
- $399,5004 bd4 ba3.7k sqft300 Wc Terral Dr, Farmerville, LA 71241For Sale
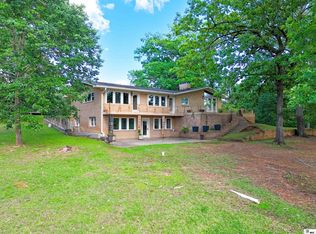
 MLS ID #219263, Joseph Booth, Booth Realty, LLC. NELAR
- $319,5003 bd3 ba3.2k sqft603 James Ave, Farmerville, LA 71241For Sale
 MLS ID #220307, Joseph Booth, Booth Realty, LLC. NELAR
- $359,0004 bd2 ba2.5k sqft708 Carter Rd, Downsville, LA 71234For Sale
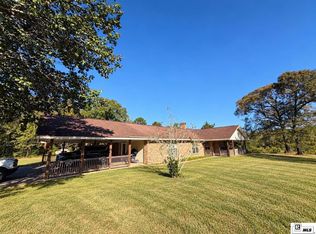 MLS ID #221347, Kelly Johnson, Keller Williams Parishwide Partners. NELAR
- $365,0004 bd2 ba2.6k sqft713 Jinks Rd, Bernice, LA 71222For Sale
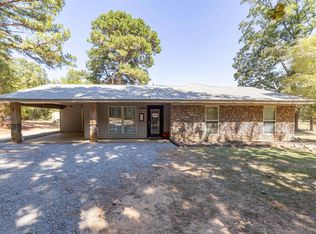 MLS ID #220998, Joseph Booth, Booth Realty, LLC. NELAR
- $285,0005 bd3 ba4k sqft309 Academy St, Farmerville, LA 71241For SaleMLS ID #218840, Shelly Witherington, Vanguard Realty. NELAR
- $285,0003 bd2 ba1.6k sqft113 Green Bay Rd, Farmerville, LA 71241For SaleMLS ID #217472, Mark Ouchley, Coldwell Banker Group One Realty. NELAR
- $400,0003 bd3 ba2.9k sqft1120 Norris Rd, Choudrant, LA 71227For SaleMLS ID #219747, Kim Brasher, Brasher Group. NELAR
- $529,9003 bd3 ba2.2k sqft106 Windward Ct, Farmerville, LA 71241For SaleMLS ID #219391, Shane Yates, Lake D'Arbonne Realty. NELAR
- $399,0004 bd3 ba2.8k sqft634 Cheatwood Rd, Ruston, LA 71270For SaleMLS ID #220421, Robyn Brown, Heritage Realty Group, LLC. NELAR
- $460,0003 bd2 ba2k sqft1589 Terral Island Rd, Farmerville, LA 71241For SaleMLS ID #217075, Harrison Lilly, Harrison Lilly. NELAR
- $225,0003 bd2 ba2k sqft158 Halley Rd, Farmerville, LA 71241For SaleMLS ID #220765, Heather Green, Heather Green Realty. NELAR
- $254,0004 bd2 ba2.4k sqft910 S Main St, Farmerville, LA 71241For SaleMLS ID #218073, Andrea Brown, French Realty, LLC. NELAR
- $340,0004 bd2 ba2.2k sqft4821 Highway 151, Dubach, LA 71235For SaleMLS ID #220239, Christina Clary, French Realty, LLC. NELAR
- $579,9994 bd5 ba3.6k sqft40 Loch Lomand Dr, Farmerville, LA 71241For SaleMLS ID #219939, Stacy Clark, Coldwell Banker Group One Realty. NELAR
- $244,0002 bd3 ba1.7k sqft1014 Highway 167 S, Bernice, LA 71222For SaleMLS ID #221185, Susan Cole Crawford, Coldwell Banker Group One Realty. NELAR
- $285,9005 bd2 ba2.5k sqft265 Laster Rd, Farmerville, LA 71241For SaleMLS ID #221099, Julie Hansen, DB Real Estate. NELAR
- $325,0003 bd2 ba1.6k sqft126 Highway 3072, Dubach, LA 71235For SaleMLS ID #220685, Pamela Tompkins, Coldwell Banker Group One Realty. NELAR
- $574,9003 bd3 ba2.8k sqft175 Preston Rd, West Monroe, LA 71291For SaleMLS ID #220480, Summer Shanas, Home2U Realty, LLC. NELAR
