Beautifully renovated 3-bedroom, 2.5-bath in Stonegate Crossing in Chandler delivers the fresh, modern look buyers want, plus an exceptional location alongside neighborhood green space/ park and within a block from the community pool
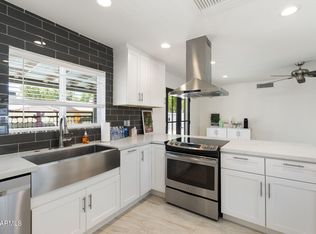
Inside you'll find soaring ceilings, abundant natural light and a bright, open-concept living area anchored by a fireplace and warm wood-look flooring. The stunning remodeled kitchen takes center stage with quartz countertops, natural wood cabinetry, gold /brass accents, stainless steel appliances and an oversized island designed for gathering and entertaining.
The primary suite feels like a private retreat, complemented by a beautifully soaking tub and walk-in shower, dual vanity, designer finishes, and an impressive walk-in shower. Secondary bedrooms and baths continue the same clean, cohesive design throughout.
Outside, an expansive covered patio creates the ideal setting for year-round Arizona living, while the generous backyard offers plenty of room to create your own outdoor oasis. A 2-car garage adds everyday convenience.
Enjoy Stonegate Crossing's community pool, playground, park, greenbelts and gathering areas, all just moments from home. Conveniently located near Downtown Chandler, shopping, dining and major commuter routes.
Accepting backups
$469,900
856 E CALLE DEL NORTE Drive, Chandler, AZ 85225
3beds
1,372sqft
Single Family Residence
Built in 1985
6,382 Square Feet Lot
$-- Zestimate®
$342/sqft
$68/mo HOA
What's special
Stunning remodeled kitchenSoaring ceilingsAbundant natural lightDesigner finishesNatural wood cabinetryQuartz countertopsWalk-in shower
- 11 days |
- 1,906 |
- 179 |
Likely to sell faster than
Zillow last checked:
Listing updated:
Listed by:
Jorge Munoz 623-428-9693,
Realty Executives Arizona Territory
Source: ARMLS,MLS#: 7066715
Facts & features
Interior
Bedrooms & bathrooms
- Bedrooms: 3
- Bathrooms: 3
- Full bathrooms: 2
- 1/2 bathrooms: 1
Heating
- Electric
Cooling
- Central Air, Ceiling Fan(s)
Appliances
- Included: Refrigerator, Dishwasher, Disposal
- Laundry: In Garage
Features
- Quartz Countertops, High Speed Internet, Double Vanity, Master Downstairs, Eat-in Kitchen, Breakfast Bar, Vaulted Ceiling(s), Pantry, 3/4 Bath Master Bdrm
- Flooring: Vinyl
- Has basement: No
- Number of fireplaces: 1
- Fireplace features: Wood Burning, Living Room
Interior area
- Total structure area: 1,372
- Total interior livable area: 1,372 sqft
Property
Parking
- Total spaces: 4
- Parking features: Garage Door Opener, Direct Access
- Garage spaces: 2
- Uncovered spaces: 2
Features
- Stories: 2
- Patio & porch: Covered, Patio
- Spa features: None
- Fencing: Block
Lot
- Size: 6,382 Square Feet
- Features: North/South Exposure, Sprinklers In Rear, Sprinklers In Front, Cul-De-Sac, Gravel/Stone Back, Grass Front, Grass Back, Auto Timer H2O Front, Auto Timer H2O Back
Details
- Additional structures: Shed(s)
- Parcel number: 30238385
Construction
Type & style
- Home type: SingleFamily
- Architectural style: Contemporary
- Property subtype: Single Family Residence
Materials
- Brick Veneer, Wood Frame, Painted
- Roof: Composition
Condition
- Year built: 1985
Details
- Builder name: Pulte
Utilities & green energy
- Electric: 220 Volts in Kitchen
- Sewer: Public Sewer
- Water: City Water
Community & HOA
Community
- Features: Pool, Playground, Biking/Walking Path
- Subdivision: STONEGATE CROSSING UNIT 3
HOA
- Has HOA: Yes
- Services included: Maintenance Grounds
- HOA fee: $68 monthly
- HOA name: Stonegate Crossing
- HOA phone: 602-437-4777
Location
- Region: Chandler
Financial & listing details
- Price per square foot: $342/sqft
- Tax assessed value: $329,300
- Annual tax amount: $1,197
- Date on market: 8/15/2026
- Cumulative days on market: 12 days
- Listing terms: Cash,Conventional,FHA,VA Loan
- Ownership: Fee Simple
- Electric utility on property: Yes
Estimated market value
Not available
Estimated sales range
Not available
Not available
Price history
| Date | Event | Price |
|---|---|---|
| 8/15/2026 | Listed for sale | $469,900+38.2%$342/sqft |
Source:  ARMLS #7066715 Report a problem ARMLS #7066715 Report a problem | ||
| 6/22/2026 | Sold | $340,000+206.3%$248/sqft |
Source: Public Record Report a problem | ||
| 8/18/2000 | Sold | $111,000$81/sqft |
Source: Public Record Report a problem | ||
Public tax history
| Year | Property taxes | Tax assessment |
|---|---|---|
| 2025 | $1,190 +1.3% | $32,930 -8.2% |
| 2024 | $1,174 +2.1% | $35,860 +157.2% |
| 2023 | $1,150 +3% | $13,942 -39.7% |
| 2022 | $1,116 -4.2% | $23,110 +8% |
| 2021 | $1,164 +4% | $21,400 +10.3% |
| 2020 | $1,120 +3.3% | $19,400 +8% |
| 2019 | $1,084 | $17,970 +9.9% |
| 2018 | $1,084 +7.3% | $16,350 +8.3% |
| 2017 | $1,011 +7.1% | $15,100 +6.1% |
| 2016 | $943 -4.8% | $14,230 +11.1% |
| 2015 | $991 | $12,810 +27.7% |
| 2014 | -- | $10,030 +22.8% |
| 2013 | -- | $8,170 -12.2% |
| 2012 | -- | $9,310 -14.3% |
| 2011 | -- | $10,860 -19.9% |
| 2010 | -- | $13,550 -22.4% |
| 2009 | -- | $17,470 -5.3% |
| 2008 | -- | $18,450 +12.5% |
| 2007 | -- | $16,400 +45.8% |
| 2006 | -- | $11,250 |
| 2005 | -- | $11,250 +11.9% |
| 2004 | -- | $10,050 |
| 2003 | -- | $10,050 +13.6% |
| 2002 | -- | $8,850 |
Find assessor info on the county website
Monthly payment
Est. payment
Payment breakdown
Explore the cost of this home by adjusting the details. Changes won't be saved.Climate risks
Neighborhood: Stonegate Crossing
Nearby schools
GreatSchools rating
- 6/10Sanborn Elementary SchoolGrades: PK-6Distance: 1.1 mi
- 6/10Chandler High SchoolGrades: 8-12Distance: 1.7 mi
- 2/10John M Andersen Junior High SchoolGrades: 6-8Distance: 2.8 mi
Schools provided by the listing agent
- Elementary: Sanborn Elementary School
- Middle: Willis Junior High School
- High: Chandler High School
- District: Chandler Unified District #80
Source: ARMLS. This data may not be complete. We recommend contacting the local school district to confirm school assignments for this home.
- $398,1003 bd2 ba1.2k sqft852 E Calle Del Norte, Chandler, AZ 85225Off Market
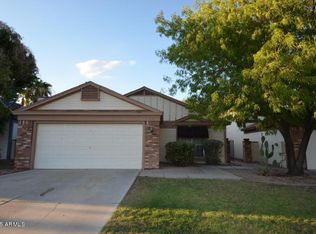
- $400,8003 bd2 ba1.2k sqft852 Calle Del Norte St, Chandler, AZ 85225Off Market
- $414,0003 bd3 ba1.3k sqft848 E Calle Del Norte, Chandler, AZ 85225Off Market
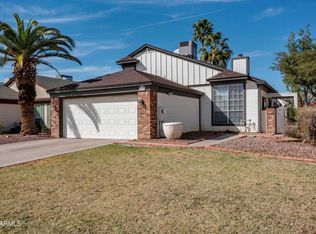
- $383,400-- bd2 ba1.3k sqft853 E Gila Ln, Chandler, AZ 85225Off Market
- $378,000-- bd2 ba1.1k sqft849 E Gila Ln, Chandler, AZ 85225Off Market
- $405,7003 bd2 ba1.2k sqft844 E Calle Del Norte, Chandler, AZ 85225Off Market
- $500-- bd-- ba-- sqft897 E Rockwell Dr, Chandler, AZ 85225Off Market
- $448,6003 bd2 ba1.2k sqft845 E Gila Ln, Chandler, AZ 85225Off Market
A local agent can set up tours, give advice and negotiate with sellers.
Similar homes
- $515,0004 bd2 ba1.7k sqft2362 E MORELOS Street, Chandler, AZ 85225For Sale
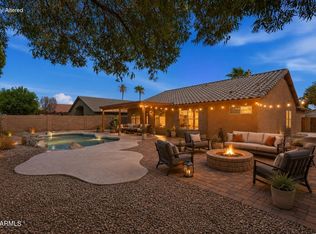 MLS ID #7033949, Kathy O'Neal, Coldwell Banker Realty. ARMLS
 - $509,0003 bd2 ba1.4k sqft1687 E CHEYENNE Street, Gilbert, AZ 85296For Sale
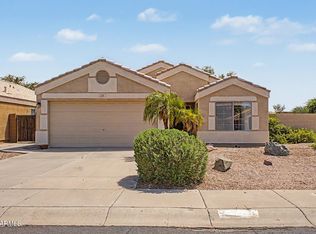 MLS ID #7069426, Kelly Saggione, Real Broker. ARMLS
 - $498,9003 bd2 ba1.4k sqft1553 W PLANA Avenue, Mesa, AZ 85202For Sale
 MLS ID #7052207, Patrick Lee Kaiser, My Home Group Real Estate. ARMLS
 - $490,0003 bd2 ba1.4k sqft2553 E JASPER Drive, Gilbert, AZ 85296For Sale
 MLS ID #7060439, Heather Openshaw, Keller Williams Integrity First Realty. ARMLS
 - $466,9004 bd3 ba1.4k sqft641 W EMERALD Avenue, Mesa, AZ 85210For SaleMLS ID #7034528, Rob Hale, My Home Group Real Estate. ARMLS
- $519,9504 bd2 ba1.5k sqft619 N SUN MEADOWS Avenue, Chandler, AZ 85226For SaleMLS ID #7045069, Nicolas G Palladino, Fathom Realty Elite. ARMLS
- $435,0003 bd2 ba1.4k sqft16023 S 40th Way, Phoenix, AZ 85048For SaleMLS ID #7070758, Bonnie Burke, RE/MAX Fine Properties. ARMLS
- $434,0004 bd2 ba1.4k sqft639 W GROVE Circle, Mesa, AZ 85210For SaleMLS ID #7062733, Ryan R Moore, Arizona Investment & Mgt, LLC. ARMLS
- $485,0004 bd2 ba2k sqft1726 S HENKEL Circle, Mesa, AZ 85202For SaleMLS ID #7048768, Brian D Hoff, Focus One. ARMLS
- $474,9002 bd2 ba1.9k sqft26445 S BOXWOOD Drive, Sun Lakes, AZ 85248For SaleMLS ID #7059896, Monique Walker, RE/MAX Excalibur. ARMLS
- $521,5003 bd3 ba2k sqft1160 E MARLIN Drive, Chandler, AZ 85286For SaleMLS ID #7049996, Ron Zheng, Gold Trust Realty. ARMLS
- $389,0002 bd2 ba1.1k sqft2339 W PARK Avenue, Chandler, AZ 85224For SaleMLS ID #7040567, Chris Dunham, Brokers Hub Realty, LLC. ARMLS
- $515,0003 bd2 ba1.4k sqft3283 E BOSTON Street, Gilbert, AZ 85295For SaleMLS ID #7026537, Shanna Day, Keller Williams Realty Phoenix. ARMLS
- $409,9004 bd2 ba1.5k sqft338 E MARILYN Avenue, Mesa, AZ 85210For SaleMLS ID #7064246, Danitza Roldan, HomeSmart. ARMLS
- $465,0002 bd2 ba1.7k sqft26034 S HOLLYGREEN Drive, Sun Lakes, AZ 85248For SaleMLS ID #7003159, James Wedell, Keller Williams Realty Sonoran Living. ARMLS
- $499,0004 bd3 ba1.8k sqft4016 E GAIL Court, Gilbert, AZ 85296For SaleMLS ID #7047674, Raul Saenz, HomeSmart. ARMLS
- $365,0002 bd2 ba1.2k sqft879 E HEARNE Way, Gilbert, AZ 85234For SaleMLS ID #7063721, Stacie Neumann, Russ Lyon Sotheby's International Realty. ARMLS
- $355,0002 bd3 ba1.1k sqft475 S SEAWYNDS Boulevard, Gilbert, AZ 85233For SaleMLS ID #7050320, Michael Anderson, DeLex Realty. ARMLS
- $499,9003 bd2 ba1.5k sqft5823 E HOPI Circle, Mesa, AZ 85206For SaleMLS ID #7056065, Ryan Smith, Blackhorne. ARMLS
- $570,0004 bd2 ba1.6k sqft626 W CATCLAW Street, Gilbert, AZ 85233For SaleMLS ID #6957512, Sage Rotvold, My Home Group Real Estate. ARMLS
