Welcome home to this charming 3 bed, 2 bath ranch sitting on 0.74 acres. The main floor offers 3 bedrooms and a full bath, along with brand new carpet throughout most of the home and LVP in the kitchen. The living room has a beautiful picture window that brings in tons of natural light, plus a gas fireplace that makes the space feel warm and welcoming. The kitchen has plenty of cabinet space, stainless steel appliances, and convenient access to the 2-car garage with workshop area. The partially finished lower level adds even more flexibility, with a bonus room, a full bath, and an unfinished area with walkout access. The screened-in back porch is a wonderful spot to unwind, and it connects to both the home and the 2-car garage for added convenience.
Short distance from shopping and restaurants.
With a little TLC and your own personal touch, this home has so much potential to become something truly special. Schedule your showing today!
Pending
$209,000
856 E Highland Ave, Wooster, OH 44691
3beds
1,804sqft
:
Get pre-qualified$1,435/mo
Single Family Residence
Built in 1949
0.74 Acres Lot
$-- Zestimate®
$116/sqft
$-- HOA
What's special
Stainless steel appliancesLvp in the kitchen
- 35 days |
- 177 |
- 2 |
Zillow last checked:
Listing updated:
Listed by:
Ashley Moses 330-774-2205 ashley.moses@cbschmidtohio.com,
Coldwell Banker Schmidt Realty
Source: MLS Now,MLS#: 5199396 Originating MLS: Akron Cleveland Association of REALTORS
Originating MLS: Akron Cleveland Association of REALTORSFacts & features
Interior
Bedrooms & bathrooms
- Bedrooms: 3
- Bathrooms: 2
- Full bathrooms: 2
- Main level bathrooms: 1
- Main level bedrooms: 3
Primary bedroom
- Description: Flooring: Carpet
- Level: First
- Dimensions: ND x ND
Bedroom
- Description: Flooring: Carpet
- Level: First
- Dimensions: ND x ND
Bedroom
- Description: Flooring: Carpet
- Level: First
- Dimensions: ND x ND
Bathroom
- Description: Flooring: Luxury Vinyl Tile
- Level: Basement
- Dimensions: ND x ND
Bathroom
- Level: First
- Dimensions: ND x ND
Basement
- Description: Flooring: Concrete,Luxury Vinyl Tile
- Level: Basement
- Dimensions: ND x ND
Bonus room
- Description: Flooring: Luxury Vinyl Tile
- Level: Basement
- Dimensions: ND x ND
Eat in kitchen
- Description: Flooring: Luxury Vinyl Tile
- Level: First
- Dimensions: ND x ND
Kitchen
- Description: Flooring: Luxury Vinyl Tile
- Level: First
- Dimensions: ND x ND
Laundry
- Description: Flooring: Concrete
- Level: Basement
- Dimensions: ND x ND
Living room
- Description: Flooring: Carpet
- Level: First
- Dimensions: ND x ND
Heating
- Gas
Cooling
- Central Air
Appliances
- Included: Dishwasher, Microwave, Range, Refrigerator
Features
- Basement: Partially Finished,Walk-Out Access
- Number of fireplaces: 2
Interior area
- Total structure area: 1,804
- Total interior livable area: 1,804 sqft
- Finished area above ground: 1,304
- Finished area below ground: 500
Video & virtual tour
Property
Parking
- Total spaces: 2
- Parking features: Attached, Driveway, Garage, Shared Driveway
- Attached garage spaces: 2
Features
- Levels: One
- Stories: 1
- Patio & porch: Enclosed, Patio, Porch, Screened
- Pool features: None
Lot
- Size: 0.74 Acres
Details
- Additional structures: Shed(s)
- Parcel number: 6700008000
- Special conditions: Estate
Construction
Type & style
- Home type: SingleFamily
- Architectural style: Ranch
- Property subtype: Single Family Residence
Materials
- Brick, Vinyl Siding
- Roof: Asphalt,Fiberglass
Condition
- Year built: 1949
Utilities & green energy
- Sewer: Public Sewer
- Water: Public
Community & HOA
Community
- Subdivision: Wooster
HOA
- Has HOA: No
Location
- Region: Wooster
Financial & listing details
- Price per square foot: $116/sqft
- Tax assessed value: $229,110
- Annual tax amount: $3,312
- Date on market: 6/22/2026
- Cumulative days on market: 58 days
- Listing terms: Cash,Conventional
Estimated market value
Not available
Estimated sales range
Not available
Not available
Price history
| Date | Event | Price |
|---|---|---|
| 6/26/2026 | Pending sale | $209,000$116/sqft |
Source:  MLS Now #5199396 Report a problem MLS Now #5199396 Report a problem | ||
| 6/22/2026 | Listed for sale | $209,000+4.6%$116/sqft |
Source: MLS Now #5199396 Report a problem | ||
| 5/22/2026 | Listing removed | $199,900$111/sqft |
Source: MLS Now #5199396 Report a problem | ||
| 5/4/2026 | Listed for sale | $199,900$111/sqft |
Source: MLS Now #5199396 Report a problem | ||
| 4/13/2026 | Pending sale | $199,900$111/sqft |
Source: MLS Now #5199396 Report a problem | ||
| 4/9/2026 | Listed for sale | $199,900$111/sqft |
Source: MLS Now #5199396 Report a problem | ||
Public tax history
| Year | Property taxes | Tax assessment |
|---|---|---|
| 2024 | $2,919 -0.8% | $80,190 |
| 2023 | $2,944 +17.4% | $80,190 +41% |
| 2022 | $2,508 -3.1% | $56,870 |
| 2021 | $2,587 +5.5% | $56,870 |
| 2020 | $2,453 +23.5% | $56,870 +23.3% |
| 2019 | $1,985 -0.3% | $46,140 |
| 2018 | $1,991 +0.6% | $46,140 |
| 2017 | $1,979 -3.3% | $46,140 +4% |
| 2016 | $2,048 +1.9% | $44,360 |
| 2015 | $2,010 0% | $44,360 |
| 2014 | $2,011 +5.3% | $44,360 +5.2% |
| 2013 | $1,910 +0% | $42,160 |
| 2012 | $1,910 +0.1% | $42,160 |
| 2011 | $1,908 -0.5% | $42,160 -4% |
| 2010 | $1,917 +9.9% | $43,910 |
| 2009 | $1,745 +2.5% | $43,910 |
| 2008 | $1,701 +5.3% | $43,910 +6.9% |
| 2007 | $1,615 -20.2% | $41,060 |
| 2006 | $2,025 | $41,060 |
| 2005 | -- | $41,060 +3.8% |
| 2004 | $2,035 +12.2% | $39,550 |
| 2003 | $1,814 +2.4% | $39,550 |
| 2002 | $1,771 -4.2% | $39,550 -0.9% |
| 2001 | $1,848 -0.1% | $39,910 |
| 2000 | $1,851 | $39,910 |
Find assessor info on the county website
Monthly payment
Est. payment
Payment breakdown
Explore the cost of this home by adjusting the details. Changes won't be saved.Climate risks
Neighborhood: 44691
Nearby schools
GreatSchools rating
- 8/10Edgewood Middle SchoolGrades: 5-7Distance: 0.4 mi
- 5/10Wooster High SchoolGrades: 8-12Distance: 1.2 mi
- 8/10Melrose Elementary SchoolGrades: K-4Distance: 0.6 mi
Schools provided by the listing agent
- District: Wooster City - 8510
Source: MLS Now. This data may not be complete. We recommend contacting the local school district to confirm school assignments for this home.
- $4,990-- bd-- ba-- sqft826 E Highland Ave, Wooster, OH 44691Off Market
- $2,990-- bd-- ba-- sqft826 E Highland Ave, Wooster, OH 44691Off Market
- $299,9003 bd3 ba2.3k sqft826 E Highland Ave, Wooster, OH 44691Sold
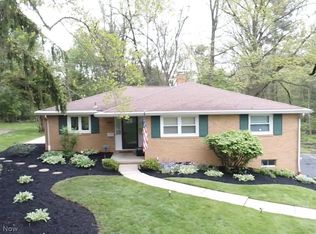
- $314,2003 bd3 ba2.2k sqft950 E Highland Ave, Wooster, OH 44691Off Market
- $5,300-- bd-- ba-- sqft950 E Highland Ave, Wooster, OH 44691Off Market
- $341,6005 bd4 ba2.6k sqft814 E Highland Ave, Wooster, OH 44691Off Market
- $2,540-- bd-- ba-- sqft814 E Highland Ave, Wooster, OH 44691Off Market
- $351,5005 bd3 ba3.9k sqft1000 E Highland Ave, Wooster, OH 44691Off Market
A local agent can set up tours, give advice and negotiate with sellers.
A local lender can help you make sure your offer is ready when you are.
Similar homes
- $194,0002 bd2 ba1.1k sqft4286 Hunters Chase Ln, Wooster, OH 44691For Sale
 MLS ID #5229568, D. Michael Bomboris, RE/MAX Showcase. MLS Now
 - $219,0004 bd1 ba1.1k sqft2536 Victoria St, Wooster, OH 44691For Sale
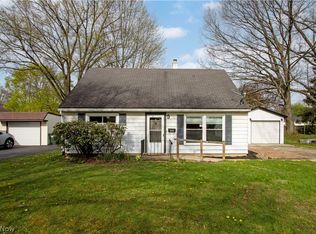 MLS ID #5201714, Cindy A McCory, RE/MAX Showcase. MLS Now
 - $225,0003 bd3 ba2.2k sqft588 Forest Creek Dr, Wooster, OH 44691For Sale
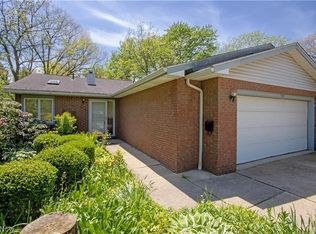 MLS ID #5222498, Lynda Geitgey, RE/MAX Showcase. MLS Now
 - $259,9004 bd3 ba2.4k sqft2022 Cleveland Rd, Wooster, OH 44691For Sale
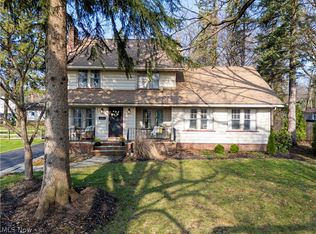 MLS ID #5208944, Blair C Young, RE/MAX Showcase. MLS Now
 - $259,0004 bd2 ba1.6k sqft1813 Burbank Rd, Wooster, OH 44691For SaleMLS ID #5229772, Cindy A McCory, RE/MAX Showcase. MLS Now
- $269,0004 bd2 ba2.4k sqft1012 Ashwood Dr, Wooster, OH 44691For SaleMLS ID #5229655, Vicki Vitallo, RE/MAX Showcase. MLS Now
- $235,0003 bd2 ba1.3k sqft431 College Ave, Wooster, OH 44691For SaleMLS ID #5222537, Tina A Owens, Owens Real Estate Firm, Inc.. MLS Now
- $165,0003 bd1 ba1.5k sqft622 N Buckeye St, Wooster, OH 44691For SaleMLS ID #5225730, Scott Davis, Cutler Real Estate. MLS Now
- $219,5002 bd1 ba988 sqft348 Fox Lake Rd, Wooster, OH 44691For SaleMLS ID #5216066, John Ertl, RES Real Estate Services, LLC. MLS Now
- $169,9003 bd1 ba1.2k sqft326 N Columbus Ave, Wooster, OH 44691For SaleMLS ID #5226016, Zaurice Stephens, EXP Realty, LLC.. MLS Now
- $285,0003 bd2 ba1.5k sqft2122 Normandy Dr, Wooster, OH 44691For SaleMLS ID #5216946, Cole Belter, RE/MAX Crossroads Properties. MLS Now
- $299,9003 bd2 ba1.1k sqft5069 Back Orrville Rd, Wooster, OH 44691For SaleMLS ID #5223096, Kobe Shetler, Kaufman Realty & Auction, LLC.. MLS Now
- $285,0004 bd2 ba1.6k sqft3678 Mechanicsburg Rd, Wooster, OH 44691For SaleMLS ID #5218554, Tracy Jones, Keller Williams Elevate. MLS Now
- $300,0003 bd2 ba1.7k sqft446 Memory Ln, Wooster, OH 44691For SaleMLS ID #5226518, Beth A Starlin, Howard Hanna. MLS Now
- $289,0004 bd2 ba2k sqft4552 E Lincoln Way, Wooster, OH 44691For SaleMLS ID #5225755, Dennis Mast, RE/MAX Showcase. MLS Now
- $210,0003 bd2 ba1.5k sqft1615 W Market St, Orrville, OH 44667For SaleMLS ID #5226878, Carrie Corp, Keller Williams Legacy Group Realty. MLS Now
- $204,0003 bd2 ba1.2k sqft504 S Milton St, Smithville, OH 44677For SaleMLS ID #5226686, Cindy Richard, Berkshire Hathaway HomeServices Professional Realty. MLS Now
- $270,0004 bd2 ba1.4k sqft1565 Cedar Ln, Wooster, OH 44691For SaleMLS ID #5216550, Clarica J Meigs, Howard Hanna. MLS Now
- $199,0003 bd2 ba1.6k sqft2190 N Kansas Rd, Orrville, OH 44667For SaleMLS ID #5226069, Troy V Polis, Brokers Realty Group. MLS Now
- $198,0002 bd1 ba1.1k sqft539 Forest Creek Dr, Wooster, OH 44691For SaleMLS ID #5188628, Clarica J Meigs, Howard Hanna. MLS Now
