It looks like a Gothic castle. The roof line is unique, sloping gently to the east. The covered portico on the west is reminiscent of horse drawn carriages. A secret room was created over the portico. A brick indoor grill was created in the spacious kitchen. Lots of light is delivered to the dining room, living room and sun porch through floor-to-ceiling windows. The stair case starts wide and curves up to the second floor. There you will find the bedrooms and the master suite with its own unique fireplace. The basement appears dry and offers lots of room for storage and perhaps a personal gum. And it's easy to see that that the beautiful yard was professionally landscaped
Closed
Est. $130,300
856 E Washington St, Hoopeston, IL 60942
4beds
3,030sqft
Single Family Residence
Built in 1929
0.37 Acres Lot
$130,300 Zestimate®
$43/sqft
$-- HOA
What's special
Floor-to-ceiling windowsBrick indoor grillSecret roomCovered portico
- 583 days
- 13
- 1
Zillow last checked:
Listing updated:
Listed by:
Andrea Poling 217-202-8847,
LANDMARK REAL ESTATE
Source: MRED as distributed by MLS GRID,MLS#: 12301852
Facts & features
Interior
Bedrooms & bathrooms
- Bedrooms: 4
- Bathrooms: 3
- Full bathrooms: 2
- 1/2 bathrooms: 1
Rooms
- Room types: No additional rooms
Primary bedroom
- Features: Bathroom (Full)
- Level: Second
- Area: 440 Square Feet
- Dimensions: 22X20
Bedroom 2
- Level: Second
- Area: 180 Square Feet
- Dimensions: 15X12
Bedroom 3
- Level: Second
- Area: 144 Square Feet
- Dimensions: 12X12
Bedroom 4
- Level: Second
- Area: 280 Square Feet
- Dimensions: 20X14
Dining room
- Level: Main
- Area: 196 Square Feet
- Dimensions: 14X14
Kitchen
- Features: Kitchen (Eating Area-Breakfast Bar, Island, Country Kitchen)
- Level: Main
- Area: 340 Square Feet
- Dimensions: 20X17
Living room
- Features: Flooring (Carpet)
- Level: Main
- Area: 612 Square Feet
- Dimensions: 36X17
Heating
- Natural Gas
Cooling
- Central Air
Features
- Basement: Unfinished,Full
Interior area
- Total structure area: 4,250
- Total interior livable area: 3,030 sqft
- Finished area below ground: 0
Property
Parking
- Total spaces: 2
- Parking features: On Site, Garage Owned, Detached, Garage
- Garage spaces: 2
Accessibility
- Accessibility features: No Disability Access
Features
- Stories: 2
Lot
- Size: 0.37 Acres
- Dimensions: 100X160
Details
- Parcel number: 03124010120000
- Special conditions: None
Construction
Type & style
- Home type: SingleFamily
- Property subtype: Single Family Residence
Materials
- Cedar
Condition
- New construction: No
- Year built: 1929
Utilities & green energy
- Sewer: Public Sewer
- Water: Public
Community & HOA
HOA
- Services included: None
Location
- Region: Hoopeston
Financial & listing details
- Price per square foot: $43/sqft
- Tax assessed value: $176,889
- Annual tax amount: $4,894
- Date on market: 3/2/2025
- Listing terms: Cash
- Ownership: Fee Simple
Foreclosure details
Estimated market value
$130,300
$95,000 - $180,000
$1,849/mo
Price history
| Date | Event | Price |
|---|---|---|
| 6/20/2025 | Sold | $125,000+4.3%$41/sqft |
Source:  MRED as distributed by MLS GRID #12301852 Report a problem MRED as distributed by MLS GRID #12301852 Report a problem | ||
| 5/22/2025 | Pending sale | $119,900-7.7%$40/sqft |
Source: MRED as distributed by MLS GRID #12301852 Report a problem | ||
| 4/7/2025 | Price change | -- |
Source: MRED as distributed by MLS GRID #12301852 Report a problem | ||
| 3/2/2025 | Listed for sale | $129,900+6%$43/sqft |
Source: MRED as distributed by MLS GRID #12301852 Report a problem | ||
| 2/26/2016 | Sold | $122,500-5.7%$40/sqft |
Source: MRED as distributed by MLS GRID #09468212 Report a problem | ||
| 11/9/2015 | Listed for sale | $129,900-3.7%$43/sqft |
Source: RE/MAX 2000 #200583 Report a problem | ||
| 6/8/2015 | Listing removed | $134,900$45/sqft |
Source: RE/MAX 2000 #200583 Report a problem | ||
| 5/15/2015 | Price change | $134,900-10%$45/sqft |
Source: RE/MAX 2000 #200583 Report a problem | ||
| 3/3/2015 | Listed for sale | $149,900-20.7%$49/sqft |
Source: RE/MAX 2000 #200583 Report a problem | ||
| 3/3/2012 | Listing removed | $189,000$62/sqft |
Source: Danville Realtor #197763 Report a problem | ||
| 8/31/2011 | Listed for sale | $189,000+14.5%$62/sqft |
Source: Danville Realtor #197763 Report a problem | ||
| 6/25/2007 | Sold | $165,000$54/sqft |
Source: Public Record Report a problem | ||
Public tax history
| Year | Property taxes | Tax assessment |
|---|---|---|
| 2024 | $5,347 +9.3% | $58,963 +9.7% |
| 2023 | $4,894 +4.1% | $53,735 +7.4% |
| 2022 | $4,703 +7.5% | $50,042 +7% |
| 2021 | $4,375 -2.2% | $46,768 +1.5% |
| 2020 | $4,472 +13.3% | $46,077 +11.9% |
| 2017 | $3,946 | $41,188 -15.3% |
| 2015 | $3,946 -2.1% | $48,641 +3.5% |
| 2014 | $4,032 | $47,001 |
| 2013 | $4,032 | $47,001 +0.5% |
| 2012 | -- | $46,753 |
| 2011 | -- | $46,753 |
| 2010 | -- | $46,753 |
| 2009 | -- | $46,753 |
| 2008 | -- | $46,753 +9.7% |
| 2007 | $3,851 +4.3% | $42,619 |
| 2006 | $3,691 +7.7% | $42,619 |
| 2005 | $3,427 +13.9% | $42,619 +7.6% |
| 2004 | $3,010 +3.5% | $39,602 +3.8% |
| 2002 | $2,910 +3% | $38,152 +3.5% |
| 2001 | $2,826 +3.1% | $36,861 |
| 2000 | $2,742 | $36,861 |
Find assessor info on the county website
Monthly payment
Climate risks
Neighborhood: 60942
Nearby schools
Schools provided by the listing agent
- Elementary: Hoopeston Elementary School
- Middle: Hoopeston Junior High School
- High: Hoopeston High School
- District: 11
Source: MRED as distributed by MLS GRID. This data may not be complete. We recommend contacting the local school district to confirm school assignments for this home.
Similar homes
- $129,0004 bd4 ba2.7k sqft322 S 5th St, Hoopeston, IL 60942For Sale
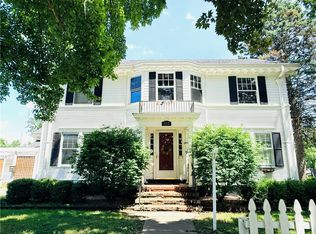 MLS ID #6259188, Jeremy Deck. CIBR
 - $139,9004 bd2 ba2k sqft715 S 4th St, Hoopeston, IL 60942For Sale
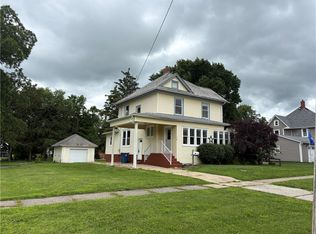 MLS ID #6256970, Jerry Urich. CIBR
 - $135,0003 bd2 ba1.7k sqft411 W Washington St, Hoopeston, IL 60942For Sale
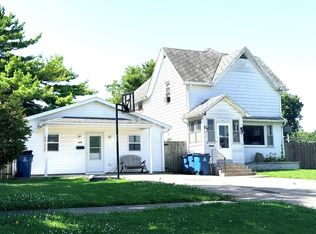 MLS ID #6259516, Jeremy Deck. CIBR
 - $162,0005 bd3 ba2.8k sqft618 E Honeywell Ave, Hoopeston, IL 60942For Sale
 MLS ID #6260259, Renae Stine. CIBR
