Looking for a home in the highly desirable Lake Heritage Community? Look no further!! This unique home is the one you've been waiting for. Beautiful LTV flooring throughout most of the home gives you the style and durability you desire. The huge living room and formal dining room combo is great for entertaining, plus the kitchen features a dining area as well, and comes complete with all of the stainless steel appliances. The family room sits off of kitchen for additional gathering space. The highlight of this home however, is having your very own indoor pool for year round enjoyment!! A half bath will finish up this level. Upstairs, the primary bedroom is huge, and has a walk in closet and a beautiful en-suite bathroom with a big shower. There are 3 more nice sized bedrooms, the main full bath and the laundry area is also on this level, giving you added convenience. The backyard is fully fenced in and comes with a big shed to hold all of your yard equipment. Hurry, a home like this doesn't come along very often and you don't want to miss it!
Under contract
Price cut: $10K (5/20)
$384,900
857 Hancock Dr, Gettysburg, PA 17325
4beds
3,339sqft
:
Get pre-qualified$2,612/mo
Single Family Residence
Built in 1980
0.34 Acres Lot
$380,500 Zestimate®
$115/sqft
$126/mo HOA
What's special
Walk in closetStainless steel appliances
- 191 days |
- 96 |
- 1 |
Zillow last checked:
Listing updated:
Listed by:
Neil Reichart 717-465-7076,
Samson Properties 7033788810,
Listing Team: Colby Jacobs & Neil Reichart Team, Co-Listing Team: Colby Jacobs & Neil Reichart Team,Co-Listing Agent: Colby Jacobs 717-465-7588,
Keller Williams Keystone Realty
Source: Bright MLS,MLS#: PAAD2021404
Facts & features
Interior
Bedrooms & bathrooms
- Bedrooms: 4
- Bathrooms: 3
- Full bathrooms: 2
- 1/2 bathrooms: 1
- Main level bathrooms: 1
Rooms
- Room types: Living Room, Dining Room, Primary Bedroom, Bedroom 2, Bedroom 3, Bedroom 4, Kitchen, Family Room, Basement, Foyer, Laundry, Other, Primary Bathroom, Full Bath, Half Bath
Primary bedroom
- Features: Flooring - Luxury Vinyl Tile, Ceiling Fan(s), Walk-In Closet(s)
- Level: Upper
- Area: 187 Square Feet
- Dimensions: 17 X 11
Bedroom 2
- Features: Flooring - Luxury Vinyl Tile, Ceiling Fan(s)
- Level: Upper
- Area: 130 Square Feet
- Dimensions: 10 X 13
Bedroom 3
- Features: Flooring - Luxury Vinyl Tile, Ceiling Fan(s)
- Level: Upper
- Area: 195 Square Feet
- Dimensions: 13 X 15
Bedroom 4
- Features: Flooring - Luxury Vinyl Tile, Ceiling Fan(s)
- Level: Upper
- Area: 165 Square Feet
- Dimensions: 11 X 15
Primary bathroom
- Features: Flooring - Ceramic Tile
- Level: Upper
- Area: 49 Square Feet
- Dimensions: 7 X 7
Basement
- Level: Lower
Dining room
- Features: Flooring - Carpet, Ceiling Fan(s), Living/Dining Room Combo
- Level: Main
- Area: 143 Square Feet
- Dimensions: 13 X 11
Family room
- Features: Flooring - Luxury Vinyl Tile, Ceiling Fan(s)
- Level: Main
- Area: 240 Square Feet
- Dimensions: 12 X 20
Foyer
- Features: Flooring - Luxury Vinyl Tile
- Level: Main
- Area: 132 Square Feet
- Dimensions: 12 X 11
Other
- Features: Flooring - Ceramic Tile, Bathroom - Tub Shower
- Level: Upper
- Area: 56 Square Feet
- Dimensions: 7 X 8
Half bath
- Features: Flooring - Luxury Vinyl Tile
- Level: Main
- Area: 20 Square Feet
- Dimensions: 5 X 4
Kitchen
- Features: Kitchen - Electric Cooking, Countertop(s) - Solid Surface, Pantry, Flooring - Luxury Vinyl Tile, Dining Area
- Level: Main
- Area: 408 Square Feet
- Dimensions: 24 X 17
Laundry
- Level: Upper
- Area: 18 Square Feet
- Dimensions: 3 X 6
Living room
- Features: Flooring - Carpet, Ceiling Fan(s)
- Level: Main
- Area: 198 Square Feet
- Dimensions: 11 X 18
Other
- Features: Recessed Lighting
- Level: Main
- Area: 962 Square Feet
- Dimensions: 26 X 37
Heating
- Heat Pump, Electric
Cooling
- Central Air, Electric
Appliances
- Included: Dishwasher, Dryer, Oven/Range - Electric, Range Hood, Refrigerator, Stainless Steel Appliance(s), Washer, Electric Water Heater
- Laundry: Upper Level, Laundry Room
Features
- Bathroom - Tub Shower, Ceiling Fan(s), Combination Kitchen/Dining, Dining Area, Family Room Off Kitchen, Eat-in Kitchen, Pantry, Primary Bath(s), Recessed Lighting, Upgraded Countertops, Wainscotting, Walk-In Closet(s), Other
- Flooring: Carpet
- Basement: Full
- Has fireplace: No
Interior area
- Total structure area: 4,059
- Total interior livable area: 3,339 sqft
- Finished area above ground: 3,339
- Finished area below ground: 0
Property
Parking
- Total spaces: 2
- Parking features: Garage Faces Front, Attached, Driveway, Off Street
- Attached garage spaces: 2
- Has uncovered spaces: Yes
Accessibility
- Accessibility features: None
Features
- Levels: Two
- Stories: 2
- Has private pool: Yes
- Pool features: Indoor, Private
- Fencing: Full,Back Yard
Lot
- Size: 0.34 Acres
Details
- Additional structures: Above Grade, Below Grade
- Parcel number: 321070097000
- Zoning: RESIDENTIAL
- Special conditions: Standard
Construction
Type & style
- Home type: SingleFamily
- Architectural style: Colonial
- Property subtype: Single Family Residence
Materials
- Vinyl Siding
- Foundation: Permanent
Condition
- New construction: No
- Year built: 1980
Utilities & green energy
- Sewer: Public Sewer
- Water: Public
Community & HOA
Community
- Subdivision: Lake Heritage
HOA
- Has HOA: Yes
- Services included: Pool(s), Security
- HOA fee: $1,515 annually
- HOA name: LAKE HERITAGE PROPERTY OWNER'S ASSOCIATION (LHPOA)
Location
- Region: Gettysburg
- Municipality: MOUNT PLEASANT TWP
Financial & listing details
- Price per square foot: $115/sqft
- Tax assessed value: $268,000
- Annual tax amount: $5,194
- Date on market: 1/19/2026
- Listing agreement: Exclusive Right To Sell
- Listing terms: Cash,Conventional,FHA,VA Loan
- Ownership: Fee Simple
Estimated market value
$380,500
$361,000 - $400,000
$3,512/mo
Price history
| Date | Event | Price |
|---|---|---|
| 6/16/2026 | Contingent | $384,900$115/sqft |
Source:  Bright MLS #PAAD2021404 Report a problem Bright MLS #PAAD2021404 Report a problem | ||
| 5/20/2026 | Price change | $384,900-2.5%$115/sqft |
Source: Bright MLS #PAAD2021404 Report a problem | ||
| 5/4/2026 | Price change | $394,900-1.3%$118/sqft |
Source: Bright MLS #PAAD2021404 Report a problem | ||
| 4/7/2026 | Listed for sale | $399,900$120/sqft |
Source: Bright MLS #PAAD2021404 Report a problem | ||
| 4/2/2026 | Pending sale | $399,900$120/sqft |
Source: Bright MLS #PAAD2021404 Report a problem | ||
| 3/17/2026 | Listed for sale | $399,900$120/sqft |
Source: Bright MLS #PAAD2021404 Report a problem | ||
| 2/2/2026 | Pending sale | $399,900$120/sqft |
Source: Bright MLS #PAAD2021404 Report a problem | ||
| 1/19/2026 | Listed for sale | $399,900+11.1%$120/sqft |
Source: Bright MLS #PAAD2021404 Report a problem | ||
| 4/15/2022 | Sold | $359,900$108/sqft |
Source: Bright MLS #PAAD2004034 Report a problem | ||
| 3/14/2022 | Pending sale | $359,900$108/sqft |
Source: Bright MLS #PAAD2004034 Report a problem | ||
| 3/11/2022 | Contingent | $359,900$108/sqft |
Source: Bright MLS #PAAD2004034 Report a problem | ||
| 3/10/2022 | Listed for sale | $359,900$108/sqft |
Source: Bright MLS #PAAD2004034 Report a problem | ||
Public tax history
| Year | Property taxes | Tax assessment |
|---|---|---|
| 2025 | $5,195 +3.7% | $268,000 |
| 2024 | $5,007 +0.7% | $268,000 |
| 2023 | $4,971 +24.7% | $268,000 +15.4% |
| 2022 | $3,986 -1.6% | $232,300 |
| 2021 | $4,050 +1.4% | $232,300 |
| 2020 | $3,993 +251.2% | $232,300 |
| 2019 | $1,137 +197.1% | $232,300 |
| 2018 | $383 | $232,300 |
| 2017 | -- | $232,300 |
| 2016 | -- | $232,300 |
| 2015 | -- | $232,300 |
| 2014 | -- | $232,300 |
| 2013 | -- | -- |
| 2012 | -- | -- |
| 2011 | -- | -- |
| 2010 | -- | $64,497 |
| 2009 | -- | $64,497 +41% |
| 2008 | -- | $45,748 |
| 2007 | -- | $45,748 |
| 2006 | -- | $45,748 +0% |
| 2005 | -- | $45,747 |
| 2004 | -- | $45,747 -0.9% |
| 2003 | -- | $46,168 |
| 2002 | -- | $46,168 |
| 2000 | -- | $46,168 |
Find assessor info on the county website
Monthly payment
Est. payment
Payment breakdown
Explore the cost of this home by adjusting the details. Changes won't be saved.Climate risks
Neighborhood: Lake Heritage
Nearby schools
GreatSchools rating
- 5/10Alloway Creek Elementary SchoolGrades: K-5Distance: 6.2 mi
- 5/10Maple Avenue Middle SchoolGrades: 6-8Distance: 6.5 mi
- 8/10Littlestown Senior High SchoolGrades: 9-12Distance: 6.5 mi
Schools provided by the listing agent
- District: Littlestown Area
Source: Bright MLS. This data may not be complete. We recommend contacting the local school district to confirm school assignments for this home.
- $287,3003 bd1 ba1.1k sqft858 Hancock Dr, Gettysburg, PA 17325Off Market
- $322,3003 bd2 ba1.2k sqft856 Hancock Dr, Gettysburg, PA 17325Off Market
- $132,7003 bd1 ba964 sqft855 Hancock Dr, Gettysburg, PA 17325Off Market
- $515,2003 bd3 ba2k sqft866 Sherman Dr, Gettysburg, PA 17325Off Market
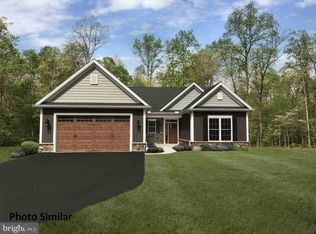
- $372,1004 bd2 ba1.6k sqft867 Sherman Dr, Gettysburg, PA 17325Off Market
- $405,0002 bd2 ba2.3k sqft865 Sherman Dr, Gettysburg, PA 17325Off Market
- $355,7003 bd2 ba1.2k sqft864 Sherman Dr, Gettysburg, PA 17325Off Market
- $362,7003 bd2 ba1.4k sqft725 Hancock Dr, Gettysburg, PA 17325Off Market
A local agent can set up tours, give advice and negotiate with sellers.
A local lender can help you make sure your offer is ready when you are.
Similar homes
- $400,0004 bd3 ba1.8k sqft681 Grant Dr, Gettysburg, PA 17325For Sale

 MLS ID #PAAD2024344, Erica Corbin, Kelly and Co Realty, LLC. Bright MLS
 - $350,0005 bd3 ba2.2k sqft275 Hoffman Rd, Gettysburg, PA 17325For Sale
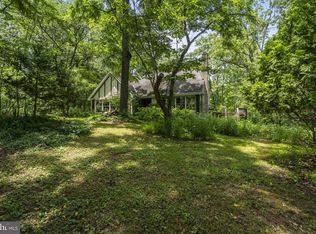 MLS ID #PAAD2024040, Jay Schmitt, Keller Williams Keystone Realty. Bright MLS
 - $529,0003 bd3 ba2.3k sqft690 Grant Dr, Gettysburg, PA 17325For Sale
 MLS ID #PAAD2024446, Bradley Shafer, Sites Realty, Inc.. Bright MLS
 - $437,9004 bd2 ba2.3k sqft1465 Fairfield Rd, Gettysburg, PA 17325For Sale
 MLS ID #PAAD2024310, Jason VanDyke, RE/MAX of Gettysburg. Bright MLS
 - $499,9005 bd4 ba3.2k sqft115 White Church Rd, Gettysburg, PA 17325For SaleMLS ID #PAAD2023052, Nicole Scott, RE/MAX Realty Agency, Inc.. Bright MLS
- $390,0004 bd3 ba1.8k sqft239 Race Horse Rd, Hanover, PA 17331For SaleMLS ID #PAAD2024762, Dan Bateman, Harget Realty Group. Bright MLS
- $449,9005 bd2 ba3.1k sqft460 Baltimore St, Gettysburg, PA 17325For SaleMLS ID #PAAD2024368, Nolan Peterson, Samson Properties. Bright MLS
- $325,0007 bd4 ba3.3k sqft7 Elm Ave, Gettysburg, PA 17325For SaleMLS ID #PAAD2024092, Jason Forry, Cummings & Co. Realtors. Bright MLS
- $530,0003 bd3 ba3.2k sqft26 Bugle Call Path, Gettysburg, PA 17325For SaleMLS ID #PAAD2023242, Suzanne H Christianson, RE/MAX of Gettysburg. Bright MLS
- $455,0005 bd4 ba3.5k sqft217 Baltimore St, Gettysburg, PA 17325For SaleMLS ID #PAAD2022572, Serene Kumler, RE/MAX Realty Associates. Bright MLS
- $400,0003 bd3 ba3.9k sqft389 Basehoar Rd, Littlestown, PA 17340AuctionMLS ID #PAAD2023674, Emily Steele, William Penn Real Estate Assoc. Bright MLS
- $535,0005 bd4 ba3.4k sqft290 Country Club Ln, Gettysburg, PA 17325For SaleMLS ID #PAAD2022782, Matthew Inskip, RE/MAX of Gettysburg. Bright MLS
- $525,0004 bd3 ba2.9k sqft874 Boyds School Rd, Gettysburg, PA 17325For SaleMLS ID #PAAD2021880, Albert Oussoren, RE/MAX Quality Service, Inc.. Bright MLS
- $399,0003 bd2 ba2k sqft317 Baltimore St, Gettysburg, PA 17325For SaleMLS ID #PAAD2023688, Suzanne H Christianson, RE/MAX of Gettysburg. Bright MLS
- $275,0003 bd2 ba1.8k sqft533 Hillcrest Pl, Gettysburg, PA 17325For SaleMLS ID #PAAD2021370, Jay Schmitt, Keller Williams Keystone Realty. Bright MLS
- $569,9004 bd3 ba3.7k sqft3061 Emmitsburg Rd, Gettysburg, PA 17325For SaleMLS ID #PAAD2024024, Jim Blaney, Cummings & Co. Realtors. Bright MLS
- $454,0003 bd2 ba1.9k sqft143 Bittern Dr, Gettysburg, PA 17325For SaleMLS ID #PAAD2023768, Suzanne H Christianson, RE/MAX of Gettysburg. Bright MLS
- $389,9004 bd3 ba2k sqft98 Clover Run, Abbottstown, PA 17301For SaleMLS ID #PAYK2107842, Judd Gemmill, The Exchange Real Estate Company LLC. Bright MLS
- $449,9005 bd4 ba2.8k sqft75 Garrison Falls Dr, Gettysburg, PA 17325For SaleMLS ID #PAAD2024194, Morgan Beck, Coldwell Banker Realty. Bright MLS
- $385,0003 bd3 ba2.5k sqft201 E Main St, Fairfield, PA 17320For SaleMLS ID #PAAD2024524, Nideen Morrison, Charis Realty Group. Bright MLS
