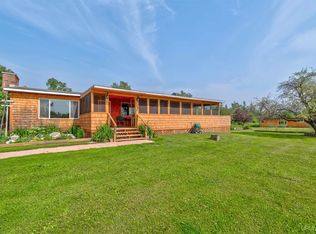
This turn key home sits in a superb location, just steps from the shores of Indian Lake yet mere minutes from Downtown Manistique. With 3 bedrooms, 2 bathrooms, a large attached 2 car garage, full basement, and many recent updates, You’ll find plenty of reasons to fall in love with this well maintained and beautifully laid out home. All the main living, dining, and sleeping spaces are located on the main floor, with a wide open full basement just below offering endless potential for finishing into additional living space, or using for practical storage. Deeded access to Indian Lake is conveniently located just steps from the front door, a great place to pop in a kayak or watch the sunsets over the beloved 8,400 acre inland lake (4th largest inland lake in the Upper Peninsula!). The home benefits from tasteful updates including new lighting, brand new flooring throughout, and a brand new “buttery smooth” glass sliding door leading onto the back deck. With appliances all included, and immediate occupancy available, this home is waiting for you to move right in and make new memories. Location, quality, scenic views, and the lake lifestyle are waiting for you!
Contingent
$295,000
8570 6th St, Manistique, MI 49854
3beds
1,404sqft
Single Family Residence
Built in 1997
0.35 Acres Lot
$288,100 Zestimate®
$210/sqft
$-- HOA
What's special
Full basementBrand new flooring throughoutScenic viewsAppliances all included
- 36 days
- 62
- 0
Zillow last checked:
Listing updated:
Listed by:
TRAVIS WOOD 906-450-5080,
GROVER REAL ESTATE 906-341-2131
Source: MiRealSource,MLS#: 50218043 Originating MLS: Upper Peninsula Assoc of Realtors
Originating MLS: Upper Peninsula Assoc of RealtorsFacts & features
Interior
Bedrooms & bathrooms
- Bedrooms: 3
- Bathrooms: 2
- Full bathrooms: 2
- Main level bathrooms: 2
- Main level bedrooms: 3
Bedroom 1
- Level: Main
- Area: 182
- Dimensions: 14 x 13
Bedroom 2
- Level: Main
- Area: 130
- Dimensions: 10 x 13
Bedroom 3
- Level: Main
- Area: 143
- Dimensions: 11 x 13
Bathroom
- Features: Not Applicable
Bathroom 1
- Level: Main
Bathroom 2
- Level: Main
Heating
- Forced Air, Natural Gas
Cooling
- Ceiling Fan(s), Central Air
Appliances
- Included: Dishwasher, Dryer, Microwave, Range/Oven, Refrigerator, Washer, Gas Water Heater
Features
- High Ceilings, Cathedral/Vaulted Ceiling, Sump Pump, Walk-In Closet(s)
- Windows: Window Treatments
- Basement: Block,Full,Interior Entry
- Number of fireplaces: 1
- Fireplace features: Gas, Living Room
Interior area
- Total structure area: 2,808
- Total interior livable area: 1,404 sqft
- Finished area above ground: 1,404
- Finished area below ground: 0
Property
Parking
- Total spaces: 3
- Parking features: 3 or More Spaces, Garage, Driveway, Attached
- Attached garage spaces: 2
Features
- Levels: One
- Stories: 1
- Patio & porch: Deck, Patio
- Has view: Yes
- View description: Water, Lake, Rural View
- Has water view: Yes
- Water view: Water,Lake
- Waterfront features: All Sports Lake, Lake/River Access, Commons to Waterfront, Shared Waterfront, Interior Lake
- Body of water: Indian Lake
- Frontage type: Road
- Frontage length: 150
Lot
- Size: 0.35 Acres
- Dimensions: 150 x 100
- Features: Large Lot - 65+ Ft., Rural
Details
- Additional structures: None
- Parcel number: 00850008200
- Zoning: residential
- Zoning description: Residential
- Special conditions: Private,Standard
Construction
Type & style
- Home type: SingleFamily
- Architectural style: Ranch
- Property subtype: Single Family Residence
Materials
- Vinyl Siding
- Foundation: Basement
Condition
- Year built: 1997
Utilities & green energy
- Electric: 100 Amp Service
- Sewer: Septic Tank
- Water: Drilled Well
- Utilities for property: Electricity Connected, Natural Gas Connected, Phone Available, Hard Line Internet
Community & HOA
Community
- Subdivision: Sunset Beach
HOA
- Has HOA: No
- Services included: Snow Removal
Location
- Region: Manistique
Financial & listing details
- Price per square foot: $210/sqft
- Tax assessed value: $223,000
- Annual tax amount: $1,613
- Date on market: 8/11/2026
- Cumulative days on market: 36 days
- Listing agreement: Exclusive Right To Sell
- Listing terms: Cash,Conventional
- Road surface type: Gravel
- Body type: Double Wide,Manufactured After 1976
Estimated market value
$288,100
$274,000 - $303,000
$1,523/mo
Price history
| Date | Event | Price |
|---|---|---|
| 8/15/2026 | Contingent | $295,000$210/sqft |
Source:  MiRealSource #50218043 Report a problem MiRealSource #50218043 Report a problem | ||
| 8/11/2026 | Listed for sale | $295,000$210/sqft |
Source: MiRealSource #50218043 Report a problem | ||
Public tax history
| Year | Property taxes | Tax assessment |
|---|---|---|
| 2025 | $1,613 +3.7% | $111,500 +21.1% |
| 2024 | $1,555 | $92,100 +17.9% |
| 2023 | -- | $78,100 +5.1% |
| 2022 | -- | $74,300 +0.7% |
| 2021 | -- | $73,800 -1.1% |
| 2020 | $1,285 +0.6% | $74,600 +7% |
| 2019 | $1,278 +4.6% | $69,700 |
| 2018 | $1,222 -99% | $69,700 -0.4% |
| 2017 | $121,687 | $70,000 -1% |
| 2016 | $121,687 +9900% | $70,700 +16.9% |
| 2014 | $1,217 +9.4% | $60,500 +1.3% |
| 2013 | $1,112 | $59,715 +12.3% |
| 2010 | -- | $53,163 |
Find assessor info on the county website
Monthly payment
Est. payment
Payment breakdown
Explore the cost of this home by adjusting the details. Changes won't be saved.Climate risks
Neighborhood: 49854
Nearby schools
Schools provided by the listing agent
- District: Manistique Area Schools
Source: MiRealSource. This data may not be complete. We recommend contacting the local school district to confirm school assignments for this home.
Similar homes
- $349,9003 bd2 ba2k sqft7645 W Riverview Dr, Manistique, MI 49854For Sale

 MLS ID #50218766, CORRINA JOHNSON, GROVER REAL ESTATE. MiRealSource
 - $249,0003 bd2 ba1.6k sqft7629W Rivers Bend Dr, Manistique, MI 49854For Sale
 MLS ID #50219675, VICKI TANNEHILL, RE/MAX SUPERIORLAND. MiRealSource
 - $340,0002 bd2 ba1.3k sqft984 Dixon Rd, Manistique, MI 49854For Sale
 MLS ID #50214036, ALAN BARR, KELLER WILLIAMS NM PENINSULA PARTNERS. MiRealSource
 - $212,0002 bd2 ba1.5k sqft224 N 5th St, Manistique, MI 49854For Sale
 MLS ID #50218770, CORRINA JOHNSON, GROVER REAL ESTATE. MiRealSource
 - $155,0003 bd2 ba1.3k sqft218 N Houghton Ave, Manistique, MI 49854For SaleMLS ID #50220624, LORI KEINATH, KEY REALTY. MiRealSource
- $150,0004 bd2 ba1.8k sqft137 N 2nd St, Manistique, MI 49854For SaleMLS ID #50211995, ALAN BARR, KELLER WILLIAMS NM PENINSULA PARTNERS. MiRealSource
- $299,0003 bd1 ba1.6k sqft14738 Ll Rd, Wetmore, MI 49895For SaleMLS ID #50198952, JULIE BARR, KELLER WILLIAMS NM PENINSULA PARTNERS. MiRealSource
- $285,0002 bd2 ba1.2k sqft9135 25th Rd, Garden, MI 49835For SaleMLS ID #50210764, ALAN BARR, KELLER WILLIAMS NM PENINSULA PARTNERS. MiRealSource
- $189,9002 bd1 ba1.4k sqft1104 S County Rd #442, Cooks, MI 49817For SaleMLS ID #50221326, ABBEY WOOD, GROVER REAL ESTATE. MiRealSource
- $439,0004 bd2 ba1.7k sqft7663 Oo Rd #25, Garden, MI 49835For SaleMLS ID #50211579, TRAVIS WOOD, GROVER REAL ESTATE. MiRealSource
- $170,0003 bd1 ba1.1k sqft6446 State St, Garden, MI 49835For SaleMLS ID #50218007, RANDAL ODOM, COLDWELL BANKER SCHMIDT ESCANABA. MiRealSource
