Nearly 48 acres of hardwood forest surround this hand-hewn log cabin off Big Pine Road in Madison County, with a creek on the property, spring water, and no HOA. The cabin sits well back in the trees and is reached by a privately maintained gravel road and drive. The setting is defined by quiet and seclusion, while Marshall, Mars Hill, and Asheville remain within reach.
Inside, hand-hewn log walls and exposed beamed ceilings carry through an open main level where the living room, kitchen, and dining area share one connected space, with windows on several sides looking out to the forest. The kitchen has granite counters, wood cabinetry, a window over the sink, and stainless appliances including a microwave, oven, dishwasher, and refrigerator. The dining area has room for a full-size table. Also on the main level is a full bath with a clawfoot tub and laundry, and the washer and dryer convey.
A wood staircase leads to the upper level, which holds both bedrooms, a full bath with a tiled walk-in shower and granite vanity, and a bonus room suited to an office, studio, or hobby space. Vaulted ceilings, skylights, and gable-end windows keep the upstairs bright, and there is a walk-in closet.
Outside, covered front and side porches open directly to the woods, picnic areas are set among the trees, and a barn provides room for equipment, tools, or projects. Whether you use it as a short-term rental or your personal hunting lodge, nearly 48 acres give you room to explore, garden, or simply enjoy the privacy of a wooded mountain setting.
Under contract-show
$575,000
8579 Big Pine Rd, Marshall, NC 28753
2beds
1,371sqft
Single Family Residence
Built in 1985
47.7 Acres Lot
$539,200 Zestimate®
$419/sqft
$-- HOA
What's special
Hand-hewn log cabinSpring waterExposed beamed ceilingsHand-hewn log wallsCreek on the propertyWasher and dryer conveyWalk-in closet
- 37 days
- 84
- 6
Likely to sell faster than
Zillow last checked:
Listing updated:
Listed by:
Steven Owens Steven@AshevillesDreamTeam.com,
Keller Williams Biltmore Village
Source: Canopy MLS as distributed by MLS GRID,MLS#: 4430378
Facts & features
Interior
Bedrooms & bathrooms
- Bedrooms: 2
- Bathrooms: 2
- Full bathrooms: 2
Primary bedroom
- Level: Upper
Heating
- Baseboard, Ductless
Cooling
- Ceiling Fan(s), Ductless
Appliances
- Included: Dishwasher, Dryer, Microwave, Oven, Refrigerator, Washer, Washer/Dryer
- Laundry: In Bathroom, Main Level
Features
- Walk-In Closet(s)
- Flooring: Vinyl, Wood
- Windows: Skylight(s)
- Basement: Storage Space,Unfinished
Interior area
- Total structure area: 1,371
- Total interior livable area: 1,371 sqft
- Finished area above ground: 1,371
- Finished area below ground: 0
Property
Parking
- Total spaces: 4
- Parking features: Driveway, Parking Space(s)
- Uncovered spaces: 4
Features
- Levels: Two
- Stories: 2
- Patio & porch: Covered, Porch, Side Porch
- Waterfront features: Creek/Stream
Lot
- Size: 47.7 Acres
- Features: Sloped, Wooded, Views, Other - See Remarks
Details
- Additional structures: Barn(s)
- Parcel number: 8776262211
- Zoning: R-A
- Special conditions: Standard
Construction
Type & style
- Home type: SingleFamily
- Architectural style: Cabin
- Property subtype: Single Family Residence
Materials
- Wood
Condition
- New construction: No
- Year built: 1985
Utilities & green energy
- Sewer: Septic Installed
- Water: Spring
Community & HOA
Community
- Subdivision: None
Location
- Region: Marshall
Financial & listing details
- Price per square foot: $419/sqft
- Tax assessed value: $169,718
- Annual tax amount: $2,332
- Date on market: 10/5/2026
- Cumulative days on market: 39 days
- Listing terms: Cash,Conventional
- Road surface type: Gravel
Estimated market value
$539,200
$512,000 - $566,000
$2,254/mo
Price history
| Date | Event | Price |
|---|---|---|
| 10/5/2026 | Listed for sale | $575,000+422.7%$419/sqft |
Source:  Canopy MLS as distributed by MLS GRID #4430378 Report a problem | ||
| 12/21/2017 | Sold | $110,000$80/sqft |
Source: Public Record Report a problem | ||
Public tax history
| Year | Property taxes | Tax assessment |
|---|---|---|
| 2025 | $2,332 | $512,495 +0.7% |
| 2024 | -- | $509,095 +200% |
| 2023 | -- | $169,718 |
| 2022 | -- | $169,718 |
| 2021 | -- | -- |
| 2020 | $950 | -- |
| 2019 | -- | $148,259 |
| 2018 | -- | -- |
| 2017 | -- | -- |
| 2016 | -- | -- |
| 2015 | -- | -- |
| 2014 | -- | $148,259 |
| 2013 | -- | $148,259 -14.3% |
| 2011 | -- | $173,000 |
| 2010 | -- | $173,000 |
Find assessor info on the county website
Monthly payment
Est. payment
Payment breakdown
Explore the cost of this home by adjusting the details. Changes won't be saved.Climate risks
Neighborhood: 28753
Nearby schools
Schools provided by the listing agent
- Elementary: Brush Creek
- Middle: Madison
- High: Madison
Source: Canopy MLS as distributed by MLS GRID. This data may not be complete. We recommend contacting the local school district to confirm school assignments for this home.


Similar homes
- $585,0001 bd1 ba1.3k sqft765 Hawk Ridge Ln, Marshall, NC 28753For Sale
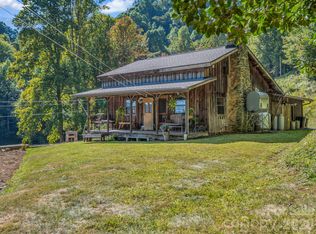
 MLS ID #4431393, Kelsey Denesha, EXP Realty LLC. Canopy MLS as distributed by MLS GRID
- $550,0002 bd2 ba1.2k sqft755 Hollyberry Ln, Marshall, NC 28753For Sale
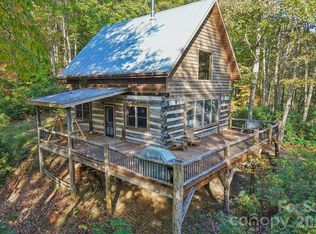 MLS ID #4421552, Rebecca Lafunor, Real Broker, LLC. Canopy MLS as distributed by MLS GRID
- $595,0003 bd2 ba1.6k sqft170 Starry Night Ln, Marshall, NC 28753For Sale
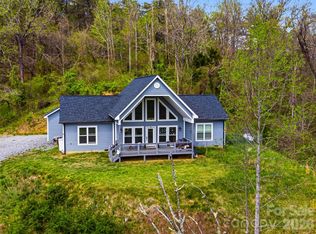 MLS ID #4330642, Anne Schneider, All Carolina Real Estate, LLC. Canopy MLS as distributed by MLS GRID
- $529,9001 bd1 ba1.1k sqft301 Hardwick Branch Rd, Marshall, NC 28753For Sale
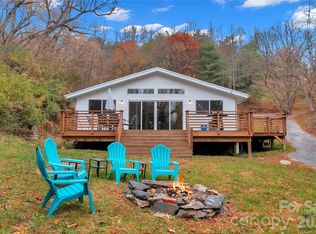 MLS ID #4417838, Tyler Coon, EXP Realty LLC. Canopy MLS as distributed by MLS GRID
- $550,0003 bd2 ba2k sqft1351 Caldwell Mountain Rd, Hot Springs, NC 28743For SaleMLS ID #4436496, Audrey Broadway Worley, Keller Williams Professionals. Canopy MLS as distributed by MLS GRID
- $499,9992 bd3 ba1.1k sqft118 Marys Way, Marshall, NC 28753For SaleMLS ID #4420923, Jason Brodsky, EXP Realty LLC. Canopy MLS as distributed by MLS GRID
- $289,9002 bd2 ba1.2k sqft55 Summit View Dr, Marshall, NC 28753For SaleMLS ID #4441456, Matt Tavener, Keller Williams Professionals. Canopy MLS as distributed by MLS GRID
- $705,0003 bd3 ba1.8k sqft3151 Lump Town Rd, Marshall, NC 28753For SaleMLS ID #4375979, Robert Johnson, LPT Realty, LLC. Canopy MLS as distributed by MLS GRID
- $589,0003 bd3 ba2k sqft281 Bear Wallow Trl, Leicester, NC 28748For SaleMLS ID #4428901, Orion Harari, Edwards Realty LLC. Canopy MLS as distributed by MLS GRID
- $575,0003 bd3 ba1.6k sqft4823 Max Patch Rd, Clyde, NC 28721For SaleMLS ID #4369994, Brian K. Noland, Howard Hanna Beverly-Hanks Waynesville. Canopy MLS as distributed by MLS GRID
- $299,0002 bd2 ba1.7k sqft2650 Secluded Valley Rd, Marshall, NC 28753For SaleMLS ID #4324668, Ann Harold, French Broad Real Estate Co.. Canopy MLS as distributed by MLS GRID
- $490,0002 bd3 ba2k sqft553 Morgan Branch Rd, Marshall, NC 28753For SaleMLS ID #4400698, Diane Simmons, EXP Realty LLC. Canopy MLS as distributed by MLS GRID
- $542,0002 bd3 ba2k sqft602 Quail Cove Rd, Clyde, NC 28721For SaleMLS ID #4423385, Tom Lasley, GreyBeard Realty. Canopy MLS as distributed by MLS GRID
- $615,0003 bd2 ba1.8k sqft3882 New Leicester Hwy, Leicester, NC 28748For SaleMLS ID #4402030, Michael Shoffner, Keller Williams Professionals. Canopy MLS as distributed by MLS GRID
- $399,0002 bd2 ba1.8k sqft804 Madison Heights Dr, Marshall, NC 28753For SaleMLS ID #4435452, John Fisher, CENTURY 21 Mountain Lifestyles. Canopy MLS as distributed by MLS GRID
- $574,5002 bd3 ba1.3k sqft530 Wilson Cove Rd, Canton, NC 28716For SaleMLS ID #4345782, Shannon Revelia, Better Homes and Gardens Real Estate Heritage. Canopy MLS as distributed by MLS GRID
- $399,0002 bd1 ba966 sqft194 Cabin Hollow Dr, Marshall, NC 28753For SaleMLS ID #4414308, David Stephens, NextHome Mountain Horizons. Canopy MLS as distributed by MLS GRID
- $450,0002 bd2 ba810 sqft16 Caddis Ct, Marshall, NC 28753For SaleMLS ID #4353781, Travardi Davidson, Coldwell Banker Advantage. Canopy MLS as distributed by MLS GRID
- $624,0003 bd3 ba2k sqft553 River Bend Dr, Mars Hill, NC 28754For SaleMLS ID #4418089, Alex Hooker, Town and Mountain Realty. Canopy MLS as distributed by MLS GRID
- $585,0004 bd2 ba1.6k sqft609 Old Mars Hill Hwy, Weaverville, NC 28787For SaleMLS ID #4426651, Kay Condon, Keller Williams Mtn Partners, LLC. Canopy MLS as distributed by MLS GRID
