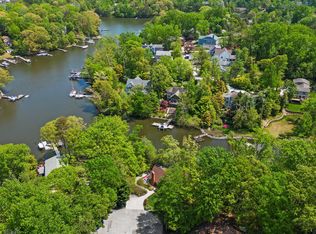
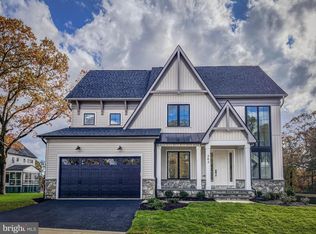
Nestled in the prestigious Buckingham Estates, this exquisite new construction home, set for completion in 2027, offers a harmonious blend of coastal charm and contemporary elegance. Located on 0.38 acres, the property boasts breathtaking views of Buckingham Cove, where tranquil waters meet lush tidal wetlands, creating a serene backdrop for your everyday life. Step inside to discover an open floor plan that seamlessly integrates the gourmet kitchen, complete with energy-efficient appliances, a spacious island, and a cozy eat-in area, perfect for entertaining. The living space is enhanced by recessed lighting and a gas fireplace, inviting warmth and comfort. Five generously sized bedrooms, including luxurious en-suite bathrooms, provide ample space for relaxation and privacy. The partially finished daylight basement offers endless possibilities, while the upper-floor laundry adds convenience to your daily routine. Enjoy the luxury of walk-in closets and a thoughtfully designed pantry, ensuring that every detail caters to your lifestyle. Outside, the property features private access to the water, allowing for leisurely days spent by the cove. With a front-entry garage and ample driveway space, parking is never a concern. This home is not just a residence; it's a gateway to an exclusive lifestyle, where every day feels like a retreat. Embrace the opportunity to make this stunning property your own and experience the ultimate in luxury living.
Pending
$1,512,407
858 Buckingham Cove Rd, Severna Park, MD 21146
5beds
4,219sqft
Single Family Residence
Built in 2027
0.38 Acres Lot
$1,468,000 Zestimate®
$358/sqft
$-- HOA
What's special
- 27 days
- 76
- 5
Zillow last checked:
Listing updated:
Listed by:
Michael Muren 301-524-4471,
Long & Foster Real Estate, Inc. 3019459010,
Listing Team: Premier Group
Source: Bright MLS,MLS#: MDAA2155826
Facts & features
Interior
Bedrooms & bathrooms
- Bedrooms: 5
- Bathrooms: 6
- Full bathrooms: 5
- 1/2 bathrooms: 1
- Main level bathrooms: 1
Basement
- Area: 1231
Heating
- ENERGY STAR Qualified Equipment, Forced Air, Zoned, Propane
Cooling
- Central Air, Electric
Appliances
- Included: Microwave, Built-In Range, Dishwasher, Energy Efficient Appliances, Electric Water Heater
- Laundry: Upper Level
Features
- Attic, Bathroom - Walk-In Shower, Combination Kitchen/Living, Combination Kitchen/Dining, Open Floorplan, Kitchen - Gourmet, Kitchen Island, Eat-in Kitchen, Pantry, Recessed Lighting, Walk-In Closet(s)
- Flooring: Luxury Vinyl, Ceramic Tile
- Basement: Partial,Interior Entry,Partially Finished,Concrete
- Number of fireplaces: 1
- Fireplace features: Gas/Propane
Interior area
- Total structure area: 4,620
- Total interior livable area: 4,219 sqft
- Finished area above ground: 3,389
- Finished area below ground: 830
Property
Parking
- Total spaces: 6
- Parking features: Garage Faces Front, Asphalt, Private, Attached, Driveway, Off Street
- Attached garage spaces: 2
- Uncovered spaces: 4
- Details: Garage Sqft: 524
Accessibility
- Accessibility features: None
Features
- Levels: Three
- Stories: 3
- Pool features: None
- Has view: Yes
- View description: Bay, Canal, Water
- Has water view: Yes
- Water view: Bay,Canal,Water
- Waterfront features: River, Private Access, Cove
- Body of water: Buckingham Cove
- Frontage length: Water Frontage Ft: 150
Lot
- Size: 0.38 Acres
- Features: Tidal Wetland
Details
- Additional structures: Above Grade, Below Grade
- Parcel number: 020315419185471
- Zoning: R2
- Special conditions: Standard
Construction
Type & style
- Home type: SingleFamily
- Architectural style: Coastal,Colonial,Contemporary,Cottage,Traditional
- Property subtype: Single Family Residence
Materials
- Advanced Framing, Batts Insulation, HardiPlank Type, Shake Siding, Vinyl Siding
- Foundation: Block
- Roof: Architectural Shingle
Condition
- Excellent
- New construction: Yes
- Year built: 2027
Details
- Builder model: PRO5
- Builder name: Laine Street Homes
Utilities & green energy
- Electric: 200+ Amp Service
- Sewer: Public Sewer
- Water: Public
- Utilities for property: Electricity Available, Propane
Community & HOA
Community
- Security: Fire Sprinkler System
- Subdivision: Buckingham Estates
HOA
- Has HOA: No
Location
- Region: Severna Park
Financial & listing details
- Price per square foot: $358/sqft
- Tax assessed value: $340,467
- Annual tax amount: $3,822
- Date on market: 8/31/2026
- Listing agreement: Exclusive Right To Sell
- Listing terms: Cash,Conventional,VA Loan
- Ownership: Fee Simple
- Road surface type: Paved
Estimated market value
$1,468,000
$1.39M - $1.54M
$6,009/mo
Price history
| Date | Event | Price |
|---|---|---|
| 8/31/2026 | Pending sale | $1,512,408+999.9%$358/sqft |
Source:  Bright MLS #MDAA2155826 Report a problem Bright MLS #MDAA2155826 Report a problem | ||
| 5/13/2026 | Sold | $137,500-60.7%$33/sqft |
Source: Public Record Report a problem | ||
| 2/15/2022 | Listing removed | $349,900$83/sqft |
Source: Bright MLS #MDAA2021096 Report a problem | ||
| 1/21/2022 | Listed for sale | $349,900$83/sqft |
Source: Bright MLS #MDAA2021096 Report a problem | ||
Public tax history
| Year | Property taxes | Tax assessment |
|---|---|---|
| 2025 | $3,546 +14.3% | $311,833 +10.1% |
| 2024 | $3,101 +1.9% | $283,200 +1.6% |
| 2023 | $3,044 +6.2% | $278,733 +1.6% |
| 2022 | $2,866 +1.7% | $274,267 +1.7% |
| 2021 | $2,819 +2.7% | $269,800 +2.8% |
| 2020 | $2,744 +2.8% | $262,367 -2.8% |
| 2019 | $2,669 +6.4% | $269,800 +9% |
| 2018 | $2,510 -12% | $247,500 -11.5% |
| 2017 | $2,850 | $279,633 +60.9% |
| 2016 | -- | $173,767 +155.9% |
| 2015 | -- | $67,900 |
| 2014 | -- | $67,900 |
| 2013 | -- | $67,900 -0.1% |
| 2012 | -- | $68,000 |
| 2011 | -- | $68,000 |
| 2010 | -- | $68,000 -0.7% |
| 2009 | -- | $68,450 +20.7% |
| 2008 | -- | $56,712 +26.1% |
| 2007 | -- | $44,976 +35.3% |
| 2006 | -- | $33,240 |
| 2005 | -- | $33,240 -78.1% |
| 2004 | -- | $151,906 +25.3% |
| 2003 | -- | $121,240 |
| 2002 | -- | $121,240 |
| 2001 | -- | $121,240 |
Find assessor info on the county website
Monthly payment
Est. payment
Payment breakdown
Explore the cost of this home by adjusting the details. Changes won't be saved.Climate risks
Neighborhood: 21146
Nearby schools
Schools provided by the listing agent
- District: Anne Arundel County Public Schools
Source: Bright MLS. This data may not be complete. We recommend contacting the local school district to confirm school assignments for this home.
- $676,800-- bd2 ba1.7k sqft856 Buckingham Cove Rd, Severna Park, MD 21146Off Market
- $827,600-- bd1 ba1k sqft860 Buckingham Cove Rd, Severna Park, MD 21146Off Market
- $803,000-- bd2 ba2.4k sqft827 Buckingham Dr, Severna Park, MD 21146Off Market
- $1,080,0004 bd3 ba2.8k sqft865 Buckingham Cove Rd, Severna Park, MD 21146Sold
Similar homes
- $1,895,0006 bd5 ba5.3k sqft624A Old County Rd, Severna Park, MD 21146New Construction
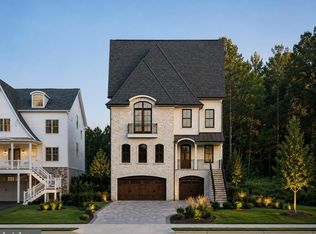
 MLS ID #MDAA2144452, Brad Kappel, TTR Sotheby's International Realty. Bright MLS
 - $1,985,0004 bd4 ba2.8k sqft744 Oak Grove Cir, Severna Park, MD 21146New Construction
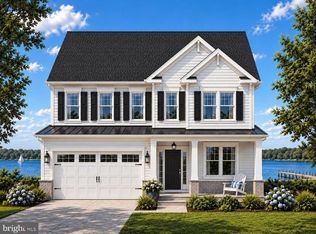 MLS ID #MDAA2153088, Rich May, May Realty. Bright MLS
 - $1,549,0005 bd4 ba3.4k sqft854 Imperial Rd, Arnold, MD 21012New Construction
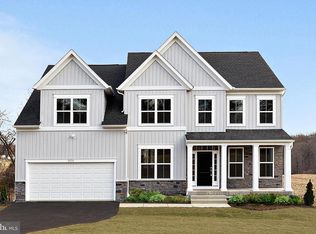 MLS ID #MDAA2139522, Shawn Wiseman, Northrop Realty. Bright MLS
 - $1,299,9005 bd5 ba4.3k sqft205 Cahill Ave, Severna Park, MD 21146New Construction
 MLS ID #MDAA2134204, Cindy Van Meter, Wormald Realty. Bright MLS
 - $1,349,9994 bd4 ba4.3k sqft17 Vinter Ln, Pasadena, MD 21122New ConstructionMLS ID #MDAA2131954, Liz Warren, The Pinnacle Real Estate Co.. Bright MLS
- $1,222,3946 bd5 ba4.3k sqft995 Arundel Dr, Arnold, MD 21012New ConstructionMLS ID #MDAA2153002, Christina Palmer, Keller Williams Flagship. Bright MLS
- $1,295,0006 bd6 ba4.7k sqft12904 Walkers Ln, Bowie, MD 20721For SaleMLS ID #MDPG2217112, Chris Jackson, Keller Williams Preferred Properties. Bright MLS
- $1,650,0005 bd5 ba6k sqft3707 Birkdale Ct, Davidsonville, MD 21035For SaleMLS ID #MDAA2152878, Eugene Shuttle, Taylor Properties. Bright MLS
- $1,350,7005 bd5 ba5.3k sqft101 Stan Fey Dr, Upper Marlboro, MD 20774New ConstructionMLS ID #MDPG2216984, Shaun Miller, Long & Foster Real Estate, Inc.. Bright MLS
- $950,0004 bd4 ba3.4k sqft640 Sean Dr, Annapolis, MD 21401For SaleMLS ID #MDAA2155314, Blair Kennedy, Berkshire Hathaway HomeServices PenFed Realty. Bright MLS
- $1,350,0006 bd6 ba2.9k sqft3 Rusty Red Dr, Annapolis, MD 21401New ConstructionMLS ID #MDAA2155698, Alison Wisnom, Coldwell Banker Realty. Bright MLS
- $1,299,0006 bd8 ba5.6k sqft13308 Big Cedar Ln, Bowie, MD 20720For SaleMLS ID #MDPG2215280, Ray Edwards, Own Real Estate. Bright MLS
- $879,9904 bd3 ba2.4k sqft1049 Sun Valley Dr, Annapolis, MD 21409New ConstructionMLS ID #MDAA2156258, Julie Dinko, Douglas Realty, LLC. Bright MLS
- $869,9904 bd3 ba3.3k sqft1202 Southview Dr, Annapolis, MD 21409New ConstructionMLS ID #MDAA2155898, Julie Dinko, Douglas Realty, LLC. Bright MLS
- $995,0005 bd4 ba3k sqft1825 Johnson Rd, Annapolis, MD 21409For SaleMLS ID #MDAA2154044, Pier Butler, Curtis Real Estate Company. Bright MLS
- $950,0005 bd4 ba3k sqft2175 Glencrest Cir, Annapolis, MD 21401New ConstructionMLS ID #MDAA2156130, Bob Lucido, Keller Williams Lucido Agency. Bright MLS
