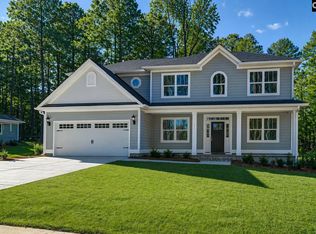
Welcome Home! This stunning newly built Craftsman-style home by Leading Edge Custom Homes, LLC, offers exceptional one-level living in Whitewater Landing community. Now ready to welcome it new owners, this beautifully finished 3 bd, 2 ba home showcases quality craftsmanship, luxury detail and thoughtful design. A wide accented wainscoting foyer welcomes you with 10 ft. ceilings that continue through the home. The Kitchen is appointed with custom cabinetry extending to the ceiling, an impressive 8-ft island, quartz countertops, a gas cooktop, and a separate wall oven, providing style and functionality. The spacious Greatroom features a striking waffle accented ceiling, elegant 7 inch crown molding (also in all main living areas) and Gas fireplace. french doors open to covered for porch w/ ceiling fan for outdoor entertaining. The primary suite showcases a custom wall panel detailing with sophisticated accent color. Retreat to the Luxurious primary bath with dual vanities, spacious tiled walk-in shower and separate soaking tub for ultimate relaxation. Split-bedroom floor plan provides privacy with secondary Bedrooms on opposite side of home. There is a generous laundry room with sink, versatile flex room ideal for home office, fitness room, hobby space and 2 car garage with additional storage space with window and low energy tankless water heater. Home's exterior is finished with durable Hardy Siding and low maintenance soffits. Estimated completion is approximately one month. Amenities include: community resort style pool, large gathering areas, Indoor entertainment area with full kitchen, private covered deeded boat storage, deep-water access to Lake Murray. Located adjacent to Timberlake Country Club and residents have the opportunity to purchase club membership for golf, tennis, dining (membership not included with WWL HOA) Discover the perfect combination of luxury, comfort, and Lake lifestyle in one of Chapin's desired communities. Disclaimer: CMLS has not reviewed and, therefore, does not endorse vendors who may appear in listings.
New construction
$615,000
858 Elms Spinney Ln, Chapin, SC 29036
3beds
2,370sqft
Single Family Residence
Built in 2026
10,018 Square Feet Lot
$-- Zestimate®
$259/sqft
$104/mo HOA
What's special
Gas fireplaceSpacious greatroomSeparate wall ovenSplit-bedroom floor planDurable hardy sidingQuartz countertopsGas cooktop
- 73 days
- 262
- 19
Zillow last checked:
Listing updated:
Listed by:
Becky L Haas,
JPAR Magnolia Group
Source: Consolidated MLS,MLS#: 640118
Facts & features
Interior
Bedrooms & bathrooms
- Bedrooms: 3
- Bathrooms: 2
- Full bathrooms: 2
- Main level bathrooms: 2
Rooms
- Room types: Office
Primary bedroom
- Features: Tub-Garden, Separate Shower, Walk-In Closet(s), High Ceilings, Ceiling Fan(s), Recessed Lighting, Separate Water Closet
- Level: Main
Bedroom 2
- Features: High Ceilings, Ceiling Fan(s), Closet-Private
- Level: Main
Bedroom 3
- Features: High Ceilings, Ceiling Fan(s), Closet-Private
- Level: Main
Dining room
- Features: Molding, High Ceilings
- Level: Main
Great room
- Level: Main
Kitchen
- Features: Kitchen Island, Pantry, Backsplash-Other, Cabinets-Painted, Recessed Lighting, Counter Tops-Quartz
- Level: Main
Heating
- Heat Pump 1st Lvl
Cooling
- Central Air
Appliances
- Included: Built-In Range, Continuous Clean, Counter Cooktop, Gas Range, Dishwasher, Disposal, Microwave Built In, Tankless Water Heater
- Laundry: Electric, Heated Space, Utility Room, Main Level
Features
- Flooring: Engineered Hardwood
- Has basement: No
- Attic: Storage,Pull Down Stairs
- Number of fireplaces: 1
- Fireplace features: Gas Log-Natural
Interior area
- Total structure area: 2,370
- Total interior livable area: 2,370 sqft
Property
Parking
- Total spaces: 2
- Parking features: Garage Door Opener
- Attached garage spaces: 2
Features
- Stories: 1
- Exterior features: Gutters - Full
- Waterfront features: Waterfront Community
Lot
- Size: 10,018 Square Feet
- Dimensions: 144 x 84 x 136 x 71
- Features: Cul-De-Sac, Sprinkler
Details
- Parcel number: 00151501065
Construction
Type & style
- Home type: SingleFamily
- Architectural style: Craftsman
- Property subtype: Single Family Residence
Materials
- Fiber Cement-Hardy Plank
- Foundation: Slab
Condition
- New Construction
- New construction: Yes
- Year built: 2026
Utilities & green energy
- Sewer: Public Sewer
- Water: Public
- Utilities for property: Electricity Connected
Community & HOA
Community
- Features: Waterfront Community
- Security: Smoke Detector(s)
- Subdivision: WHITEWATER LANDING
HOA
- Has HOA: Yes
- Services included: Clubhouse, Common Area Maintenance, Road Maintenance, Green Areas
- HOA fee: $1,250 annually
Location
- Region: Chapin
Financial & listing details
- Price per square foot: $259/sqft
- Tax assessed value: $75,000
- Annual tax amount: $1,881
- Date on market: 8/4/2026
- Listing agreement: Exclusive Right To Sell
- Road surface type: Paved
Estimated market value
Not available
Estimated sales range
Not available
Not available
Price history
| Date | Event | Price |
|---|---|---|
| 8/4/2026 | Listed for sale | $615,000$259/sqft |
Source:  Consolidated MLS #640118 Report a problem Consolidated MLS #640118 Report a problem | ||
Public tax history
| Year | Property taxes | Tax assessment |
|---|---|---|
| 2025 | $1,881 | $4,500 |
| 2024 | -- | -- |
Find assessor info on the county website
Monthly payment
Est. payment
Payment breakdown
Explore the cost of this home by adjusting the details. Changes won't be saved.Climate risks
Neighborhood: 29036
Nearby schools
Schools provided by the listing agent
- Elementary: Piney Woods Elementary
- Middle: Chapin
- High: Chapin
- District: Lexington/Richland Five
Source: Consolidated MLS. This data may not be complete. We recommend contacting the local school district to confirm school assignments for this home.
Similar homes
- $565,0003 bd2 ba1.9k sqft828 Elms Spinney Ln, Chapin, SC 29036New Construction
 MLS ID #637191, Sarah Bennett. Consolidated MLS
 - $649,7774 bd3 ba3.3k sqft292 Quail Walk Trl, Chapin, SC 29036For Sale
 MLS ID #637167, Todd Beckstrom. Consolidated MLS
 - $749,0004 bd4 ba3k sqft1008 Refuge Pl, Chapin, SC 29036New Construction
 MLS ID #628275, Kimberly L Puckett. Consolidated MLS
 - $500,0004 bd3 ba2.8k sqft111 Greengarden Dr, Chapin, SC 29036New Construction
 MLS ID #643835, Lori H Carnes. Consolidated MLS
