MLS# 296760 Welcome Home! With 5 bedrooms, 3 bathrooms, 3,067 square feet and a 3 car garage, this Richland home offers room to spread out, gather together and make yourself comfortable! From the inviting front porch to the spacious backyard, there is plenty to love here.Step inside to soaring ceilings, great natural light and separate living spaces that give you options. The front living room features sliding barn doors, while the dining room offers a dedicated space for holiday meals, dinner with friends or those everyday moments around the table. The kitchen brings everyone together with white cabinetry, a gas cooktop, tile backsplash and a wood topped island with seating. It opens to the breakfast area and family room, where a fireplace and large windows create a comfortable place to relax and enjoy the views.Upstairs, the oversized primary suite gives you more than just a place to sleep, with room for a sitting area, a walk in closet and a bathroom featuring dual sinks, a soaking tub and a separate shower. A main floor bedroom and bathroom add flexibility, while the additional bedrooms offer space for guests, hobbies, working from home or even an additional bonus room-living space.Out back, the spacious lawn, patio and mature landscaping provide plenty of room to entertain, play or simply enjoy some fresh air. And the beautiful community park deserves a mention of its own! With open green space and mature trees set against the mountainside, it offers a gorgeous setting that makes getting outside even more inviting. Add in the 3 car garage and a laundry room with a utility sink, and this home brings together space, comfort and everyday convenience!This one won’t last! Truly a Must See! Contact Your Favorite Realtor TODAY for a Private Showing.
Active - contingent (bump clause)
$650,000
858 Rand Dr, Richland, WA 99352
5beds
3,067sqft
Single Family Residence
Built in 2003
0.27 Acres Lot
$642,200 Zestimate®
$212/sqft
$-- HOA
What's special
Spacious backyardMature landscapingGreat natural lightBonus room-living spaceSoaring ceilingsWalk in closetSpacious lawn
- 30 days
- 1,523
- 172
Likely to sell faster than
Zillow last checked:
Listing updated:
Listed by:
Lars C Olsen 509-531-5533,
VRG Realty LLC,
Jason Phipps 509-205-5724,
VRG Realty LLC
Source: PACMLS as distributed by MLS GRID,MLS#: 296760
Facts & features
Interior
Bedrooms & bathrooms
- Bedrooms: 5
- Bathrooms: 3
- Full bathrooms: 2
- 3/4 bathrooms: 1
Bedroom 1
- Level: Up
- Area: 26 Square Feet
Bedroom 2
- Level: Up
- Area: 11 Square Feet
Bedroom 3
- Level: Up
- Area: 11 Square Feet
Bedroom 4
- Level: Main
- Area: 11 Square Feet
Bedroom 5
- Level: Up
- Area: 15 Square Feet
Den
- Level: Main
- Area: 14 Square Feet
Dining room
- Level: Main
- Area: 11 Square Feet
Kitchen
- Level: Main
- Area: 15 Square Feet
Living room
- Level: Main
- Area: 18 Square Feet
Utility room
- Level: Main
- Area: 7 Square Feet
Heating
- Natural Gas, Central
Cooling
- Central Air
Appliances
- Included: Dishwasher, Disposal, Microwave, Range/Oven
Features
- Flooring: Carpet, Laminate
- Windows: Vinyl Windows
- Basement: No Basement
- Fireplace features: One, Gas
Interior area
- Total structure area: 3,067
- Total interior livable area: 3,067 sqft
Property
Parking
- Parking features: Attached, 3 car
Features
- Levels: Two
- Stories: 2
- Patio & porch: Patio
Lot
- Size: 0.27 Acres
Details
- Parcel number: 134981030003004
- Zoning: SINGLE FAMILY R
Construction
Type & style
- Home type: SingleFamily
- Property subtype: Single Family Residence
Materials
- Lap Siding
- Foundation: Concrete
- Roof: Composition
Condition
- New construction: No
- Year built: 2003
Utilities & green energy
- Sewer: Sewer Connected
- Water: Public
- Utilities for property: Appliances-Electric, Appliances-Gas, Electricity Connected, Natural Gas Connected
Community & HOA
Community
- Subdivision: CRESTED HILLS 9
Location
- Region: Richland
Financial & listing details
- Price per square foot: $212/sqft
- Tax assessed value: $641,430
- Annual tax amount: $6,139
- Date on market: 9/25/2026
- Listing terms: Cash,Conventional,FHA,VA,ARM
Estimated market value
$642,200
$610,000 - $674,000
$3,150/mo
Price history
| Date | Event | Price |
|---|---|---|
| 9/25/2026 | Listed for sale | $650,000+39.8%$212/sqft |
Source:  PACMLS as distributed by MLS GRID #296760 Report a problem PACMLS as distributed by MLS GRID #296760 Report a problem | ||
| 6/14/2019 | Sold | $465,000+0%$152/sqft |
Source: PACMLS as distributed by MLS GRID #236480 Report a problem | ||
| 4/16/2019 | Pending sale | $464,900$152/sqft |
Source: RE/MAX Northwest Realtors #236480 Report a problem | ||
| 4/12/2019 | Listed for sale | $464,900+16.3%$152/sqft |
Source: RE/MAX Northwest Realtors #236480 Report a problem | ||
| 6/13/2017 | Sold | $399,900$130/sqft |
Source: PACMLS as distributed by MLS GRID #220449 Report a problem | ||
| 4/9/2017 | Listed for sale | $399,900$130/sqft |
Source: Berkshire Hathaway Homeservices Tri-Cities Real Estate #220449 Report a problem | ||
Public tax history
| Year | Property taxes | Tax assessment |
|---|---|---|
| 2025 | $5,800 -5.5% | $641,430 -3.2% |
| 2024 | $6,140 +6.2% | $662,680 +6.9% |
| 2023 | $5,779 +35.2% | $620,170 +44.6% |
| 2022 | $4,273 -4.5% | $428,890 +6% |
| 2021 | $4,474 -4.1% | $404,630 |
| 2020 | $4,663 -5.4% | $404,630 |
| 2019 | $4,930 +14.4% | $404,630 +6.4% |
| 2018 | $4,310 -7.5% | $380,370 +10.6% |
| 2017 | $4,659 +16.8% | $343,980 +1.8% |
| 2016 | $3,989 | $337,940 |
| 2015 | $3,989 +6.8% | $337,940 +8.8% |
| 2014 | $3,736 | $310,510 |
| 2013 | $3,736 | $310,510 +3.8% |
| 2012 | -- | $299,100 |
| 2011 | -- | $299,100 +0.4% |
| 2010 | -- | $297,780 |
| 2009 | -- | $297,780 |
| 2008 | -- | -- |
| 2007 | -- | -- |
| 2006 | -- | -- |
Find assessor info on the county website
Monthly payment
Est. payment
Payment breakdown
Explore the cost of this home by adjusting the details. Changes won't be saved.Climate risks
Neighborhood: 99352


Similar homes
- $638,0004 bd3 ba2.8k sqft824 Rand Dr, Richland, WA 99352For Sale

 MLS ID #296545, Angela Matheson, Windermere Group One/Tri-Cities. PACMLS as distributed by MLS GRID
 - $654,9005 bd3 ba3k sqft612 Southwell St, Richland, WA 99352For Sale
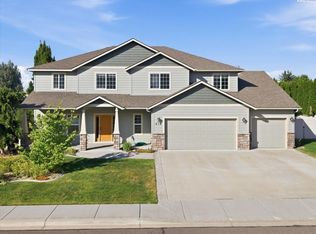 MLS ID #297178, Laura Harris-Hodges, Coldwell Banker Tomlinson. PACMLS as distributed by MLS GRID
 - $675,0005 bd4 ba3.3k sqft432 Liberty Ln, Richland, WA 99352For Sale
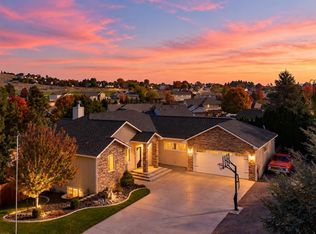 MLS ID #297271, April R Connors, Windermere Group One/Tri-Cities. PACMLS as distributed by MLS GRID
 - $659,0004 bd3 ba2.2k sqft1343 Jubilee St, Richland, WA 99352For Sale
 MLS ID #295811, Nancy Wagner, Windermere Group One/Tri-Cities. PACMLS as distributed by MLS GRID
 - $669,0004 bd3 ba2.3k sqft1441 Purple Sage St, Richland, WA 99352For SaleMLS ID #296197, Alexandra Witt, TC Brokers. PACMLS as distributed by MLS GRID
- $665,0003 bd3 ba2.8k sqft1995 Penny Royal Ave, Richland, WA 99352For SaleMLS ID #296561, Ken Olsen, Retter and Company Sotheby's. PACMLS as distributed by MLS GRID
- $660,0004 bd2 ba2.2k sqft623 Big Sky Dr, Richland, WA 99352For SaleMLS ID #295482, Melinda Robinson, Windermere Group One/Tri-Cities. PACMLS as distributed by MLS GRID
- $685,0005 bd4 ba3.5k sqft1610 Sunterra Ct, Richland, WA 99352For SaleMLS ID #295490, April R Connors, Windermere Group One/Tri-Cities. PACMLS as distributed by MLS GRID
- $644,9003 bd2 ba2.2k sqft1421 Purple Sage St, Richland, WA 99352For SaleMLS ID #296128, Dave M Larson, Retter and Company Sotheby's. PACMLS as distributed by MLS GRID
- $649,9003 bd3 ba2.2k sqft2243 Legacy Ln, Richland, WA 99352For SaleMLS ID #294540, Julie Chavez, Coldwell Banker Tomlinson. PACMLS as distributed by MLS GRID
- $619,0004 bd3 ba3.6k sqft213 Hillview Dr, Richland, WA 99352For SaleMLS ID #296011, Cari McGee, Cari McGee Real Estate Team/Re/Max Northwest. PACMLS as distributed by MLS GRID
- $689,9004 bd4 ba3.4k sqft1378 Jonagold Dr, Richland, WA 99352For SaleMLS ID #294458, Scott Johnson, Berkshire Hathaway Homeservices TC. PACMLS as distributed by MLS GRID
- $569,0003 bd2 ba2.2k sqft2295 Limar Ct, Richland, WA 99352For SaleMLS ID #296563, Elizabeth Christensen, Coldwell Banker Tomlinson. PACMLS as distributed by MLS GRID
- $579,0004 bd2 ba2.2k sqft611 Hunter St, Richland, WA 99352For SaleMLS ID #295083, Cari McGee, Cari McGee Real Estate Team/Re/Max Northwest. PACMLS as distributed by MLS GRID
- $485,0004 bd3 ba2.4k sqft1210 Gage Blvd, Richland, WA 99352For SaleMLS ID #297109, Angela Matheson, Windermere Group One/Tri-Cities. PACMLS as distributed by MLS GRID
- $519,0003 bd2 ba1.8k sqft212 Thyme Cir, Richland, WA 99352For SaleMLS ID #297419, Ali Dockstader, Desert Hills Realty Inc. PACMLS as distributed by MLS GRID
- $769,9005 bd4 ba2.9k sqft1864 Somers Ln, Richland, WA 99352For SaleMLS ID #296140, Amanda Pomeroy, Retter and Company Sotheby's. PACMLS as distributed by MLS GRID
- $629,9003 bd2 ba2k sqft2274 Legacy Ln, Richland, WA 99352For SaleMLS ID #296588, Missy Eckman, EXP Realty, LLC Tri Cities. PACMLS as distributed by MLS GRID
- $625,0003 bd2 ba2k sqft649 Clermont Dr, Richland, WA 99352For SaleMLS ID #290202, Shari Stringer, Windermere Group One/Tri-Cities. PACMLS as distributed by MLS GRID
