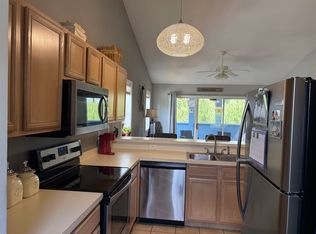
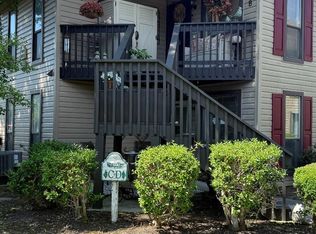
This ground floor 2BR/2BA, end-unit is located in the Tall Oaks Court section of Island Green. The large, split bedroom floorplan features a spacious family room with plenty of windows. The kitchen has stainless-steel appliances, flat top stove, built-in microwave, refrigerator & dishwasher. Quality laminate floors, updated fans & lighting fixtures throughout. Both bathrooms have been updated with high-quality walk-in showers. There is a screened in back-porch. There is also a covered front porch off the master bedroom. HVAC & water heater replaced in 2021. HOA dues include basic cable, internet, water/sewer & trash removal. Tall Oaks Court is conveniently close to all the Myrtle Beach area has to offer, without being in the middle of all the traffic and crowds.
For sale
Price cut: $5.1K (7/24)
$129,858
858 Tall Oaks Ct. #C-58, Myrtle Beach, SC 29588
2beds
1,006sqft
:
Get pre-qualified$1,172/mo
Condominium
Built in 1990
-- sqft lot
$129,700 Zestimate®
$129/sqft
$358/mo HOA
What's special
Quality laminate floorsScreened in back-porchLarge split bedroom floorplanFlat top stoveBuilt-in microwaveRefrigerator and dishwasher
- 19 days |
- 899 |
- 55 |
Likely to sell faster than
Zillow last checked:
Listing updated:
Listed by:
Bob Zeller Jr Cell:843-450-8760,
RE/MAX Southern Shores GC
Source: CCAR,MLS#: 2617408 Originating MLS: Coastal Carolinas Association of Realtors
Originating MLS: Coastal Carolinas Association of RealtorsFacts & features
Interior
Bedrooms & bathrooms
- Bedrooms: 2
- Bathrooms: 2
- Full bathrooms: 2
Rooms
- Room types: Screened Porch
Primary bedroom
- Features: Ceiling Fan(s), Linen Closet, Main Level Primary
- Level: First
- Dimensions: 11.5 x10.5
Bedroom 1
- Level: First
- Dimensions: 11.5 x10.5
Primary bathroom
- Features: Separate Shower
Dining room
- Features: Family/Dining Room, Living/Dining Room
- Dimensions: 8 x 8
Family room
- Features: Ceiling Fan(s)
Great room
- Dimensions: 16 x 10.5
Kitchen
- Features: Dishwasher, Stainless Steel Appliances
- Dimensions: 10 x 8
Living room
- Features: Ceiling Fan(s)
- Dimensions: 14 x 7
Other
- Features: Bedroom on Main Level
Heating
- Central, Electric
Cooling
- Central Air
Appliances
- Included: Dishwasher, Microwave, Range, Refrigerator, Dryer, Washer
- Laundry: Washer Hookup
Features
- Ceiling Fan(s), Entrance Foyer, Linen Closet, Main Level Primary, Split Bedrooms, Separate Shower, Bedroom on Main Level, Stainless Steel Appliances
- Flooring: Laminate
- Doors: Storm Door(s)
- Common walls with other units/homes: End Unit
Interior area
- Total structure area: 1,127
- Total interior livable area: 1,006 sqft
Video & virtual tour
Property
Parking
- Parking features: Other
Features
- Levels: One
- Stories: 1
- Patio & porch: Rear Porch, Front Porch, Porch, Screened
- Exterior features: Porch
Lot
- Features: Outside City Limits
Details
- Additional parcels included: ,
- Parcel number: 45603020006
- Zoning: GR
- Special conditions: None
Construction
Type & style
- Home type: Condo
- Architectural style: Low Rise
- Property subtype: Condominium
- Attached to another structure: Yes
Materials
- Wood Frame
- Foundation: Slab
Condition
- Resale
- Year built: 1990
Utilities & green energy
- Water: Public
- Utilities for property: Cable Available, Electricity Available, Phone Available, Sewer Available, Water Available, Trash Collection
Community & HOA
Community
- Features: Cable TV, Long Term Rental Allowed
- Subdivision: Island Green - Tall Oaks Court
HOA
- Has HOA: Yes
- Amenities included: Trash, Cable TV, Maintenance Grounds
- Services included: Association Management, Common Areas, Insurance, Internet, Maintenance Grounds, Sewer, Security, Trash, Water
- HOA fee: $358 monthly
Location
- Region: Myrtle Beach
Financial & listing details
- Price per square foot: $129/sqft
- Date on market: 7/11/2026
- Listing terms: Cash,Conventional
- Electric utility on property: Yes
Estimated market value
$129,700
$123,000 - $136,000
$1,507/mo
Price history
| Date | Event | Price |
|---|---|---|
| 7/24/2026 | Price change | $129,858-3.8%$129/sqft |
Source:  CCAR #2617408 Report a problem CCAR #2617408 Report a problem | ||
| 7/11/2026 | Listed for sale | $135,000$134/sqft |
Source: CCAR #2617408 Report a problem | ||
Public tax history
Tax history is unavailable.
Monthly payment
Est. payment
Payment breakdown
Explore the cost of this home by adjusting the details. Changes won't be saved.Climate risks
Neighborhood: 29588
Nearby schools
GreatSchools rating
- 6/10St. James Elementary SchoolGrades: PK-4Distance: 1.8 mi
- 7/10St. James Middle SchoolGrades: 7-8Distance: 2 mi
- 8/10St. James High SchoolGrades: 9-12Distance: 1.9 mi
Schools provided by the listing agent
- Elementary: Saint James Elementary School
- Middle: Saint James Middle School
- High: Saint James High School
Source: CCAR. This data may not be complete. We recommend contacting the local school district to confirm school assignments for this home.
- $135,2002 bd2 ba1k sqft856C Tall Oaks Ct #856-C, Myrtle Beach, SC 29588Off Market

- $130,5002 bd2 ba885 sqft856 Tall Oaks Ct, Myrtle Beach, SC 29588Off Market
- $138,7002 bd2 ba1k sqft860 Tall Oaks Ct #C-60, Myrtle Beach, SC 29575Off Market
- $148,7002 bd2 ba1.3k sqft860 Tall Oaks #A, Myrtle Beach, SC 29575Off Market
- $--2 bd2 ba1.2k sqft862 Tall Oaks Court #A, Myrtle Beach, SC 29588Off Market
- $138,0002 bd2 ba885 sqft859 Tall Oaks Ct #A, Myrtle Beach, SC 29588Sold
- $134,4002 bd2 ba885 sqft859C N Oak St #C, Myrtle Beach, SC 29577Off Market
- $123,8002 bd2 ba925 sqft860 Tall Oaks Ct #C, Myrtle Beach, SC 29588Off Market
A local agent can set up tours, give advice and negotiate with sellers.
A local lender can help you make sure your offer is ready when you are.
Similar homes
- $145,0002 bd2 ba900 sqft1450 Blue Tree Ct. #C, Myrtle Beach, SC 29588For Sale
 MLS ID #2613722, Janet Rossi, CENTURY 21 Boling & Associates. CCAR
 - $124,9001 bd1 ba542 sqft407 Tree Top Court, Myrtle Beach, SC 29588For Sale
 MLS ID #2616458, Marie B Keegan, Above Par Vacations & Sales. CCAR
 - $170,0003 bd2 ba1.2k sqft150 Lazy Willow Ln. #204, Myrtle Beach, SC 29588For Sale
 MLS ID #2616940, Christian P Cline, Century 21 The Harrelson Group. CCAR
 - $104,8901 bd1 ba760 sqftFairwood Lakes 18-G, Myrtle Beach, SC 29588For Sale
 MLS ID #2605583, Bob Zeller Jr, RE/MAX Southern Shores GC. CCAR
 - $154,9003 bd2 ba1.3k sqft160 Lazy Willow Ln. #103, Myrtle Beach, SC 29588For SaleMLS ID #2605744, Mitch Guiffre, Elite Realty Myrtle Beach. CCAR
- $134,9001 bd2 ba790 sqft3931 Gladiola Ct. #302, Myrtle Beach, SC 29588For SaleMLS ID #2614344, Dylan Thompson, Spartina Realty. CCAR
- $140,0002 bd2 ba908 sqftG, Surfside Beach, SC 29575For SaleMLS ID #2618404, Nelson E Watkins, Own Myrtle Real Estate. CCAR
- $134,0002 bd2 ba848 sqft1202 Tiffany Ln. #D, Myrtle Beach, SC 29577For SaleMLS ID #2617477, Jewell&Kristi Knight Team, Beach & Forest Realty North. CCAR
- $164,9002 bd2 ba1.1k sqft3923 Gladiola Ct. #204, Myrtle Beach, SC 29588For SaleMLS ID #2616970, Reese Jordan, Century 21 The Harrelson Group. CCAR
- $185,0003 bd3 ba1.3k sqft752 Tall Oaks Ct., Myrtle Beach, SC 29588For SaleMLS ID #2614809, Jack W Poznanski, Coastal Tides Realty. CCAR
- $134,9002 bd2 ba936 sqft1400 Deer Creek Rd. #G, Surfside Beach, SC 29575For SaleMLS ID #2615879, Reese Jordan, Century 21 The Harrelson Group. CCAR
- $129,9001 bd1 ba916 sqftGrand Palms, Myrtle Beach, SC 29575For SaleMLS ID #2615974, Greg Harrelson Sales Team, Century 21 The Harrelson Group. CCAR
- $124,9002 bd2 ba1k sqftB, Conway, SC 29526For SaleMLS ID #2617216, Shelley L Pettijohn, Weichert Realtors Southern Coast. CCAR
- $89,0002 bd2 ba1k sqft5730 Highway 707 Lot 82, Myrtle Beach, SC 29588For SaleMLS ID #2610843, The Kingsmore Team, Keller Williams Innovate South. CCAR
- $158,8001 bd1 ba751 sqft150 Ella Kinley Circle #304, Myrtle Beach, SC 29588For SaleMLS ID #2612666, Julie M Samples, RE/MAX Southern Shores GC. CCAR
- $129,9002 bd2 ba1.3k sqft507 Club House Rd., Garden City Beach, SC 29576For SaleMLS ID #2616746, Lisa B Melendez, Hola Realty. CCAR
- $129,0002 bd2 ba1.1k sqft530 Key Largo Ave., Murrells Inlet, SC 29576For SaleMLS ID #2613054, Patricia Walters, Realty ONE Group DocksideSouth. CCAR
- $140,0002 bd2 ba801 sqft57, Myrtle Beach, SC 29579For SaleMLS ID #2614674, Adam Levy, Century 21 The Harrelson Group. CCAR
- $179,9002 bd2 ba925 sqft206 Double Eagle Dr. #A1, Surfside Beach, SC 29575For SaleMLS ID #2618341, Sollecito Advantage Group, CB Sea Coast Advantage MI. CCAR
- $135,0002 bd2 ba1k sqft348 Bridge St., Garden City Beach, SC 29576For SaleMLS ID #2614520, Lisa B Melendez, Hola Realty. CCAR
