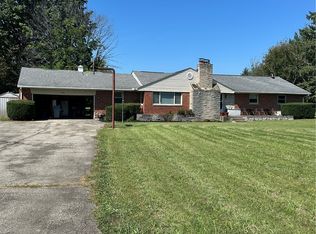
Welcome home to this beautifully renovated 3 bed, 2 full bath property situated on just under half an acre. This move in ready home features extensive updates throughout, ready to put your personal touch on. The oversized primary bedroom has vaulted ceilings with 2 ceiling fans, neutral color pallete, walk out to its own personal deck and an attached fully updated en suite. The first floor includes a spacious bedroom and a full bath and just up a few steps features the second, very spacious bedroom. New updates include paint, appliances, light fixtures, flooring, baths, HVAC, roof and water heater. This home is so unassuming from the road with over 1,800+ square feet. The yard has plenty of room for outdoor activities and includes a large detached barn for hobbies, workshop, garage or whatever you desire. The barn has electric and room for lots of storage.
For sale
$325,000
8584 Lytle Ferry Rd, Waynesville, OH 45068
3beds
1,889sqft
Single Family Residence
Built in 1900
-- sqft lot
$-- Zestimate®
$172/sqft
$-- HOA
What's special
Spacious bedroomBeautifully renovatedFully updated en suiteOversized primary bedroomVaulted ceilings
- 2 days
- 32
- 1
Zillow last checked:
Listing updated:
Listed by:
Rhonda M Ciallella 513-504-1145,
Plum Tree Realty 513-443-5060
Source: Cincy MLS,MLS#: 1900026 Originating MLS: Cincinnati Area Multiple Listing Service
Facts & features
Interior
Bedrooms & bathrooms
- Bedrooms: 3
- Bathrooms: 2
- Full bathrooms: 2
Primary bedroom
- Features: LVF Luxury Vinyl Floor
- Level: Third
- Area: 260
- Dimensions: 20 x 13
Bedroom 2
- Level: Second
- Area: 180
- Dimensions: 18 x 10
Bedroom 3
- Level: First
- Area: 169
- Dimensions: 13 x 13
Bedroom 4
- Area: 0
- Dimensions: 0 x 0
Bedroom 5
- Area: 0
- Dimensions: 0 x 0
Primary bathroom
- Features: Tub w/Shower, LVF Luxury Vinyl Floor
Bathroom 1
- Features: Full
- Level: Third
Bathroom 2
- Features: Full
- Level: First
Dining room
- Features: LVF Luxury Vinyl Floor
- Level: First
- Area: 140
- Dimensions: 14 x 10
Family room
- Features: LVF Luxury Vinyl Floor
- Area: 224
- Dimensions: 16 x 14
Kitchen
- Area: 0
- Dimensions: 0 x 0
Living room
- Area: 0
- Dimensions: 0 x 0
Office
- Area: 0
- Dimensions: 0 x 0
Heating
- Forced Air, Gas
Cooling
- Central Air
Appliances
- Included: Microwave, Oven/Range, Dishwasher, Gas Water Heater
Features
- Windows: Vinyl
- Basement: Full,Storage Room,Concrete,Unfinished
Interior area
- Total structure area: 1,889
- Total interior livable area: 1,889 sqft
Property
Parking
- Parking features: Driveway
- Has uncovered spaces: Yes
Features
- Stories: 3
Lot
- Features: Less than .5 Acre
Details
- Additional structures: Barn(s)
- Parcel number: 0514177016
- Zoning description: Residential
Construction
Type & style
- Home type: SingleFamily
- Architectural style: Traditional
- Property subtype: Single Family Residence
Materials
- Vinyl Siding
- Roof: Shingle
Condition
- New construction: No
- Year built: 1900
Utilities & green energy
- Gas: At Street
- Sewer: Septic Tank
- Water: Public
Community & HOA
HOA
- Has HOA: No
Location
- Region: Waynesville
Financial & listing details
- Price per square foot: $172/sqft
- Tax assessed value: $23,980
- Annual tax amount: $1,230
- Date on market: 11/9/2026
- Listing terms: No Special Financing
Estimated market value
Not available
Estimated sales range
Not available
Not available
Price history
| Date | Event | Price |
|---|---|---|
| 11/11/2026 | Listed for sale | $325,000+177.8%$172/sqft |
Source:  Cincy MLS #1900026 Report a problem | ||
| 2/11/2026 | Sold | $117,000-22%$62/sqft |
Source:  DABR MLS #948953 Report a problem | ||
| 1/1/2026 | Pending sale | $150,000$79/sqft |
Source: DABR MLS #948953 Report a problem | ||
| 12/6/2025 | Listed for sale | $150,000-13.4%$79/sqft |
Source: DABR MLS #948953 Report a problem | ||
| 7/11/2025 | Sold | $173,210+186.3%$92/sqft |
Source: Public Record Report a problem | ||
| 7/31/2006 | Sold | $60,500-6.9%$32/sqft |
Source: Cincy MLS #1013362 Report a problem | ||
| 3/6/1995 | Sold | $65,000$34/sqft |
Source: Public Record Report a problem | ||
Public tax history
| Year | Property taxes | Tax assessment |
|---|---|---|
| 2025 | $343 -0.1% | $8,390 |
| 2024 | $343 -82.8% | $8,390 -80.4% |
| 2023 | $1,993 +4% | $42,760 +0% |
| 2022 | $1,917 +4.3% | $42,759 |
| 2021 | $1,838 +6.5% | $42,759 +23% |
| 2020 | $1,726 0% | $34,762 |
| 2019 | $1,727 0% | $34,762 |
| 2018 | $1,728 +13.3% | $34,762 +24% |
| 2017 | $1,524 +9.9% | $28,042 |
| 2016 | $1,387 -0.2% | $28,042 |
| 2015 | $1,389 | $28,042 +10% |
| 2014 | $1,389 +4.6% | $25,490 -15.5% |
| 2013 | $1,328 +2.2% | $30,150 |
| 2012 | $1,299 +4.9% | $30,150 +6.3% |
| 2011 | $1,238 +3.5% | $28,350 |
| 2010 | $1,196 +29.4% | $28,350 |
| 2009 | $924 -16.7% | $28,350 |
| 2008 | $1,109 | $28,350 |
| 2007 | -- | $28,350 +14.1% |
| 2006 | -- | $24,850 -1% |
| 2005 | -- | $25,090 |
| 2004 | -- | $25,090 |
| 2003 | -- | $25,090 +10% |
| 2002 | -- | $22,810 |
| 2001 | -- | $22,810 |
| 2000 | -- | $22,810 +15.1% |
| 1999 | -- | $19,810 |
Find assessor info on the county website
Monthly payment
Est. payment
Payment breakdown
Explore the cost of this home by adjusting the details. Changes won't be saved.Climate risks
Neighborhood: 45068
- $278,2004 bd2 ba2k sqft8550 Lytle Ferry Rd, Waynesville, OH 45068Off Market
- $331,3003 bd2 ba1.8k sqft8516 Lytle Ferry Rd, Waynesville, OH 45068Off Market
- $176,8002 bd1 ba1.3k sqft8500 Lytle Ferry Rd, Waynesville, OH 45068Off Market
- $493,0003 bd2 ba1.4k sqft8638 Lytle Ferry Rd, Waynesville, OH 45068Off Market
Similar homes
- $324,9003 bd2 ba2.1k sqft2424 Windsor Village Dr, Miamisburg, OH 45342For Sale

 MLS ID #971958, Linda E White, Howard Hanna Real Estate Serv. DABR MLS
- $315,0004 bd2 ba1.3k sqft3337 Crestview Ave, Lebanon, OH 45036For Sale
 MLS ID #972265, Jennifer Day, RE/MAX Preferred Group. DABR MLS
- $295,0003 bd2 ba1.3k sqft9836 Washington Church Rd, Miamisburg, OH 45342For Sale
 MLS ID #967889, Dawn Alsept, MC & Co. Real Estate LLC. DABR MLS
- $399,4003 bd2 ba2.1k sqft8815 Yankee St, Dayton, OH 45458For Sale
 MLS ID #968480, Robbin Roseberry, Keller Williams Home Town Rlty. DABR MLS
- $215,9004 bd2 ba2k sqft9911 N Cincinnati Columbus Rd, Waynesville, OH 45068For SaleMLS ID #968317, Gina L Paradise, Howard Hanna Real Estate Serv. DABR MLS
- $295,0004 bd3 ba2.2k sqft6414 Carnation Rd, Dayton, OH 45449For SaleMLS ID #971953, Holly Stone, Keller Williams Home Town Rlty. DABR MLS
- $315,0004 bd3 ba2.4k sqft515 Overland Trl, Miamisburg, OH 45342For SaleMLS ID #972494, Dawn Alsept, MC & Co. Real Estate LLC. DABR MLS
- $319,0003 bd2 ba1.7k sqft41 Evergreen Ct, Franklin, OH 45005For SaleMLS ID #966051, Michael Combs, Coldwell Banker Heritage. DABR MLS
- $329,9003 bd3 ba2.4k sqft4121 Lisa Ln, Middletown, OH 45042For Sale
 MLS ID #1886469, Jonathan Minerick, homecoin.com. Cincy MLS
- $295,0003 bd3 ba1.4k sqft4425 Jonathan Dr, Dayton, OH 45440For SaleMLS ID #968910, Kelly Byrd, Agora Realty Group. DABR MLS
- $440,0004 bd3 ba2.3k sqft231 Edgebrook Dr, Dayton, OH 45459For SaleMLS ID #972574, Jennifer Halstead, Premier Agent Network. DABR MLS
- $369,9003 bd1 ba1.5k sqft3276 Cemetery Rd, Xenia, OH 45385For SaleMLS ID #963527, Lori Wroblewski, Howard Hanna Real Estate Serv. DABR MLS
- $349,0004 bd2 ba2.1k sqft3123 Kemp Rd, Dayton, OH 45431For Sale
 MLS ID #1049239, Sheila Henry, Coldwell Banker Heritage. WRIST
- $329,0004 bd3 ba1.9k sqft713 E Dorothy Ln, Dayton, OH 45419For SaleMLS ID #970702, Robert Martin, Bella Realty Group. DABR MLS
- $279,0002 bd2 ba1.5k sqft9967 Bannon Ct, Miamisburg, OH 45342For SaleMLS ID #969341, Ayat Falah, Howard Hanna Real Estate Serv. DABR MLS
- $174,9954 bd2 ba1.5k sqft625 Ruth Ave, Dayton, OH 45417For SaleMLS ID #972803, Ryan Ingram, Proper Management LLC. DABR MLS
- $299,0003 bd2 ba1.6k sqft308 Purcell Ave, Xenia, OH 45385For SaleMLS ID #968592, Savannah Brennan, Brennan & Associates Realty In. DABR MLS
