Classic brick architecture defines this inviting split-level home. Located in a quiet residential neighborhood with sidewalks, the exterior of the property is highlighted by mature trees, an asphalt shingle roof, a concrete driveway, and an attached garage.
Inside, the residence features a four-bedroom, two and a half bathroom layout. Rich hardwood flooring flows throughout the main living areas and bedrooms, while ceiling fans offer comfort in several spaces. The kitchen is equipped with laminate counters, a kitchen island, custom cabinetry, a cooktop, a dishwasher, a microwave, and a refrigerator. A sliding glass door in the dining area opens directly to the elevated wooden deck.
The private primary suite provides hardwood floors and an attached bathroom with a glass shower. The home also includes a cozy powder room with a pedestal sink. On the lower level, a finished walk-out basement features durable laminate flooring, recessed lighting, a classic wood-burning stove on tiled flooring, and a dedicated utility closet housing the natural gas forced air heating system.
The backyard serves as an expansive outdoor retreat bordered by a wood fence. A multi-level wooden deck offers a versatile space for gatherings, looking out over an above ground pool, a patio, and a mature wooded backdrop.
Schedule a private tour today to experience this serene residential property in Dayton.
2025- New 200 Amp electrical upgrade, outdoor deck outlets
2026- New lighting in lower level, new lower level flooring, new french doors on lower level, new pool pump & filter
For sale
$295,000
6414 Carnation Rd, Dayton, OH 45449
4beds
2,290sqft
Single Family Residence
Built in 1967
0.35 Acres Lot
$289,600 Zestimate®
$129/sqft
$-- HOA
What's special
Attached garageAbove ground poolClassic brick architectureCustom cabinetryMature wooded backdropMature treesKitchen island
- 16 days
- 764
- 47
Zillow last checked:
Listing updated:
Listed by:
Holly Stone 937-524-4887,
Keller Williams Home Town Rlty
Source: DABR MLS,MLS#: 971953 Originating MLS: Dayton Area Board of REALTORS
Facts & features
Interior
Bedrooms & bathrooms
- Bedrooms: 4
- Bathrooms: 3
- Full bathrooms: 2
- 1/2 bathrooms: 1
- Main level bathrooms: 2
Primary bedroom
- Level: Main
- Dimensions: 16 x 11
Bedroom
- Level: Main
- Dimensions: 15 x 11
Bedroom
- Level: Main
- Dimensions: 11 x 11
Bedroom
- Level: Lower
- Dimensions: 14 x 11
Family room
- Level: Lower
- Dimensions: 17 x 24
Kitchen
- Features: Eat-in Kitchen
- Level: Main
- Dimensions: 15 x 10
Kitchen
- Level: Main
- Dimensions: 15 x 11
Laundry
- Level: Lower
- Dimensions: 5 x 8
Living room
- Level: Main
- Dimensions: 17 x 13
Heating
- Forced Air, Natural Gas
Cooling
- Central Air
Appliances
- Included: Cooktop, Dishwasher, Microwave, Refrigerator, Gas Water Heater
Features
- Ceiling Fan(s), Kitchen Island, Kitchen/Family Room Combo, Laminate Counters, Remodeled
- Windows: Double Hung, Double Pane Windows, Vinyl
- Basement: Walk-Out Access
- Has fireplace: Yes
- Fireplace features: Stove, Wood Burning
Interior area
- Total structure area: 2,290
- Total interior livable area: 2,290 sqft
Property
Parking
- Total spaces: 2
- Parking features: Garage, Two Car Garage
- Garage spaces: 2
Features
- Levels: Multi/Split
- Patio & porch: Deck, Patio
- Exterior features: Deck, Fence, Pool, Patio, Storage
- Pool features: Above Ground
Lot
- Size: 0.35 Acres
- Dimensions: 81 x 180
Details
- Additional structures: Shed(s)
- Parcel number: K47188050008
- Zoning: Residential
- Zoning description: Residential
Construction
Type & style
- Home type: SingleFamily
- Architectural style: Bi-Level
- Property subtype: Single Family Residence
Materials
- Brick, Wood Siding
Condition
- Year built: 1967
Community & HOA
Community
- Subdivision: Springvalley
HOA
- Has HOA: No
Location
- Region: Dayton
Financial & listing details
- Price per square foot: $129/sqft
- Tax assessed value: $202,780
- Annual tax amount: $5,062
- Date on market: 10/26/2026
Estimated market value
$289,600
$275,000 - $304,000
$2,016/mo
Price history
| Date | Event | Price |
|---|---|---|
| 10/27/2026 | Listed for sale | $295,000+18%$129/sqft |
Source:  DABR MLS #971953 Report a problem | ||
| 5/28/2026 | Listing removed | $249,900$109/sqft |
Source: DABR MLS #957987 Report a problem | ||
| 5/18/2026 | Price change | $249,900-2%$109/sqft |
Source: DABR MLS #957987 Report a problem | ||
| 5/11/2026 | Price change | $255,000-1.9%$111/sqft |
Source: DABR MLS #957987 Report a problem | ||
| 5/2/2026 | Listed for sale | $259,900+67.7%$113/sqft |
Source: DABR MLS #957987 Report a problem | ||
| 6/15/2020 | Sold | $155,000$68/sqft |
Source: Public Record Report a problem | ||
| 3/27/2020 | Pending sale | $155,000$68/sqft |
Source: HER REALTORS #799007 Report a problem | ||
| 2/29/2020 | Price change | $155,000-5.7%$68/sqft |
Source: HER Realtors #799007 Report a problem | ||
| 12/12/2019 | Price change | $164,300-0.1%$72/sqft |
Source: HER Realtors #799007 Report a problem | ||
| 11/29/2019 | Price change | $164,400-0.1%$72/sqft |
Source: HER Realtors #799007 Report a problem | ||
| 10/25/2019 | Price change | $164,500-0.6%$72/sqft |
Source: HER Realtors #799007 Report a problem | ||
| 9/25/2019 | Price change | $165,500-1.5%$72/sqft |
Source: HER Realtors #799007 Report a problem | ||
| 9/17/2019 | Price change | $168,000-0.6%$73/sqft |
Source: HER Realtors #799007 Report a problem | ||
| 9/13/2019 | Price change | $169,000-0.6%$74/sqft |
Source: HER Realtors #799007 Report a problem | ||
| 9/3/2019 | Listed for sale | $170,000+36%$74/sqft |
Source: HER Realtors #799007 Report a problem | ||
| 11/10/2004 | Sold | $125,000$55/sqft |
Source: Public Record Report a problem | ||
Public tax history
| Year | Property taxes | Tax assessment |
|---|---|---|
| 2025 | $5,062 -0.1% | $70,970 |
| 2024 | $5,067 +1.8% | $70,970 |
| 2023 | $4,979 +2.8% | $70,970 +30% |
| 2022 | $4,842 +5.7% | $54,600 |
| 2021 | $4,583 +1.3% | $54,600 |
| 2020 | $4,525 +13.5% | $54,600 +29.8% |
| 2019 | $3,986 +7% | $42,080 |
| 2018 | $3,725 +0.6% | $42,080 |
| 2017 | $3,702 +3.6% | $42,080 +7.1% |
| 2016 | $3,572 +6.4% | $39,280 |
| 2015 | $3,356 +1.3% | $39,280 |
| 2014 | $3,315 | $39,280 |
Find assessor info on the county website
Monthly payment
Est. payment
Payment breakdown
Explore the cost of this home by adjusting the details. Changes won't be saved.Climate risks
Neighborhood: 45449
Nearby schools
Schools provided by the listing agent
- District: West Carrollton
Source: DABR MLS. This data may not be complete. We recommend contacting the local school district to confirm school assignments for this home.

Similar homes
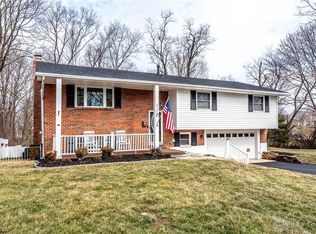
- $235,0003 bd2 ba1.3k sqft2611 Flowerstone Dr, Dayton, OH 45449For Sale

 MLS ID #966751, Peter Alex, Irongate Inc.. DABR MLS
- $315,0004 bd3 ba2.4k sqft515 Overland Trl, Miamisburg, OH 45342For Sale
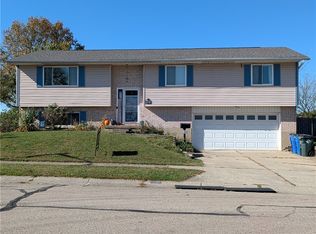 MLS ID #972494, Dawn Alsept, MC & Co. Real Estate LLC. DABR MLS
- $295,0003 bd2 ba1.3k sqft9836 Washington Church Rd, Miamisburg, OH 45342For Sale
 MLS ID #967889, Dawn Alsept, MC & Co. Real Estate LLC. DABR MLS
- $265,0004 bd2 ba2.5k sqft2935 Robin Rd, Kettering, OH 45409For Sale
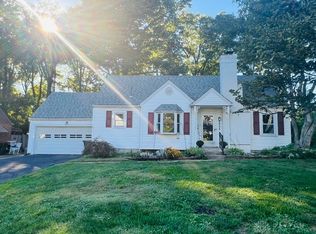 MLS ID #970363, Kamela Kordik, Kamela & Company Realty. DABR MLS
- $295,0003 bd3 ba1.4k sqft4425 Jonathan Dr, Dayton, OH 45440For SaleMLS ID #968910, Kelly Byrd, Agora Realty Group. DABR MLS
- $299,8994 bd3 ba2.3k sqft1230 Sunnyview Ave, Dayton, OH 45406For SaleMLS ID #941871, Danielle Roe, Di Lusso Real Estate. DABR MLS
- $324,9003 bd2 ba2.1k sqft2424 Windsor Village Dr, Miamisburg, OH 45342For SaleMLS ID #971958, Linda E White, Howard Hanna Real Estate Serv. DABR MLS
- $440,0004 bd3 ba2.7k sqft5631 Brampton Rd, Washington, OH 45429For SaleMLS ID #972413, Julie Hay, Howard Hanna Real Estate Serv. DABR MLS
- $329,9993 bd2 ba2k sqft1113 Green Tree Dr, Dayton, OH 45429For SaleMLS ID #970525, Stephen S Payne, Keller Williams Community Part. DABR MLS
- $275,0004 bd3 ba1.9k sqft4244 Flowerdale Ave, Dayton, OH 45429For SaleMLS ID #969682, Conner Hardin, Keller Williams Community Part. DABR MLS
- $279,0002 bd2 ba1.5k sqft9967 Bannon Ct, Miamisburg, OH 45342For SaleMLS ID #969341, Ayat Falah, Howard Hanna Real Estate Serv. DABR MLS
- $299,9004 bd3 ba2.5k sqft5600 Mission Ct, Dayton, OH 45431For SaleMLS ID #968444, Tami Holmes, Tami Holmes Realty. DABR MLS
- $285,0004 bd2 ba2k sqft5700 Algoma St, Dayton, OH 45415For SaleMLS ID #968794, Saunya Strickland, Keller Williams Advisors Rlty. DABR MLS
- $174,9954 bd2 ba1.5k sqft625 Ruth Ave, Dayton, OH 45417For SaleMLS ID #972803, Ryan Ingram, Proper Management LLC. DABR MLS
- $295,0004 bd3 ba2.3k sqft5648 Chukar Dr, Dayton, OH 45424For SaleMLS ID #970474, George M Long, Howard Hanna Real Estate Serv. DABR MLS
- $280,0004 bd3 ba1.9k sqft44 Horace St, Dayton, OH 45402For SaleMLS ID #965125, Pamela Goudeau, Howard Hanna Real Estate Serv. DABR MLS
- $314,9003 bd3 ba2.5k sqft14421 Eaton Pike, New Lebanon, OH 45345For SaleMLS ID #971094, Aaron D Maggard, Keller Williams Community Part. DABR MLS
- $285,0004 bd3 ba1.9k sqft1458 Vimla Way, Xenia, OH 45385For SaleMLS ID #970485, David D Baker, Red 1 Realty. DABR MLS
- $299,0003 bd2 ba2.4k sqft8352 Crestway Dr, Clayton, OH 45315For SaleMLS ID #970116, Cheryl A Seaton, Agora Realty Group. DABR MLS
