Welcome to 8587 Kennerly Court, where stylish interiors meet an outdoor space designed to be enjoyed. This beautifully maintained 3-bedroom, 3-bath home offers approximately 1,912 square feet of comfortable, thoughtfully designed living space in Ooltewah.
Step inside to an open and inviting floor plan filled with natural light, tall ceilings, and modern finishes throughout. The kitchen is a standout with quartz countertops, a tiled backsplash, abundant cabinetry and storage, and an oversized island perfect for gathering. Even the laundry room features built-in cabinetry for added functionality.
The spacious primary suite offers a relaxing retreat, complete with a beautifully appointed bath featuring an oversized tiled shower. Two additional bedrooms and baths provide flexibility for family, guests, or a home office.
And then there's the backyard--truly one of this home's most memorable features. Surrounded by lush landscaping, it offers multiple spaces to relax and entertain, whether you're enjoying evenings around the firepit, watching a movie from the screened porch, hosting friends, or simply unwinding under the stars.
Beautifully cared for, full of charm, and designed for both everyday living and entertaining, 8587 Kennerly Court is ready to welcome its next owner.
For sale
$399,900
8587 Kennerly Ct, Ooltewah, TN 37363
3beds
1,527sqft
Single Family Residence
Built in 2013
6,322 Square Feet Lot
$392,800 Zestimate®
$262/sqft
$-- HOA
What's special
Modern finishes throughoutScreened porchStylish interiorsTiled backsplashAbundant cabinetry and storageFilled with natural lightTall ceilings
- 52 days
- 127
- 26
Zillow last checked:
Listing updated:
Listed by:
Tenesha Irvin 423-544-7910,
Keller Williams Realty 423-664-1600
Source: Greater Chattanooga Realtors,MLS#: 1543075
Facts & features
Interior
Bedrooms & bathrooms
- Bedrooms: 3
- Bathrooms: 2
- Full bathrooms: 2
Primary bedroom
- Level: First
Bedroom
- Level: First
Bedroom
- Level: First
Bathroom
- Description: Full Bathroom
- Level: First
Bathroom
- Description: Full Bathroom
- Level: First
Laundry
- Level: First
Living room
- Level: First
Heating
- Central, Electric
Cooling
- Central Air, Electric
Appliances
- Included: Disposal, Dishwasher, Electric Water Heater, Free-Standing Electric Range, Microwave
- Laundry: Electric Dryer Hookup, Gas Dryer Hookup, Laundry Room, Washer Hookup
Features
- Cathedral Ceiling(s), Eat-in Kitchen, Granite Counters, High Ceilings, Open Floorplan, Pantry, Primary Downstairs, Walk-In Closet(s), Separate Shower, Separate Dining Room, Whirlpool Tub
- Flooring: Tile, Engineered Hardwood
- Windows: Insulated Windows, Vinyl Frames
- Basement: None
- Number of fireplaces: 1
- Fireplace features: Gas Log, Great Room
Interior area
- Total structure area: 1,527
- Total interior livable area: 1,527 sqft
- Finished area above ground: 1,527
Property
Parking
- Total spaces: 2
- Parking features: Garage Door Opener, Kitchen Level
- Attached garage spaces: 2
Features
- Levels: One
- Patio & porch: Porch, Porch - Screened, Porch - Covered
- Exterior features: Lighting
- Fencing: Fenced
Lot
- Size: 6,322 Square Feet
- Dimensions: 50.18 x 125.99
- Features: Level, Split Possible
Details
- Parcel number: 104g D 009
Construction
Type & style
- Home type: SingleFamily
- Property subtype: Single Family Residence
Materials
- Brick, Other, Stone, Fiber Cement
- Foundation: Slab
- Roof: Shingle
Condition
- New construction: No
- Year built: 2013
Utilities & green energy
- Sewer: Public Sewer
- Water: Public
- Utilities for property: Cable Available, Electricity Available, Phone Available, Sewer Connected, Underground Utilities
Community & HOA
Community
- Features: Sidewalks, Pond
- Security: Smoke Detector(s)
- Subdivision: Providence Point
HOA
- Has HOA: Yes
Location
- Region: Ooltewah
Financial & listing details
- Price per square foot: $262/sqft
- Tax assessed value: $421,000
- Annual tax amount: $1,604
- Date on market: 9/19/2026
- Listing terms: Cash,Conventional,FHA,Owner May Carry,VA Loan
Estimated market value
$392,800
$373,000 - $412,000
$2,079/mo
Price history
| Date | Event | Price |
|---|---|---|
| 9/19/2026 | Listed for sale | $399,900+36%$262/sqft |
Source: Greater Chattanooga Realtors #1543075 Report a problem | ||
| 9/2/2020 | Sold | $294,000$193/sqft |
Source: Greater Chattanooga Realtors #1320312 Report a problem | ||
| 7/27/2020 | Pending sale | $294,000+1.4%$193/sqft |
Source: Keller Williams Realty #1320312 Report a problem | ||
| 6/30/2020 | Listed for sale | $290,000+55.2%$190/sqft |
Source: Keller Williams Realty #1320312 Report a problem | ||
| 3/19/2013 | Sold | $186,800$122/sqft |
Source: Greater Chattanooga Realtors #1191920 Report a problem | ||
Public tax history
| Year | Property taxes | Tax assessment |
|---|---|---|
| 2025 | $1,604 -0.4% | $105,250 +46.9% |
| 2024 | $1,611 | $71,625 |
| 2023 | $1,611 | $71,625 |
| 2022 | $1,611 +0.6% | $71,625 |
| 2021 | $1,602 +14.6% | $71,625 +41.7% |
| 2020 | $1,398 | $50,550 |
| 2019 | $1,398 | $50,550 |
| 2018 | $1,398 -0.6% | $50,550 |
| 2017 | $1,407 +12.4% | $50,550 |
| 2016 | $1,252 | -- |
| 2015 | $1,252 | $44,950 |
| 2014 | $1,252 +624.4% | -- |
| 2013 | $173 | $35,875 |
Find assessor info on the county website
Monthly payment
Est. payment
Payment breakdown
Explore the cost of this home by adjusting the details. Changes won't be saved.Climate risks
Neighborhood: 37363
Nearby schools
Schools provided by the listing agent
- Elementary: Ooltewah Elementary
- Middle: Hunter Middle
- High: Ooltewah
Source: Greater Chattanooga Realtors. This data may not be complete. We recommend contacting the local school district to confirm school assignments for this home.

Similar homes
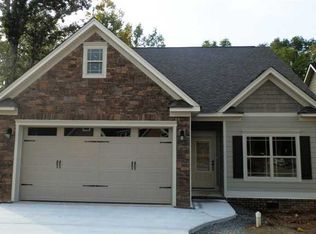
- $388,5003 bd2 ba1.3k sqft8422 Kennerly Ct, Ooltewah, TN 37363For Sale
 MLS ID #1539472, Angela Tumlin. Greater Chattanooga Realtors
- $389,9003 bd2 ba1.6k sqft8193 Kaitlin Ln, Ooltewah, TN 37363For Sale
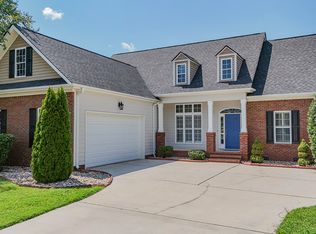 MLS ID #1540471, Eric Tidmore. Greater Chattanooga Realtors
- $440,0003 bd3 ba2k sqft8867 Skybrook Dr, Ooltewah, TN 37363For Sale
 MLS ID #1542057, Hunter Denton. Greater Chattanooga Realtors
- $350,0003 bd2 ba1.2k sqft8580 Kennerly Ct #52, Ooltewah, TN 37363For Sale
 MLS ID #1541213, Donna L Darnes. Greater Chattanooga Realtors
