Welcome to 6023 Saab Drive in the Hamilton on Hunter subdivision! Built in 2015, this well-maintained home offers 2,112 square feet of living space, 4 bedrooms, 3 full bathrooms, and a finished basement that adds wonderful flexibility to the home's layout. With fresh interior paint, thoughtful updates, and inviting indoor and outdoor living spaces, this home has so much to offer.
The main level features attractive luxury vinyl plank flooring, a comfortable living area with a gas fireplace, and a kitchen equipped with a five-burner gas range, microwave, refrigerator, and pantry. Three bedrooms are conveniently located on the main level, including the primary suite.
The finished basement provides additional living space with a den, fourth bedroom, and full bathroom, along with convenient access to the garage. This versatile space offers plenty of options, whether you need a separate living area, room for overnight guests, a home office, or a comfortable place to relax.
Step outside and enjoy the beautiful covered deck, a wonderful extension of the home's living space and a great spot for morning coffee, outdoor dining, or relaxing at the end of the day. The fenced backyard offers additional room to enjoy the outdoors, while the irrigation system adds convenience to lawn maintenance.
The sellers have also made several valuable improvements, including replacing the HVAC unit in 2023, installing a new water heater in 2025, and freshly painting the interior. Additional features include a water softener, two-car garage with coded entry, and the added convenience of a refrigerator, washer, and dryer included with the sale.
With its flexible floor plan, finished basement, main-level primary suite, covered deck, and recent improvements, 6023 Saab Drive offers a wonderful combination of space, comfort, and functionality. Schedule your private showing and see all this home has to offer!
For sale
$409,900
6023 Saab Dr, Ooltewah, TN 37363
4beds
2,112sqft
Single Family Residence
Built in 2015
0.33 Acres Lot
$403,900 Zestimate®
$194/sqft
$-- HOA
What's special
Finished basementFenced backyardMain-level primary suiteFresh interior paintBeautiful covered deckLuxury vinyl plank flooringIrrigation system
- 6 days
- 545
- 107
Zillow last checked:
Listing updated:
Listed by:
Sherry Lawrence 423-838-5011,
Zach Taylor - Chattanooga 855-261-2233,
Doug Lawrence 423-802-2014,
Zach Taylor - Chattanooga
Source: Greater Chattanooga Realtors,MLS#: 1545557
Facts & features
Interior
Bedrooms & bathrooms
- Bedrooms: 4
- Bathrooms: 3
- Full bathrooms: 3
Primary bedroom
- Level: First
Bedroom
- Level: First
Bedroom
- Level: First
Bedroom
- Level: Basement
Primary bathroom
- Level: First
Bathroom
- Level: First
Bathroom
- Level: Basement
Family room
- Level: Basement
Great room
- Level: First
Kitchen
- Level: First
Laundry
- Level: First
Heating
- Central, Natural Gas, Zoned
Cooling
- Central Air, Electric
Appliances
- Included: Disposal, Dishwasher, Free-Standing Gas Range, Microwave, Refrigerator, Stainless Steel Appliance(s), Washer/Dryer, Water Softener Owned
- Laundry: Laundry Closet, Electric Dryer Hookup, Washer Hookup
Features
- Ceiling Fan(s), Eat-in Kitchen, Granite Counters, High Ceilings, Open Floorplan, Pantry, Walk-In Closet(s), Separate Shower, Tub/shower Combo, Whirlpool Tub
- Flooring: Carpet, Luxury Vinyl, Tile
- Windows: Insulated Windows, Vinyl Frames
- Basement: Finished,Full
- Number of fireplaces: 1
- Fireplace features: Gas Starter, Gas Log, Living Room
Interior area
- Total structure area: 2,112
- Total interior livable area: 2,112 sqft
- Finished area above ground: 2,112
Property
Parking
- Total spaces: 2
- Parking features: Garage Door Opener, Garage Faces Front
- Attached garage spaces: 2
Features
- Stories: 2
- Patio & porch: Covered, Deck, Patio, Porch - Covered
- Exterior features: None
- Fencing: Back Yard,Fenced
Lot
- Size: 0.33 Acres
- Dimensions: 88.67 x 162.67
- Features: Gentle Sloping
Details
- Parcel number: 113g C 021
- Other equipment: Irrigation Equipment
Construction
Type & style
- Home type: SingleFamily
- Architectural style: Split Level
- Property subtype: Single Family Residence
Materials
- Brick, Stone, Vinyl Siding
- Foundation: Brick/Mortar, Stone
- Roof: Asphalt,Shingle
Condition
- New construction: No
- Year built: 2015
Utilities & green energy
- Sewer: Public Sewer
- Water: Public
- Utilities for property: Cable Available, Electricity Connected, Natural Gas Connected, Sewer Connected
Community & HOA
Community
- Security: Smoke Detector(s)
- Subdivision: Hamilton on Hunter South
HOA
- Has HOA: No
Location
- Region: Ooltewah
Financial & listing details
- Price per square foot: $194/sqft
- Tax assessed value: $397,500
- Annual tax amount: $1,515
- Date on market: 11/2/2026
- Listing terms: Cash,Conventional,FHA,VA Loan
Estimated market value
$403,900
$384,000 - $424,000
$2,322/mo
Price history
| Date | Event | Price |
|---|---|---|
| 11/2/2026 | Listed for sale | $409,900+82.2%$194/sqft |
Source: Greater Chattanooga Realtors #1545557 Report a problem | ||
| 8/21/2015 | Sold | $225,000$107/sqft |
Source: Public Record Report a problem | ||
Public tax history
| Year | Property taxes | Tax assessment |
|---|---|---|
| 2025 | $1,515 -0.1% | $99,375 +47.5% |
| 2024 | $1,516 | $67,375 |
| 2023 | $1,516 | $67,375 |
| 2022 | $1,516 +0.6% | $67,375 |
| 2021 | $1,507 -1.6% | $67,375 +21.7% |
| 2020 | $1,531 | $55,375 |
| 2019 | $1,531 | $55,375 |
| 2018 | $1,531 -0.6% | $55,375 |
| 2017 | $1,540 +3.5% | $55,375 |
| 2016 | $1,488 | -- |
| 2015 | $1,488 +761.2% | $53,500 |
| 2014 | $173 | -- |
Find assessor info on the county website
Monthly payment
Est. payment
Payment breakdown
Explore the cost of this home by adjusting the details. Changes won't be saved.Climate risks
Neighborhood: 37363
Nearby schools
Schools provided by the listing agent
- Elementary: Wallace A. Smith Elementary
- Middle: Hunter Middle
- High: Central High School
Source: Greater Chattanooga Realtors. This data may not be complete. We recommend contacting the local school district to confirm school assignments for this home.

Similar homes
- $399,9004 bd3 ba2.1k sqft7418 British Rd, Ooltewah, TN 37363For Sale
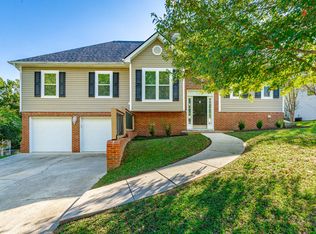 MLS ID #1544944, Krystal S Wilds. Greater Chattanooga Realtors
- $415,0004 bd3 ba2.4k sqft6505 Frankfurt Rd, Ooltewah, TN 37363For Sale
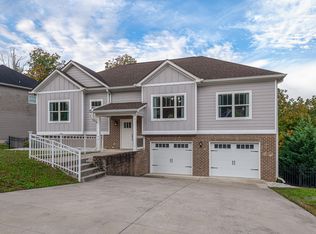 MLS ID #1545366, Liz S Reinsel. Greater Chattanooga Realtors
- $410,0004 bd3 ba2.2k sqft6236 Micasa Ln, Ooltewah, TN 37363For Sale
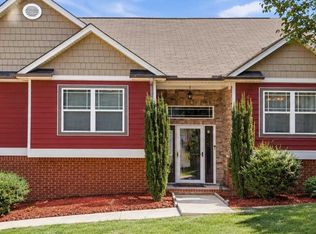 MLS ID #1538727, LaChandra Brown. Greater Chattanooga Realtors
- $419,9003 bd3 ba2.1k sqft6082 Wardwell Dr, Ooltewah, TN 37363For Sale
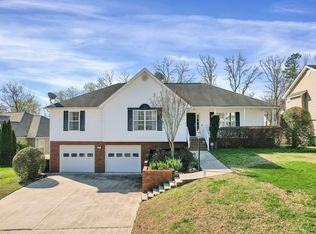 MLS ID #1542336, Josh Justice. Greater Chattanooga Realtors
