Under contract-accepting backup offers. Aggressively priced and ideally located West of the Trail just one block from Sarasota Bay, this spacious 4-bedroom, 4-bath residence offers exceptional value in one of Sarasota's most desirable neighborhoods. Situated on a beautifully maintained 1/3-acre lot, the property features over 2,800 square feet of living space with walk-up attic area. A sparkling pool, fully caged. A detached two-car garage with a attached two-car carport, and no HOA restrictions. The flexible floor plan includes three bedrooms on the main level, including a private guest suite with its own entrance, kitchenette, bedroom, and bath—ideal for multigenerational living, visiting guests, or as a proven income-producing rental opportunity. A dedicated laundry room is conveniently located off the kitchen. Upstairs, the walk-up attic level offers additional living space with a bedroom, a large bathroom with walk-in shower, and a smaller room perfect for a walk-in closet, office, or storage. A spacious bonus room provides excellent flexibility for a media room, game room, hobby space, or additional gathering area. The oversized lot offers plenty of room to enjoy Florida's outdoor lifestyle while providing privacy and space rarely found at this price point. Enjoy an unbeatable location just minutes from downtown Sarasota's dining, shopping, arts, and cultural attractions, SRQ Airport, UTC Mall, St. Armand's Circle, and the renowned beaches of Siesta Key, Lido Key, and Longboat Key. Nearby attractions also include the iconic The John and Mable Ringling Museum of Art. The home does require TLC and deferred maintenance, and has been priced accordingly to allow the next owner to make improvements and add personal touches while building immediate equity. Recent permitted improvements include impact windows (2022), new roof shingles on the main house (2021), reroofed garage and shed (2021), 3.5-ton 16 SEER HVAC system (2020), and interior renovations including closet modifications, enlarged living room entry, and bathroom vanity updates. Importantly, the property has never experienced flooding and sustained no hurricane damage in 2024. Opportunities combining this size, location, income potential, oversized lot, and value are increasingly rare. If you have vision and are looking for a home with great bones in a premier Sarasota location, this property is ready for its next chapter. All measurements are approximate and should be verified by the buyer.
Accepting backups
$739,000
859 PATTERSON DRIVE, SARASOTA, FL 34234
4beds
2,850sqft
Single Family Residence
Built in 1951
0.34 Acres Lot
$-- Zestimate®
$259/sqft
$-- HOA
What's special
Detached two-car garageAttached two-car carportFlexible floor planSparkling pool fully caged
- 76 days
- 1,467
- 63
Zillow last checked:
Listing updated:
Listed by:
Marni Hayden 941-809-5044,
CHROME REALTY LLC 941-363-6300,
Bret Lageson 941-961-0918,
CHROME REALTY LLC
Source: Stellar MLS,MLS#: A4697956 Originating MLS: Sarasota - Manatee
Originating MLS: Sarasota - Manatee
Facts & features
Interior
Bedrooms & bathrooms
- Bedrooms: 4
- Bathrooms: 4
- Full bathrooms: 4
Primary bedroom
- Features: Walk-In Closet(s)
- Level: First
- Area: 260 Square Feet
- Dimensions: 13x20
Bedroom 2
- Features: Built-in Closet
- Level: First
- Area: 120 Square Feet
- Dimensions: 10x12
Bedroom 3
- Features: Built-in Closet
- Level: First
- Area: 154 Square Feet
- Dimensions: 11x14
Bedroom 4
- Features: No Closet
- Level: Second
- Area: 315 Square Feet
- Dimensions: 15x21
Dining room
- Level: First
- Area: 130 Square Feet
- Dimensions: 10x13
Kitchen
- Features: Breakfast Bar
- Level: First
- Area: 80 Square Feet
- Dimensions: 8x10
Living room
- Level: First
- Area: 280 Square Feet
- Dimensions: 14x20
Loft
- Level: Second
- Area: 247 Square Feet
- Dimensions: 13x19
Heating
- Central, Electric
Cooling
- Central Air
Appliances
- Included: Dishwasher, Microwave, Range
- Laundry: Inside, Laundry Room
Features
- Ceiling Fan(s), Eating Space In Kitchen, High Ceilings, Primary Bedroom Main Floor, Vaulted Ceiling(s), Walk-In Closet(s), In-Law Floorplan
- Flooring: Tile, Vinyl, Hardwood
- Doors: Sliding Doors
- Windows: Window Treatments
- Has fireplace: Yes
- Fireplace features: Family Room, Masonry, Wood Burning
Interior area
- Total structure area: 3,710
- Total interior livable area: 2,850 sqft
Video & virtual tour
Property
Parking
- Total spaces: 4
- Parking features: Driveway, Ground Level, Guest, Off Street, Oversized
- Garage spaces: 2
- Carport spaces: 2
- Covered spaces: 4
- Has uncovered spaces: Yes
Features
- Levels: Two
- Stories: 2
- Patio & porch: Enclosed, Front Porch, Porch
- Exterior features: Private Entrance
- Has private pool: Yes
- Pool features: In Ground, Screen Enclosure, Tile
- Fencing: Fenced
Lot
- Size: 0.34 Acres
- Dimensions: 100 x 142
- Features: Oversized Lot, Private
- Residential vegetation: Fruit Trees, Trees/Landscaped
Details
- Parcel number: 2005100006
- Zoning: RSF3
- Special conditions: Real Estate Owned
Construction
Type & style
- Home type: SingleFamily
- Architectural style: Craftsman
- Property subtype: Single Family Residence
Materials
- Block, Stucco
- Foundation: Slab
- Roof: Shingle
Condition
- Completed
- New construction: No
- Year built: 1951
Utilities & green energy
- Sewer: Public Sewer
- Water: Public
- Utilities for property: Cable Available, Electricity Connected, Natural Gas Available, Water Connected
Community & HOA
Community
- Pet fee: $0 monthly
- Subdivision: BAY HAVEN
HOA
- Has HOA: No
Location
- Region: Sarasota
Financial & listing details
- Price per square foot: $259/sqft
- Tax assessed value: $565,400
- Annual tax amount: $9,037
- Date on market: 6/24/2026
- Cumulative days on market: 76 days
- Listing terms: Cash,Conventional
- Ownership: Fee Simple
- Total actual rent: 0
- Electric utility on property: Yes
- Road surface type: Asphalt
Foreclosure details
Estimated market value
Not available
Estimated sales range
Not available
$4,960/mo
Price history
| Date | Event | Price |
|---|---|---|
| 5/21/2026 | Sold | $181,001-77.4%$64/sqft |
Source: Public Record Report a problem | ||
| 6/18/2025 | Listing removed | $799,900$281/sqft |
Source:  Stellar MLS #TB8395925 Report a problem Stellar MLS #TB8395925 Report a problem | ||
| 6/11/2025 | Listed for sale | $799,900+81.8%$281/sqft |
Source: Stellar MLS #TB8395925 Report a problem | ||
| 10/10/2005 | Sold | $440,000+88%$154/sqft |
Source: Public Record Report a problem | ||
| 12/21/2000 | Sold | $234,000$82/sqft |
Source: Public Record Report a problem | ||
Public tax history
| Year | Property taxes | Tax assessment |
|---|---|---|
| 2025 | $9,037 +10.9% | $500,208 +10.7% |
| 2024 | $8,148 +2.7% | $452,002 +3% |
| 2023 | $7,934 +47.9% | $438,837 +19.3% |
| 2022 | $5,365 +8.9% | $367,900 +11.4% |
| 2021 | $4,927 -0.9% | $330,388 +1.4% |
| 2020 | $4,973 +2.7% | $325,826 +2.3% |
| 2019 | $4,842 | $318,500 +1.8% |
| 2018 | $4,842 +1.6% | $312,834 +2.1% |
| 2017 | $4,764 -0.5% | $306,400 -0.2% |
| 2016 | $4,788 | $306,900 +18.8% |
| 2015 | $4,788 +1.9% | $258,300 +13.3% |
| 2014 | $4,699 +7.7% | $228,000 |
| 2013 | $4,362 +8.6% | $228,000 +7.3% |
| 2012 | $4,018 +5% | $212,500 +4.2% |
| 2011 | $3,828 -8% | $204,000 -7.6% |
| 2010 | $4,159 -32.2% | $220,800 -26.6% |
| 2009 | $6,130 | $300,700 -16.9% |
| 2008 | $6,130 -18.5% | $361,900 -19% |
| 2007 | $7,523 | $446,900 -2.8% |
| 2006 | -- | $459,600 +40.5% |
| 2005 | -- | $327,100 +10.4% |
| 2004 | $5,683 +11.8% | $296,400 +16.9% |
| 2003 | $5,083 +28.4% | $253,600 +35.8% |
| 2002 | $3,958 +24.6% | $186,700 +22.1% |
| 2001 | $3,176 +38.1% | $152,900 +19.2% |
| 2000 | $2,301 | $128,279 |
Find assessor info on the county website
Monthly payment
Climate risks
Neighborhood: Indian Beach-Sapphire Shores
Nearby schools
Schools provided by the listing agent
- Elementary: Bay Haven Sch of Basics Plus Elementary
- Middle: Booker Middle
- High: Booker High
Source: Stellar MLS. This data may not be complete. We recommend contacting the local school district to confirm school assignments for this home.

Similar homes
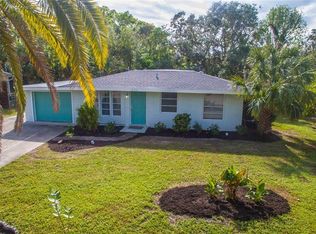
- $725,0004 bd3 ba2k sqft2107 PINE TERRACE, SARASOTA, FL 34231For Sale
 MLS ID #S5147369, Laura Ortenzio, DREAMPRENEURS LLC. Stellar MLS
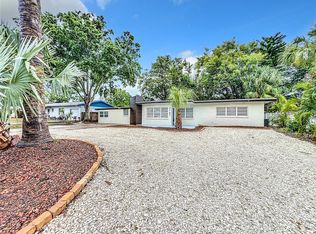
 - $475,0004 bd4 ba1.7k sqft1003 PATTERSON DRIVE, SARASOTA, FL 34234For Sale
 MLS ID #A4702687, Marsha Wolak, VIRTUAL REALTY OF FLORIDA. Stellar MLS
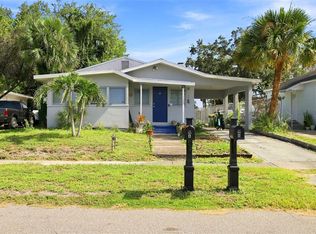
 - $999,0003 bd3 ba2.3k sqft550 46TH STREET, SARASOTA, FL 34234For Sale
 MLS ID #A4668768, Carol-Ann Warr, PREFERRED SHORE LLC. Stellar MLS
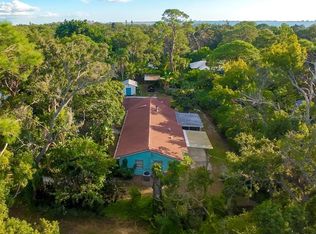
 - $397,7775 bd3 ba1.8k sqft1375 MYRTLE STREET, SARASOTA, FL 34234For Sale
 MLS ID #A4696715, Dave Swenson, SUNCOAST GLOBAL REALTY. Stellar MLS
 - $1,090,0005 bd3 ba3k sqft2746 53RD STREET, SARASOTA, FL 34234For SaleMLS ID #A4696132, Robert Barry, CHARLES RUTENBERG REALTY INC. Stellar MLS
- $599,0004 bd4 ba2.3k sqft4841 SUNDAY COURT, SARASOTA, FL 34235For SaleMLS ID #A4700839, Moe Mossa, SAVVY AVENUE, LLC. Stellar MLS
- $845,0003 bd2 ba2.4k sqft502 MAGELLAN DRIVE, SARASOTA, FL 34243For SaleMLS ID #A4694830, Martin Rake, MVB REAL ESTATE LLC. Stellar MLS
- $499,0004 bd2 ba2.1k sqft2695 S EAST AVENUE, SARASOTA, FL 34239For SaleMLS ID #O6437558, Jorge Zea, BLUE LIGHTHOUSE REALTY INC. Stellar MLS
- $725,0004 bd3 ba2.3k sqft6145 ANISE DRIVE, SARASOTA, FL 34238For SaleMLS ID #O6434460, Steven Koleno, BEYCOME OF FLORIDA LLC. Stellar MLS
- $399,9003 bd2 ba1.7k sqft1669 35TH STREET, SARASOTA, FL 34234For SaleMLS ID #A4696081, Elaine Graczyk, HORIZON REALTY INTERNATIONAL. Stellar MLS
- $420,0003 bd2 ba1.6k sqft3115 LOCKWOOD MEADOWS BOULEVARD, SARASOTA, FL 34234For SaleMLS ID #A4700309, Rachel Speight, PURSUE OVERTAKE & RECOVER REALTY INC. Stellar MLS
- $799,0003 bd2 ba2.3k sqft4824 HANGING MOSS LANE, SARASOTA, FL 34238For SaleMLS ID #A4695897, Brian Seidel, PA, AMERICAN PROPERTY GROUP. Stellar MLS
- $799,0003 bd2 ba1.8k sqft2377 BURTON LANE, SARASOTA, FL 34239For SaleMLS ID #O6367915, Steven Koleno, BEYCOME OF FLORIDA LLC. Stellar MLS
- $575,0004 bd2 ba1.5k sqft221 DADE AVENUE, SARASOTA, FL 34232For SaleMLS ID #A4696280, Moe Mossa, SAVVY AVENUE, LLC. Stellar MLS
- $725,0003 bd2 ba2.3k sqft6416 18TH AVENUE E, BRADENTON, FL 34208For SaleMLS ID #TB8527250, Jenine Loche, EPIQUE REALTY INC.. Stellar MLS
- $679,7772 bd4 ba1.7k sqft610 N EAST AVENUE, SARASOTA, FL 34237For SaleMLS ID #A4687442, Dane Peterson, RELAX PROPERTY GROUP, LLC. Stellar MLS
- $665,0003 bd2 ba2.5k sqft5092 KILTY COURT E, BRADENTON, FL 34203For SaleMLS ID #TB8532702, Jean Wielgolinski, FLAMINGO SKY REALTY. Stellar MLS
- $599,9004 bd4 ba1.5k sqft3615 HIGEL AVENUE, SARASOTA, FL 34242For SaleMLS ID #TB8460558, Tammy Hall, GENSTONE REALTY. Stellar MLS
- $729,5002 bd2 ba1.9k sqft5955 MIDNIGHT PASS ROAD #21E, SARASOTA, FL 34242For SaleMLS ID #A4702729, David Butler Jr, RE/MAX ALLIANCE GROUP. Stellar MLS
- $999,9003 bd2 ba1.4k sqft4611 FRUITVILLE ROAD, SARASOTA, FL 34232For SaleMLS ID #A4689166, Joseph Knight, MEADOWS REAL ESTATE SERVICES. Stellar MLS
