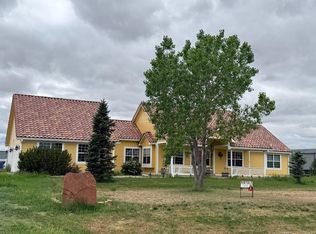
Welcome to this meticulously maintained ranch-style home in Strasburg just south of I-70 in Comanche Crossing. Pride of ownership is immediately evident from the moment you arrive, with thoughtful maintenance & upgrades throughout making it truly move-in ready. The beautifully landscaped exterior features mature trees, drip lines, a sprinkler system, concrete curbing, & expansive road base. Car enthusiasts will love the oversized south-facing 4-car garage, complete with drywall finish, heat, epoxy floors, cabinetry, & even quartz countertops. Inside, the spacious primary suite is privately situated on the sw corner of the home & features a fully renovated bath & walk-in closet. 2 additional main-floor bedrooms are located separately for added privacy. The centrally located kitchen & dining area have been tastefully updated with newer cabinetry, quartz countertops, ss appliances, a dual-fuel stove, range hood, frig, & dw. Hardwood flooring, tile, & carpet extends throughout the home & into the mostly finished basement, where you’ll find 2 additional bedrooms, a 3/4 bath, a large family room, & ample storage space. The impressive 40x50 stick built (not pole barn) outbuilding is packed with functionality and includes an additional 11x40 enclosed lean-to with a separate secure entrance for extra storage. The insulated & finished shop features concrete floors, heat, storage cabinets, workbenches, an air compressor, & 2 powered garage doors, including one with RV-height clearance. Additional updates & features include: Furnace & A/C replaced in 2023, well pump replaced in 2014, septic system inspected & expanded for 5 bedrooms in 2024, interior painted in 2018 (except 2 north main-floor bedrooms), exterior painting scheduled for 5/2026. Washer, dryer, wireless thermostat, SimpliSafe system in both home & shop (doorbell, smoke detectors, cameras & alarms) included. This exceptional property offers the perfect blend of comfort, functionality, storage, & workspace.
Pending
Price cut: $50K (6/12)
$925,000
859 Shoshone Street, Strasburg, CO 80136
5beds
3,262sqft
:
Get pre-qualified$5,650/mo
Single Family Residence
Built in 2001
2.43 Acres Lot
$-- Zestimate®
$284/sqft
$-- HOA
What's special
- 73 days |
- 358 |
- 18 |
Zillow last checked:
Listing updated:
Listed by:
Sharlyn Rose countryroserealty@gmail.com,
Country Rose Realty
Source: REcolorado as distributed by MLS GRID,MLS#: 4784215
Facts & features
Interior
Bedrooms & bathrooms
- Bedrooms: 5
- Bathrooms: 3
- Full bathrooms: 2
- 3/4 bathrooms: 1
- Main level bathrooms: 2
- Main level bedrooms: 3
Bedroom
- Description: 2018-Added Light Feature At Ceiling On South Wall
- Level: Main
- Area: 180 Square Feet
- Dimensions: 12 x 15
Bedroom
- Description: Northeast Bedroom On Main
- Level: Main
- Area: 132 Square Feet
- Dimensions: 11 x 12
Bedroom
- Description: Northwest Bedroom On Main
- Level: Main
- Area: 132 Square Feet
- Dimensions: 11 x 12
Bedroom
- Description: Northeast Bedroom In Basement-New Flooring 2023
- Level: Basement
- Area: 140 Square Feet
- Dimensions: 10 x 14
Bedroom
- Description: Northwest Bedroom In Basement-New Flooring 2023
- Level: Basement
- Area: 228 Square Feet
- Dimensions: 19 x 12
Bathroom
- Description: 2017 Remodel-Cabinets, Flooring, Light Fixtures, Shower, Toilet, And Tub
- Features: En Suite Bathroom, Primary Suite
- Level: Main
Bathroom
- Description: 2018 Remodel-Toilet, Sink, Mirror, Light Fixtures, And Vanity
- Level: Main
Bathroom
- Description: Completely Remodeled In 2017 And 2023
- Level: Basement
Dining room
- Description: 2018 Remodel-Cabinets, Countertops, And Light Fixtures
- Level: Main
- Area: 110 Square Feet
- Dimensions: 10 x 11
Great room
- Description: New Flooring In 2023
- Level: Basement
- Area: 420 Square Feet
- Dimensions: 20 x 21
Kitchen
- Description: 2017/18 Remodel-Cabinets, Stove, Dw, Range Hood, Countertops, Light Fixtures
- Level: Main
Laundry
- Level: Main
Living room
- Level: Main
- Area: 306 Square Feet
- Dimensions: 17 x 18
Utility room
- Description: Unfinished Storage Area In Basement
- Level: Basement
- Area: 420 Square Feet
- Dimensions: 20 x 21
Heating
- Forced Air, Natural Gas
Cooling
- Central Air
Appliances
- Included: Dishwasher, Disposal, Dryer, Gas Water Heater, Oven, Range, Range Hood, Refrigerator, Self Cleaning Oven, Washer, Water Softener
- Laundry: In Unit
Features
- Ceiling Fan(s), Five Piece Bath, High Speed Internet, Pantry, Primary Suite, Quartz Counters, Vaulted Ceiling(s), Walk-In Closet(s)
- Flooring: Carpet, Tile, Wood
- Windows: Bay Window(s), Double Pane Windows, Window Coverings
- Basement: Bath/Stubbed,Cellar,Finished,Full,Interior Entry
- Number of fireplaces: 1
- Fireplace features: Gas Log, Living Room
Interior area
- Total structure area: 3,262
- Total interior livable area: 3,262 sqft
- Finished area above ground: 1,926
- Finished area below ground: 858
Property
Parking
- Total spaces: 4
- Parking features: Concrete, Dry Walled, Exterior Access Door, Floor Coating, Heated Garage, Insulated Garage, Oversized
- Attached garage spaces: 4
Features
- Levels: One
- Stories: 1
- Patio & porch: Covered, Front Porch, Patio
- Exterior features: Private Yard, Rain Gutters
- Fencing: None
- Has view: Yes
- View description: Mountain(s), Plains
Lot
- Size: 2.43 Acres
- Features: Landscaped, Level, Many Trees, Sprinklers In Front, Sprinklers In Rear
Details
- Parcel number: 034478515
- Special conditions: Standard
- Horses can be raised: Yes
Construction
Type & style
- Home type: SingleFamily
- Architectural style: Contemporary
- Property subtype: Single Family Residence
Materials
- Frame, Wood Siding
- Foundation: Concrete Perimeter, Slab
- Roof: Composition
Condition
- Updated/Remodeled
- Year built: 2001
Utilities & green energy
- Electric: 110V, 220 Volts, 220 Volts in Garage
- Water: Private, Well
- Utilities for property: Electricity Connected, Natural Gas Connected
Community & HOA
Community
- Security: Carbon Monoxide Detector(s), Smoke Detector(s), Video Doorbell
- Subdivision: Comanche Crossing
HOA
- Has HOA: No
Location
- Region: Strasburg
Financial & listing details
- Price per square foot: $284/sqft
- Tax assessed value: $792,000
- Annual tax amount: $3,839
- Date on market: 5/15/2026
- Listing terms: Cash,Conventional,FHA,Jumbo,VA Loan
- Exclusions: Seller's Personal Property And Rolling Tool Box In Shop.
- Ownership: Individual
- Electric utility on property: Yes
- Road surface type: Paved
Estimated market value
Not available
Estimated sales range
Not available
Not available
Price history
| Date | Event | Price |
|---|---|---|
| 7/10/2026 | Pending sale | $925,000$284/sqft |
Source:  REcolorado as distributed by MLS GRID #4784215 Report a problem REcolorado as distributed by MLS GRID #4784215 Report a problem | ||
| 6/12/2026 | Price change | $925,000-5.1%$284/sqft |
Source: REcolorado as distributed by MLS GRID #4784215 Report a problem | ||
| 5/15/2026 | Listed for sale | $975,000+248.6%$299/sqft |
Source: REcolorado as distributed by MLS GRID #4784215 Report a problem | ||
| 5/21/2001 | Sold | $279,655$86/sqft |
Source: Public Record Report a problem | ||
Public tax history
| Year | Property taxes | Tax assessment |
|---|---|---|
| 2025 | $3,469 +5.9% | $49,500 +5.2% |
| 2024 | $3,276 +19.3% | $47,048 -8.2% |
| 2023 | $2,745 -1.6% | $51,225 +32.1% |
| 2022 | $2,789 | $38,767 -2.8% |
| 2021 | -- | $39,882 +15.7% |
| 2020 | $2,274 +8.5% | $34,470 |
| 2019 | $2,096 | -- |
| 2018 | $2,096 -19.7% | $34,726 |
| 2017 | $2,611 | $34,726 +24.3% |
| 2016 | -- | $27,940 |
| 2015 | -- | $27,940 +42.9% |
| 2014 | $2,141 +39.3% | $19,558 +0.7% |
| 2013 | $1,537 | $19,430 |
| 2012 | -- | $19,430 |
| 2011 | $2,009 -2.9% | $19,430 -18.3% |
| 2010 | $2,069 -14.3% | $23,780 |
| 2009 | $2,413 | $23,780 -12.9% |
| 2008 | -- | $27,310 |
| 2007 | -- | $27,310 +14.7% |
| 2006 | -- | $23,809 |
| 2005 | -- | $23,809 +3.5% |
| 2002 | $893 | $23,010 |
Find assessor info on the county website
Monthly payment
Est. payment
Payment breakdown
Explore the cost of this home by adjusting the details. Changes won't be saved.Climate risks
Neighborhood: 80136
Nearby schools
GreatSchools rating
- 6/10Strasburg Elementary SchoolGrades: PK-5Distance: 1.2 mi
- 2/10Hemphill Middle SchoolGrades: 6-8Distance: 1.3 mi
- 5/10Strasburg High SchoolGrades: 9-12Distance: 1.2 mi
Schools provided by the listing agent
- Elementary: Strasburg
- Middle: Hemphill
- High: Strasburg
- District: Strasburg 31-J
Source: REcolorado as distributed by MLS GRID. This data may not be complete. We recommend contacting the local school district to confirm school assignments for this home.
- $737,7005 bd3 ba2.9k sqft889 Shoshone St, Strasburg, CO 80136Off Market
- $637,4004 bd3 ba1.6k sqft829 Shoshone St, Strasburg, CO 80136Off Market
- $609,1003 bd2 ba2.8k sqft927 Shoshone St, Strasburg, CO 80136Off Market

- $700,2003 bd2 ba2k sqft771 Shoshone St, Strasburg, CO 80136Off Market
- $672,3003 bd3 ba2k sqft880 Shoshone St, Strasburg, CO 80136Off Market
- $676,7003 bd3 ba2k sqft906 Pawnee St, Strasburg, CO 80136Off Market
- $730,8003 bd5 ba2.2k sqft858 Pawnee St, Strasburg, CO 80136Off Market
- $695,0004 bd3 ba4.5k sqft840 Shoshone St, Strasburg, CO 80136Sold
A local agent can set up tours, give advice and negotiate with sellers.
Similar homes
- $799,9003 bd2 ba3.4k sqft59956 E Commanche Way, Strasburg, CO 80136For Sale

 MLS ID #9941892, Mark Cooper, Coldwell Banker Realty 24. REcolorado as distributed by MLS GRID
 - $600,0003 bd3 ba3.4k sqft52731 E 19th Avenue, Strasburg, CO 80136For Sale
 MLS ID #4554610, Kenneth Kearns, Keller Williams DTC. REcolorado as distributed by MLS GRID
 - $790,0006 bd4 ba3.8k sqft55740 E 41st Avenue, Strasburg, CO 80136For Sale
 MLS ID #3539782, Laura Manriquez Ochoa, Brokers Guild Homes. REcolorado as distributed by MLS GRID
 - $839,9994 bd2 ba3.2k sqft59520 E 64th Avenue, Strasburg, CO 80136For Sale
 MLS ID #3313546, Teeca Rivera, LPT Realty. REcolorado as distributed by MLS GRID
 - $--4 bd3 ba2.4k sqft2915 Oxley St, Strasburg, CO 80136AuctionAuction.com 2
- $899,9003 bd2 ba3.2k sqft8375 Strasburg Road, Strasburg, CO 80136For SaleMLS ID #5079195, Tania Stephens, Look East Realty. REcolorado as distributed by MLS GRID
- $699,8005 bd4 ba3.3k sqft56100 E 33rd Court, Strasburg, CO 80136For SaleMLS ID #7987047, Connie Lybarger, RE/MAX Full House Inc.. REcolorado as distributed by MLS GRID
- $999,9006 bd4 ba4.7k sqft57885 E Geddes Avenue, Strasburg, CO 80136For SaleMLS ID #7328057, Jason Dodd, EXIT Realty DTC, Cherry Creek, Pikes Peak.. REcolorado as distributed by MLS GRID
- $897,5004 bd3 ba3.6k sqft50950 E 32nd Ave, Bennett, CO 80102For Sale
 MLS ID #1056437, Tammy Ellerman, Orr Land CO. IRES as distributed by MLS GRID
 - $559,9003 bd2 ba2.9k sqft58117 E 42nd Drive, Strasburg, CO 80136For SaleMLS ID #4361137, Christopher Naggar, Engel & Volkers Denver. REcolorado as distributed by MLS GRID
- $615,0006 bd2 ba2.8k sqft1743 Burton Street, Strasburg, CO 80136For SaleMLS ID #4440035, Andrew Hicks, West Rock Realty, LLC. REcolorado as distributed by MLS GRID
- $469,9005 bd3 ba2.5k sqft2367 Basil Street, Strasburg, CO 80136For SaleMLS ID #4456791, Jonathan Coyle, LoKation. REcolorado as distributed by MLS GRID
- $1,080,0003 bd3 ba3.7k sqft7377 Van Sickle Street, Strasburg, CO 80136For SaleMLS ID #4043841, Tracy Ellis, eXp Realty, LLC. REcolorado as distributed by MLS GRID
- $799,0005 bd5 ba3.5k sqft49990 E 64th Avenue, Bennett, CO 80102For SaleMLS ID #4361938, Monique Santilli, Real Broker, LLC DBA Real. REcolorado as distributed by MLS GRID
- $515,0004 bd3 ba3k sqft56597 E 23rd Avenue, Strasburg, CO 80136For SaleMLS ID #6605384, Tanner Kinnison, Compass - Denver. REcolorado as distributed by MLS GRID
- $499,9004 bd4 ba2.1k sqft2344 Basil Street, Strasburg, CO 80136For SaleMLS ID #2068060, Danielle Wegman, Key Team Real Estate Corp.. REcolorado as distributed by MLS GRID
- $950,0003 bd2 ba3.1k sqft1277 S Indianfield Street, Bennett, CO 80102For SaleMLS ID #1919677, Angela Mannick, RE/MAX Professionals. REcolorado as distributed by MLS GRID
- $849,0003 bd2 ba3.3k sqft13433 Pass Me By Road, Strasburg, CO 80136For SaleMLS ID #1620060, Jessica Hernandez, Right Choice Realty LLC. REcolorado as distributed by MLS GRID
- $775,0006 bd4 ba4k sqft740 Green Gables Way, Bennett, CO 80102For SaleMLS ID #9551484, Ashley Behrens, Luxe Haven Realty. REcolorado as distributed by MLS GRID
- $477,0003 bd2 ba2.5k sqft2292 Asoka St, Strasburg, CO 80136For Sale
 MLS ID #7894702, Angelica Pinela, Ascent Property Brokers, Inc.. elevateMLS
