Welcome home to this well-maintained 3-bedroom, 2 full bath home nestled on a quiet cul-de-sac. The vaulted ceiling & efficient floor plan give the home a spacious yet cozy feel. Kitchen features include updated white cabinetry & stainless appliances. The living room offers a beautiful gas fireplace for cooler days and nights, & a sliding door leads to the backyard deck for warmer weather, creating a perfect setting for relaxing or entertaining. Upstairs the primary bedroom has a walk-in closet w/plenty of room for clothing w/built-in shelves that help maximize space, 2nd bedroom, bath. Down a short stairway you'll find the family room, third bedroom, bath & laundry. Another short stairway takes you to a bonus room & furnace room. Recent updates include newer roof, gutters, AC and durable vinyl plank flooring, providing peace of mind for years to come. Conveniently located near shopping, dining, and US-131, this home combines comfort, updates, & an ideal location.
Pending
$345,000
859 Summer Creek Ct SE, Kentwood, MI 49508
3beds
1,663sqft
Single Family Residence
Built in 1993
6,534 Square Feet Lot
$345,300 Zestimate®
$207/sqft
$-- HOA
What's special
Beautiful gas fireplaceBackyard deckEfficient floor planDurable vinyl plank flooringNewer roofQuiet cul-de-sacVaulted ceiling
- 60 days |
- 82 |
- 1 |
Zillow last checked:
Listing updated:
Listed by:
Cheryl A Westdale 616-308-5075,
Keller Williams GR East 616-575-1800
Source: MichRIC,MLS#: 26031512
Facts & features
Interior
Bedrooms & bathrooms
- Bedrooms: 3
- Bathrooms: 2
- Full bathrooms: 2
Primary bedroom
- Level: Upper
- Area: 16008
- Dimensions: 138.00 x 116.00
Bedroom 2
- Level: Upper
- Area: 9672
- Dimensions: 104.00 x 93.00
Bedroom 3
- Level: Lower
- Area: 12544
- Dimensions: 128.00 x 98.00
Bathroom 1
- Level: Upper
- Area: 744
- Dimensions: 93.00 x 8.00
Bathroom 2
- Level: Lower
- Area: 464
- Dimensions: 8.00 x 58.00
Bonus room
- Level: Basement
- Area: 2625
- Dimensions: 175.00 x 15.00
Family room
- Level: Lower
- Area: 17222
- Dimensions: 158.00 x 109.00
Kitchen
- Level: Main
- Area: 172020
- Dimensions: 1410.00 x 122.00
Laundry
- Level: Lower
- Area: 11070
- Dimensions: 410.00 x 27.00
Living room
- Level: Main
- Area: 22575
- Dimensions: 175.00 x 129.00
Utility room
- Level: Basement
- Area: 21525
- Dimensions: 175.00 x 123.00
Heating
- Forced Air
Cooling
- Central Air
Appliances
- Included: Dishwasher, Disposal, Dryer, Microwave, Range, Refrigerator, Washer
- Laundry: Laundry Closet, Lower Level
Features
- Ceiling Fan(s), Eat-in Kitchen, Pantry
- Windows: Storms, Screens
- Basement: Daylight,Full
- Number of fireplaces: 1
- Fireplace features: Living Room
Interior area
- Total structure area: 1,400
- Total interior livable area: 1,663 sqft
- Finished area below ground: 280
Property
Parking
- Total spaces: 2
- Parking features: Attached, Garage Door Opener
- Garage spaces: 2
Features
- Stories: 3
Lot
- Size: 6,534 Square Feet
- Dimensions: 56 x 118
- Features: Level, Sidewalk, Cul-De-Sac
Details
- Parcel number: 411829105018
- Zoning description: Res
Construction
Type & style
- Home type: SingleFamily
- Property subtype: Single Family Residence
Materials
- Vinyl Siding
- Roof: Composition
Condition
- New construction: No
- Year built: 1993
Utilities & green energy
- Sewer: Public Sewer
- Water: Public
Community & HOA
Location
- Region: Kentwood
Financial & listing details
- Price per square foot: $207/sqft
- Tax assessed value: $102,667
- Annual tax amount: $3,960
- Date on market: 7/3/2026
- Listing terms: Cash,FHA,VA Loan,Conventional
- Road surface type: Paved
Estimated market value
$345,300
$328,000 - $363,000
$2,411/mo
Price history
| Date | Event | Price |
|---|---|---|
| 7/14/2026 | Pending sale | $345,000$207/sqft |
Source:  MichRIC #26031512 Report a problem MichRIC #26031512 Report a problem | ||
| 7/3/2026 | Listed for sale | $345,000$207/sqft |
Source: MichRIC #26031512 Report a problem | ||
| 7/3/2026 | Pending sale | $345,000$207/sqft |
Source: MichRIC #26031512 Report a problem | ||
| 6/24/2026 | Listed for sale | $345,000+86.5%$207/sqft |
Source: MichRIC #26031512 Report a problem | ||
| 8/24/2018 | Sold | $185,000-2.6%$111/sqft |
Source: MichRIC #18012643 Report a problem | ||
| 6/11/2018 | Price change | $189,900-2.6%$114/sqft |
Source: Five Star Real Estate (Grandv) #18012643 Report a problem | ||
| 4/24/2018 | Price change | $194,900-2.5%$117/sqft |
Source: Five Star Real Estate (Grandv) #18012643 Report a problem | ||
| 4/3/2018 | Listed for sale | $199,900$120/sqft |
Source: Five Star Real Estate (Grandv) #18012643 Report a problem | ||
Public tax history
| Year | Property taxes | Tax assessment |
|---|---|---|
| 2025 | $3,869 | $150,700 +12% |
| 2024 | -- | $134,500 +42.6% |
| 2021 | $3,148 | $94,300 +4% |
| 2020 | $3,148 +35.5% | $90,700 +10.1% |
| 2019 | $2,323 | $82,400 +12.4% |
| 2018 | -- | $73,300 +8.1% |
| 2017 | $2,191 | $67,800 +6.1% |
| 2016 | $2,191 | $63,900 |
| 2015 | $2,191 +3.6% | $63,900 +11.1% |
| 2013 | $2,114 | $57,500 -11% |
| 2011 | -- | $64,600 -5.3% |
| 2010 | -- | $68,200 -5.9% |
| 2009 | -- | $72,500 -3.6% |
| 2007 | -- | $75,200 +11.2% |
| 2006 | -- | $67,597 +3.7% |
| 2005 | -- | $65,186 +3.3% |
| 2004 | -- | $63,104 +6.2% |
| 2002 | -- | $59,409 +3.2% |
| 2001 | -- | $57,567 |
Find assessor info on the county website
Monthly payment
Est. payment
Payment breakdown
Explore the cost of this home by adjusting the details. Changes won't be saved.Climate risks
Neighborhood: 49508
Nearby schools
GreatSchools rating
- 4/10Meadowlawn ElementaryGrades: PK-5Distance: 0.6 mi
- 4/10Valleywood Middle SchoolGrades: 6-8Distance: 0.8 mi
- 5/10East Kentwood High SchoolGrades: 10-12Distance: 2.5 mi
- $368,6004 bd3 ba1.7k sqft851 Summer Creek Ct SE, Kentwood, MI 49508Off Market
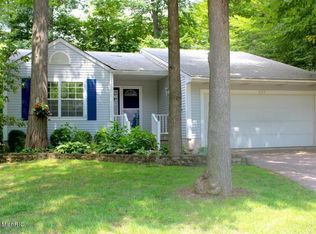
- $347,0003 bd2 ba1.8k sqft867 Summer Creek Ct SE, Kentwood, MI 49508Off Market
- $362,4003 bd3 ba-- sqft843 Summer Creek Ct SE, Kentwood, MI 49508Off Market
- $346,3003 bd2 ba1.1k sqft875 Summer Creek Ct SE, Kentwood, MI 49508Off Market
- $323,3003 bd2 ba1.4k sqft860 Summertime Ave SE, Kentwood, MI 49508Off Market
- $347,1002 bd3 ba-- sqft868 Summertime Ave SE, Kentwood, MI 49508Off Market
- $354,0003 bd2 ba-- sqft852 Summertime Ave SE, Kentwood, MI 49508Off Market
- $338,2003 bd2 ba1.6k sqft862 Summer Creek Ct SE, Kentwood, MI 49508Off Market
A local agent can set up tours, give advice and negotiate with sellers.
Similar homes
- $329,9003 bd2 ba2.2k sqft4445 Marshall Ave SE, Kentwood, MI 49508For Sale

 MLS ID #26044501, Doretha A Ardoin, Greenridge Realty (Kentwood). MichRIC
 - $325,0003 bd3 ba1.4k sqft4545 Bonnie Ave SE, Kentwood, MI 49508For Sale
 MLS ID #26042687, Ethan Dozeman, City2Shore Arete Collection Inc. MichRIC
 - $295,0003 bd1 ba1.9k sqft1297 Katrina Dr SE, Kentwood, MI 49508For Sale
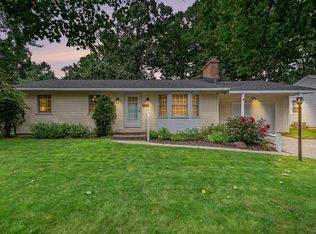 MLS ID #26044491, Peter J Westers, Five Star Real Estate (Grandv). MichRIC
 - $329,0003 bd3 ba1.9k sqft1822 Gentian Dr SE, Kentwood, MI 49508For Sale
 MLS ID #26039201, Laura E Ensley, Ensley Real Estate. MichRIC
 - $349,9004 bd2 ba1.8k sqft3501 Newcastle Dr SE, Grand Rapids, MI 49508For SaleMLS ID #26040438, Andrea L Zoet, Epique Realty. MichRIC
- $309,0003 bd2 ba1.6k sqft1628 Bridle Creek St SE, Grand Rapids, MI 49508For SaleMLS ID #26034298, Vung L Mang, VJ Real Estate. MichRIC
- $369,9003 bd2 ba2k sqft6838 Bonnie Ave SE, Grand Rapids, MI 49508For SaleMLS ID #26041844, Brandi J Harr, Realiant Real Estate. MichRIC
- $329,9003 bd2 ba1.7k sqft5562 Osborne Ave SE, Kentwood, MI 49548For SaleMLS ID #26040366, Kevin R Southwick, Coldwell Banker Schmidt Realtors. MichRIC
- $319,9003 bd3 ba2.2k sqft3632 Chamberlain Ave SE, Grand Rapids, MI 49508For SaleMLS ID #26033890, Kevin R Southwick, Coldwell Banker Schmidt Realtors. MichRIC
- $289,9003 bd2 ba1.4k sqft5134 Heyboer Ave SE, Kentwood, MI 49548For SaleMLS ID #26034846, Pau N Suan, Berkshire Hathaway HomeServices Michigan Real Estate (South). MichRIC
- $429,9994 bd4 ba2k sqft2444 Sunny Creek St SE, Kentwood, MI 49508For SaleMLS ID #26041579, Daniel Mehney, Greenridge Realty (EGR). MichRIC
- $424,9004 bd4 ba2.3k sqft2576 Mapleview St SE, Kentwood, MI 49508For SaleMLS ID #26031748, Scott Pitsch, 616 Realty LLC. MichRIC
- $364,9004 bd2 ba1.5k sqft700 Mulford Dr SE, Grand Rapids, MI 49507For SaleMLS ID #26040894, Mary Siemer, Greenridge Realty White Lake. MichRIC
- $389,9006 bd4 ba1.8k sqft944 Lancashire Ct SE #946, Grand Rapids, MI 49508For SaleMLS ID #26041479, Jordan P Nemmers, Cascade Properties Rlty LLC. MichRIC
- $259,0002 bd2 ba1.6k sqft3124 Maple Villa Dr SE, Grand Rapids, MI 49508For SaleMLS ID #26041891, Brandon J Faber, JH Realty Partners. MichRIC
- $314,9003 bd1 ba1.8k sqft1900 Sylvan Ave SE, Grand Rapids, MI 49506For SaleMLS ID #26039475, Jessica Platko, Mitten Real Estate. MichRIC
- $339,9003 bd2 ba2.3k sqft1354 Herrick Ave NE, Grand Rapids, MI 49505For SaleMLS ID #1949381, Deb Morris. NGLRMLS
- $339,9003 bd2 ba2.3k sqft1354 Herrick Ave NE Lot 66, Grand Rapids, MI 49505For Sale
 MLS ID #79080072417, Deb Morris, COLDWELL BANKER MT. PLEASANT REALTY. Realcomp II
 - $375,0003 bd3 ba2.4k sqft4103 Omaha St SW, Grandville, MI 49418For SaleMLS ID #26043162, Lisa A Groesser, Five Star Real Estate (Ada). MichRIC
- $369,9003 bd2 ba1.6k sqft4583 Sutton Pl SW, Grandville, MI 49418For SaleMLS ID #26039839, Joanna Schlientz, Assist 2 Sell Buyers & Sellers. MichRIC
