Darling farmhouse w/ 1560 sq ft on shy 40 acres w/ multiple barns & outbuildings. Great location, flat acreage, great soil~ This home appears to be very solid and has a spacious country kitchen. There's even room to put the laundry room in this spacious kitchen. There's a walk-in closet that could easily be a walk-in pantry. Formal dining room has built-in corner hutch, arched doorways, plaster coved walls, hardwood floors throughout. Primary bedroom is on main floor, one full bath on main floor, upstairs is a nice landing area - perfect for a den or study. Upstairs also offers 2 additional bedrooms. Basement has laundry room, lots of storage & cabinets. Detached garage, garden space, RV parking, huge older barn with full-sized hay loft, flat barn w/ stanchions, milk house, 5 bay machine shed w/ metal roof, plus several other small outbuildings. Unlimited possibilities with this lovely place on 40 acres! Excellent location, easy I-5 access.
Active
Listed by: Elite Edge Real Estate, Inc • Charles M. Boon • 360-708-1415
$899,000
8596 District Line Road, Burlington, WA 98233
3beds
2,584sqft
Single Family Residence
Built in 1935
39.19 Acres Lot
$875,000 Zestimate®
$348/sqft
$-- HOA
What's special
Flat acreageRv parkingGarden spaceSpacious country kitchenDetached garageHardwood floors throughoutArched doorways
- --
- on Zillow
- 982
- views
- 112
- saves
Likely to sell faster than
Zillow last checked:
Listing updated:
Listed by:
Charles M. Boon 360-708-1415 charlie@theboonteam.com,
Elite Edge Real Estate, Inc
Source: NWMLS as distributed by MLS GRID,MLS#: 2594881
Facts & features
Interior
Bedrooms & bathrooms
- Bedrooms: 3
- Bathrooms: 1
- Full bathrooms: 1
- Main level bathrooms: 1
- Main level bedrooms: 1
Heating
- Forced Air, Natural Gas
Cooling
- None
Appliances
- Included: Dryer, Refrigerator, Stove(s)/Range(s), Washer, Dryer(s), Refrigerator(s), Washer(s)
Features
- Flooring: Hardwood, Vinyl
- Basement: Unfinished
- Has fireplace: No
Interior area
- Total structure area: 2,584
- Total interior livable area: 2,584 sqft
Property
Parking
- Total spaces: 8
- Parking features: Driveway, Detached Garage, RV Parking
- Has garage: Yes
- Covered spaces: 8
Features
- Levels: One and One Half
- Stories: 1
- Entry location: Main
- Has view: Yes
- View description: Mountain(s), Territorial
Lot
- Size: 39.19 Acres
- Features: Paved, Barn, Fenced-Partially, Gas Available, Outbuildings, Patio, RV Parking, Shop, Stable
- Topography: Equestrian,Level
- Residential vegetation: Fruit Trees, Garden Space, Pasture
Details
- Parcel number: P36788
- Special conditions: Standard
Construction
Type & style
- Home type: SingleFamily
- Architectural style: 1 1/2 Stry w/Bsmt
- Property subtype: Single Family Residence
Materials
- Wood Products
- Foundation: Poured Concrete
- Roof: Composition
Condition
- Year built: 1935
Utilities & green energy
- Electric: Company: PSE
- Sewer: Septic Tank, Company: Septic
- Water: Individual Well, Company: Individual Well
Community & HOA
Community
- Subdivision: Burlington
Location
- Region: Burlington
Financial & listing details
- Price per square foot: $348/sqft
- Tax assessed value: $922,900
- Annual tax amount: $5,324
- Date on market: 10/15/2026
- Listing terms: Conventional,Farm Home Loan
- Inclusions: Dryer(s), Refrigerator(s), Stove(s)/Range(s), Washer(s)
Estimated market value
$875,000
$831,000 - $919,000
$2,595/mo
Price history
| Date | Event | Price |
|---|---|---|
| 10/15/2026 | Listed for sale | $899,000+99.8%$348/sqft |
Source:  NWMLS as distributed by MLS GRID #2594881 Report a problem | ||
| 3/10/2020 | Sold | $450,000$174/sqft |
Source: Public Record Report a problem | ||
Public tax history
| Year | Property taxes | Tax assessment |
|---|---|---|
| 2025 | $5,324 +8.2% | $584,200 +8.3% |
| 2024 | $4,920 +1.2% | $539,500 +3.9% |
| 2023 | $4,860 +2.6% | $519,200 +3.3% |
| 2022 | $4,738 | $502,600 +40.5% |
| 2021 | -- | $357,800 |
| 2020 | $4,040 +14.2% | $357,800 +1.9% |
| 2019 | $3,539 -16.8% | $351,200 +6.5% |
| 2018 | $4,255 +15.9% | $329,700 +5.1% |
| 2017 | $3,671 +43.2% | $313,800 +44.4% |
| 2016 | $2,564 -2.9% | $217,300 +1.3% |
| 2015 | $2,642 +28.3% | $214,600 +13.2% |
| 2013 | $2,059 | $189,500 +25.6% |
| 2012 | $2,059 +11.2% | $150,900 |
| 2011 | $1,851 | $150,900 -8.2% |
| 2010 | $1,851 | $164,300 |
Find assessor info on the county website
Monthly payment
Est. payment
Payment breakdown
Explore the cost of this home by adjusting the details. Changes won't be saved.Climate risks
Neighborhood: 98233
Nearby schools
Schools provided by the listing agent
- Elementary: Allen Elem
- High: Burlington Edison Hi
Source: NWMLS as distributed by MLS GRID. This data may not be complete. We recommend contacting the local school district to confirm school assignments for this home.
Similar homes
- $715,0003 bd2 ba2k sqft20256 Gardner Court, Burlington, WA 98233Active
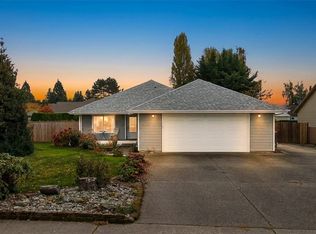 MLS ID #2598389, Betsy Anorbe. NWMLS as distributed by MLS GRID
- $820,0004 bd3 ba3.6k sqft18824 Jolly Road, Burlington, WA 98233Active
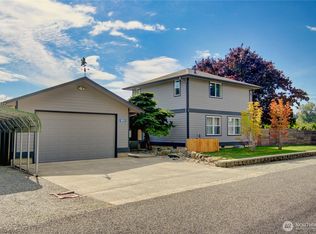 MLS ID #2578378, Stacie Whitfield. NWMLS as distributed by MLS GRID
- $565,0003 bd2 ba1.5k sqftKingsgate Division 2, Burlington, WA 98233Active
 MLS ID #2596667, Sarah Forbes Newman. NWMLS as distributed by MLS GRID
- $895,0004 bd3 ba2.5k sqftHidden Meadows, Sedro Woolley, WA 98284Active
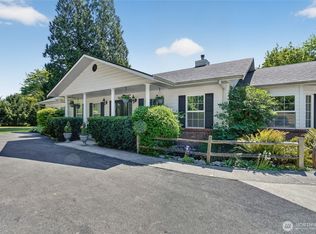 MLS ID #2495024, Dale Serbousek. NWMLS as distributed by MLS GRID
