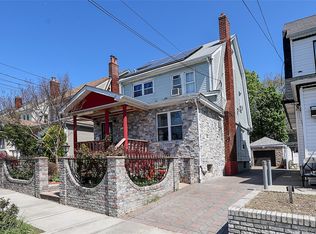
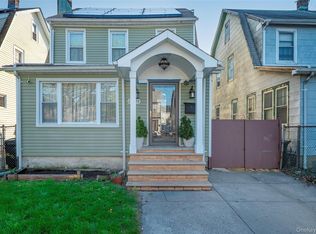
This beautiful single-family home features four spacious bedrooms, two and a half bathrooms, and a formal dining room. The layout is bright and inviting, with comfortable living spaces throughout. The finished basement offers additional usable space, perfect for recreation, a home office, or accommodating guests. The property includes a one-car garage, a long driveway for extra parking, an attached storage area next to the garage, and a lovely backyard. The home is well-maintained and thoughtfully designed for everyday living. It is conveniently located near bus routes, schools, shopping, and public transportation.
Pending
$899,000
86-28 Musket Street, Queens Village, NY 11427
4beds
1,110sqft
Single Family Residence, Residential
Built in 1950
4,000 Square Feet Lot
$-- Zestimate®
$810/sqft
$-- HOA
What's special
Lovely backyardFour spacious bedroomsOne-car garageFormal dining roomComfortable living spaces
- 88 days |
- 39 |
- 0 |
Likely to sell faster than
Zillow last checked:
Listing updated:
Listed by:
Cross Island Realty One Inc 718-831-0100,
Thundiyathu Babukutty 917-589-8391
Source: OneKey® MLS as distributed by MLS GRID,MLS#: 984311
Facts & features
Interior
Bedrooms & bathrooms
- Bedrooms: 4
- Bathrooms: 3
- Full bathrooms: 2
- 1/2 bathrooms: 1
Bedroom 2
- Level: First
Bedroom 2
- Level: Second
Heating
- Baseboard, Hot Water, Natural Gas
Cooling
- Wall/Window Unit(s)
Appliances
- Included: Cooktop, Dishwasher, Dryer, Microwave, Refrigerator, Washer
Features
- First Floor Bedroom, Eat-in Kitchen, Formal Dining
- Basement: Finished,Full
- Attic: None
Interior area
- Total structure area: 1,110
- Total interior livable area: 1,110 sqft
Property
Parking
- Total spaces: 1
- Parking features: Detached
- Garage spaces: 1
Lot
- Size: 4,000 Square Feet
Details
- Parcel number: 079500117
- Special conditions: None
Construction
Type & style
- Home type: SingleFamily
- Architectural style: Cape Cod
- Property subtype: Single Family Residence, Residential
Materials
- Brick
Condition
- Year built: 1950
Utilities & green energy
- Sewer: Public Sewer
- Water: Public
- Utilities for property: Electricity Connected, Natural Gas Connected, Sewer Connected, Water Connected
Community & HOA
HOA
- Has HOA: No
Location
- Region: Jamaica
Financial & listing details
- Price per square foot: $810/sqft
- Tax assessed value: $752,000
- Annual tax amount: $7,193
- Date on market: 4/27/2026
- Cumulative days on market: 88 days
- Listing agreement: Exclusive Right To Sell
- Electric utility on property: Yes
Estimated market value
Not available
Estimated sales range
Not available
Not available
Price history
| Date | Event | Price |
|---|---|---|
| 6/16/2026 | Pending sale | $899,000$810/sqft |
Source:  OneKey® MLS as distributed by MLS GRID #984311 Report a problem OneKey® MLS as distributed by MLS GRID #984311 Report a problem | ||
| 4/27/2026 | Listed for sale | $899,000$810/sqft |
Source: OneKey® MLS as distributed by MLS GRID #984311 Report a problem | ||
Public tax history
| Year | Property taxes | Tax assessment |
|---|---|---|
| 2025 | -- | $45,120 +3.6% |
| 2024 | -- | $43,560 +1.7% |
| 2023 | -- | $42,840 +3.6% |
| 2022 | -- | $41,340 +6.8% |
| 2021 | -- | $38,700 +1.6% |
| 2020 | $6,299 +6.3% | $38,100 -3.1% |
| 2019 | $5,925 +2.1% | $39,300 +41.7% |
| 2018 | $5,801 +8.8% | $27,729 +6% |
| 2017 | $5,333 +9% | $26,160 -1.6% |
| 2016 | $4,894 | $26,580 -11.1% |
| 2015 | $4,894 +45.4% | $29,890 +6% |
| 2014 | $3,366 | $28,200 +1.3% |
| 2013 | -- | $27,840 +6% |
| 2012 | -- | $26,265 |
| 2011 | -- | $26,265 +5.4% |
| 2010 | -- | $24,909 +6% |
| 2009 | -- | $23,500 +1.3% |
| 2008 | -- | $23,200 +6% |
| 2007 | -- | $21,888 |
| 2006 | -- | $21,888 +5.4% |
| 2005 | -- | $20,758 +6% |
| 2004 | -- | $19,584 +1.3% |
| 2003 | -- | $19,334 +6% |
| 2002 | -- | $18,240 |
| 2001 | -- | $18,240 +5.4% |
| 2000 | -- | $17,299 |
Find assessor info on the county website
Monthly payment
Climate risks
Neighborhood: Bellerose
Nearby schools
GreatSchools rating
- 9/10Ps 18 WinchesterGrades: PK-5Distance: 0.1 mi
- 8/10Irwin Altman Middle School 172Grades: 6-8Distance: 1.3 mi
- 3/10Martin Van Buren High SchoolGrades: 9-12Distance: 0.3 mi
Schools provided by the listing agent
- Elementary: Ps 18 Winchester
- Middle: Irwin Altman Middle School 172
- High: Martin Van Buren High School
Source: OneKey® MLS as distributed by MLS GRID. This data may not be complete. We recommend contacting the local school district to confirm school assignments for this home.
- $898,1004 bd2 ba1.2k sqft8631 Musket St, Queens Village, NY 11427Off Market

- $818,100-- bd-- ba1.1k sqft86-27 Musket St, Jamaica, NY 11427Off Market
- $877,700-- bd-- ba1.9k sqft8624 Musket St, Queens Village, NY 11427Off Market
- $812,400-- bd-- ba1.1k sqft8632 Musket St, Queens Village, NY 11427Off Market
- $1,215,8005 bd4 ba2k sqft86-23 Musket St, Jamaica, NY 11427Off Market
- $1,205,600-- bd-- ba2.5k sqft8620 Musket St, Queens Village, NY 11427Off Market
- $1,035,000-- bd-- ba1.8k sqft8639 Musket St, Queens Village, NY 11427Off Market
- $930,6004 bd2 ba1.1k sqft8619 Musket St, Queens Village, NY 11427Off Market
A local agent can set up tours, give advice and negotiate with sellers.
Similar homes
- $975,0004 bd3 ba1.4k sqft89-47 212th Street, Queens Village, NY 11427For Sale
 MLS ID #988677, Sadek Ibrahim, Listing by: BERKSHIRE HATHAWAY. OneKey® MLS as distributed by MLS GRID
 - $875,0004 bd2 ba1.1k sqft8415 253rd Street, Bellerose, NY 11426For Sale
 MLS ID #1015970, Kenneth McKnight, Listing by: LAFFEY REAL ESTATE. OneKey® MLS as distributed by MLS GRID
 - $875,0004 bd3 ba1.2k sqft112-28 200 Street, Saint Albans, NY 11412For Sale
 MLS ID #984966, Amberene D. Vaswani, Listing by: LAFFEY REAL ESTATE. OneKey® MLS as distributed by MLS GRID
 - $869,0004 bd4 ba1.6k sqft100-49 198th Street, Hollis, NY 11423For Sale
 MLS ID #1024452, Saif Ahmed, Listing by: Exit Realty Prime. OneKey® MLS as distributed by MLS GRID
 - $699,9992 bd1 ba576 sqft8602 241st Street, Bellerose, NY 11426For SaleMLS ID #1029201, Michael P. Walsh, Listing by: Realty Connect USA LLC. OneKey® MLS as distributed by MLS GRID
- $889,0003 bd3 ba1.4k sqft90-62 202nd Street, Hollis, NY 11423For SaleMLS ID #992692, Gregory Hercules, Listing by: New Vision Group Realty Inc. OneKey® MLS as distributed by MLS GRID
- $899,0073 bd2 ba1k sqft4318 195th Street, Flushing, NY 11358For SaleMLS ID #1018749, David F. Ng SFR, Listing by: Howard Hanna Coach. OneKey® MLS as distributed by MLS GRID
- $868,8883 bd2 ba1.1k sqft53-19 195th Street, Fresh Meadows, NY 11365For SaleMLS ID #1015081, Maureen Ramsbottom, Listing by: Maureen Folan R E Group LLC. OneKey® MLS as distributed by MLS GRID
- $899,0003 bd2 ba1k sqft792 Bauer Street, Elmont, NY 11003For SaleMLS ID #1008417, Christopher E. Fernandez, Listing by: Cross Island Realty One Inc. OneKey® MLS as distributed by MLS GRID
- $865,0003 bd2 ba1.2k sqft164-16 Goethals Avenue, Jamaica, NY 11432For SaleMLS ID #1023251, Kimberly J. Filardi, Listing by: Signature Premier Properties. OneKey® MLS as distributed by MLS GRID
- $1,050,0004 bd3 ba1.4k sqft16 Elton Road, Stewart Manor, NY 11530For SaleMLS ID #1020154, Chuan Wang Chen, Listing by: E Realty International Corp. OneKey® MLS as distributed by MLS GRID
- $899,0003 bd2 ba1k sqft24-08 154th Street, Whitestone, NY 11357For SaleMLS ID #1015428, Maureen Ramsbottom, Listing by: Maureen Folan R E Group LLC. OneKey® MLS as distributed by MLS GRID
- $745,9994 bd2 ba1.3k sqft22726 113th Drive, Queens Village, NY 11429For SaleMLS ID #976976, Rabindranaut Persaud, Listing by: Keller Williams Realty NYC Grp. OneKey® MLS as distributed by MLS GRID
- $799,0003 bd1 ba935 sqft26209 E Williston Avenue, Floral Park, NY 11001For SaleMLS ID #1003182, Fatima Smith AHWD, Listing by: BERKSHIRE HATHAWAY. OneKey® MLS as distributed by MLS GRID
- $735,0004 bd2 ba1.4k sqft212-08 Murdock Ave, Jamaica, NY 11429ActiveMLS ID #S1837433, Susanne Gutermuth, Listing by: Douglas Elliman. StreetEasy
- $1,198,8884 bd4 ba1.6k sqft223-14 Kingsbury Avenue, Oakland Gardens, NY 11364For SaleMLS ID #989140, Maureen Ramsbottom, Listing by: Maureen Folan R E Group LLC. OneKey® MLS as distributed by MLS GRID
- $948,8884 bd4 ba1.2k sqft191-11 119th Avenue, Saint Albans, NY 11412For SaleMLS ID #1009234, Rahul Jaggi, Listing by: Voro LLC. OneKey® MLS as distributed by MLS GRID
- $840,0002 bd1 ba1k sqft6741 197th Street, Fresh Meadows, NY 11365For SaleMLS ID #1017592, Vincent Vigna, Listing by: Corcoran SRG Residential. OneKey® MLS as distributed by MLS GRID
- $828,0004 bd2 ba1k sqft8060 162nd Street, Jamaica, NY 11432For SaleMLS ID #955322, Etan Hakimi, Listing by: Mitra Hakimi Realty Group LLC. OneKey® MLS as distributed by MLS GRID
- $914,9003 bd2 ba1.3k sqft6953 73rd Place, Middle Village, NY 11379For SaleMLS ID #1007253, Manuela A. Acevedo, Listing by: Exit Realty Connections. OneKey® MLS as distributed by MLS GRID
