Set on one of Cambridge's most admired residential streets - wide, tree-canopied and lined with magnificent Victorian and Second Empire residences-, this well-maintained c.1880 attached single-family home, elevated above the street, is brimming with period character, soaring 9-foot ceilings, generously propertioned rooms, abundant natural light and a classic floor plan designed for comfortable living and gracious entertaining. A large deck overlooks a tapestry of towering trees and verdant gardens, creating a private retreat accompanied by birdsong and seasonal beauty. The second floor offers four bedrooms and a full bath, including the potential to create a luxurious primary suite. The top level provides another bedroom with ensuite bath and flex space for guests, work, or retreat. Untapped LL potential. A rare chance to become the steward of a home in an iconic setting, premium address, moments from Porter & Harvard Squares, acclaimed restaurants, shops, universities and the Red line
Pending
$2,495,000
86 Avon Hill St, Cambridge, MA 02140
6beds
2,781sqft
Single Family Residence
Built in 1880
3,247 Square Feet Lot
$2,368,000 Zestimate®
$897/sqft
$-- HOA
What's special
Brimming with period characterFour bedroomsAbundant natural lightElevated above the street
- 118 days
- 76
- 0
Zillow last checked:
Listing updated:
Listed by:
Sandrine Deschaux 857-204-9872,
RE/MAX Real Estate Center 617-576-3800
Source: MLS PIN,MLS#: 73537440
Facts & features
Interior
Bedrooms & bathrooms
- Bedrooms: 6
- Bathrooms: 2
- Full bathrooms: 2
Primary bedroom
- Features: Closet, Flooring - Hardwood
- Level: Second
Bedroom 2
- Features: Closet, Flooring - Hardwood
- Level: Second
Bedroom 3
- Features: Closet, Flooring - Hardwood
- Level: Second
Bedroom 4
- Features: Closet, Flooring - Hardwood
- Level: Second
Bedroom 5
- Features: Bathroom - Full, Closet, Flooring - Hardwood
- Level: Third
Primary bathroom
- Features: No
Bathroom 1
- Features: Bathroom - Tiled With Tub
- Level: Second
Bathroom 2
- Features: Bathroom - Tiled With Tub
- Level: Third
Dining room
- Features: Flooring - Hardwood
- Level: First
Kitchen
- Features: Flooring - Hardwood, Countertops - Stone/Granite/Solid, Recessed Lighting, Remodeled
- Level: First
Living room
- Features: Flooring - Hardwood
- Level: First
Heating
- Hot Water, Natural Gas
Cooling
- None
Appliances
- Included: Gas Water Heater, Range, Dishwasher, Disposal, Microwave, Refrigerator, Washer, Dryer
- Laundry: Flooring - Hardwood, Second Floor
Features
- Bedroom
- Flooring: Hardwood, Flooring - Hardwood
- Windows: Storm Window(s)
- Basement: Full,Interior Entry,Unfinished
- Number of fireplaces: 2
- Fireplace features: Living Room
Interior area
- Total structure area: 2,781
- Total interior livable area: 2,781 sqft
- Finished area above ground: 2,781
Video & virtual tour
Property
Parking
- Parking features: On Street
- Has uncovered spaces: Yes
Features
- Patio & porch: Deck - Composite
- Exterior features: Deck - Composite, Garden, Stone Wall
Lot
- Size: 3,247 Square Feet
- Features: Other
Details
- Parcel number: 415135
- Zoning: 9999
Construction
Type & style
- Home type: SingleFamily
- Architectural style: Colonial
- Property subtype: Single Family Residence
- Attached to another structure: Yes
Materials
- Frame
- Foundation: Stone
- Roof: Shingle
Condition
- Year built: 1880
Utilities & green energy
- Electric: 200+ Amp Service
- Sewer: Public Sewer
- Water: Public
- Utilities for property: for Gas Range
Green energy
- Energy efficient items: Thermostat
Community & HOA
Community
- Features: Public Transportation, Shopping, Tennis Court(s), Park, Bike Path, Public School, T-Station, University
- Subdivision: Avon Hill Historic District
HOA
- Has HOA: No
Location
- Region: Cambridge
Financial & listing details
- Price per square foot: $897/sqft
- Tax assessed value: $2,285,300
- Annual tax amount: $12,175
- Date on market: 6/27/2026
Estimated market value
$2,368,000
$2.25M - $2.49M
$6,151/mo
Price history
| Date | Event | Price |
|---|---|---|
| 9/19/2026 | Pending sale | $2,495,000$897/sqft |
Source: MLS PIN #73537440 Report a problem | ||
| 9/11/2026 | Contingent | $2,495,000$897/sqft |
Source: MLS PIN #73537440 Report a problem | ||
| 6/17/2026 | Listed for sale | $2,495,000-4%$897/sqft |
Source: MLS PIN #73537440 Report a problem | ||
| 6/8/2026 | Listing removed | $2,600,000$935/sqft |
Source: MLS PIN #73454062 Report a problem | ||
| 5/28/2026 | Price change | $2,600,000-2.8%$935/sqft |
Source: MLS PIN #73454062 Report a problem | ||
| 4/29/2026 | Price change | $2,675,000-2.7%$962/sqft |
Source: MLS PIN #73454062 Report a problem | ||
| 3/18/2026 | Listed for sale | $2,750,000$989/sqft |
Source: MLS PIN #73454062 Report a problem | ||
| 12/15/2025 | Listing removed | $2,750,000$989/sqft |
Source: MLS PIN #73454062 Report a problem | ||
| 11/12/2025 | Listed for sale | $2,750,000$989/sqft |
Source: MLS PIN #73454062 Report a problem | ||
| 12/20/2017 | Listing removed | $8,000$3/sqft |
Source: Zillow Rental Manager Report a problem | ||
| 12/19/2017 | Listed for rent | $8,000$3/sqft |
Source: Zillow Rental Manager Report a problem | ||
Public tax history
| Year | Property taxes | Tax assessment |
|---|---|---|
| 2025 | $13,969 +7.3% | $2,199,800 +0% |
| 2024 | $13,022 +9.5% | $2,199,700 +8.4% |
| 2023 | $11,888 +3.4% | $2,028,600 +4.5% |
| 2022 | $11,495 +7.1% | $1,941,800 +5.8% |
| 2021 | $10,737 +7.4% | $1,835,300 +5.6% |
| 2020 | $9,997 +1.7% | $1,738,600 +5% |
| 2019 | $9,834 -0.8% | $1,655,500 +5.1% |
| 2018 | $9,910 +2.6% | $1,575,500 +5.8% |
| 2017 | $9,663 +4% | $1,488,900 +12.1% |
| 2016 | $9,288 +1.1% | $1,328,700 +13.1% |
| 2015 | $9,184 -0.1% | $1,174,400 +7.1% |
| 2014 | $9,192 +3.4% | $1,096,900 +6.9% |
| 2013 | $8,887 +2.1% | $1,026,200 0% |
| 2012 | $8,703 +4.4% | $1,026,300 +0.4% |
| 2011 | $8,339 +9.3% | $1,021,900 +3.4% |
| 2010 | $7,627 +2.1% | $988,000 |
| 2009 | $7,469 +1% | $988,000 -1.6% |
| 2008 | $7,392 -2.5% | $1,004,400 -0.9% |
| 2007 | $7,585 +3.5% | $1,014,000 +2.1% |
| 2006 | $7,326 -0.2% | $992,700 +5.2% |
| 2005 | $7,343 -1.1% | $943,800 -3% |
| 2004 | $7,422 +15.6% | $972,800 +10% |
| 2003 | $6,421 +5.6% | $884,400 +5% |
| 2002 | $6,081 -11.9% | $842,300 +17.6% |
| 2000 | $6,904 | $716,200 +15% |
| 1999 | -- | $622,800 |
Find assessor info on the county website
Monthly payment
Est. payment
Payment breakdown
Explore the cost of this home by adjusting the details. Changes won't be saved.Climate risks
Neighborhood: Peabody
Nearby schools
Schools provided by the listing agent
- High: Crls
Source: MLS PIN. This data may not be complete. We recommend contacting the local school district to confirm school assignments for this home.
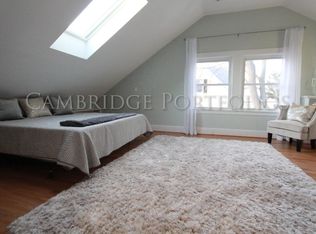
Similar homes
- $2,080,0006 bd3 ba3k sqft72 Eustis St, Cambridge, MA 02140For Sale
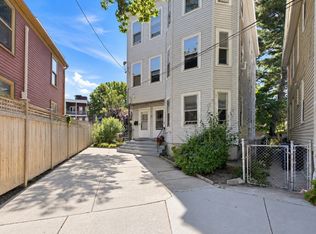 MLS ID #73577671, Melanie Lentini, Leading Edge Real Estate. MLS PIN
 - $1,815,0007 bd3 ba2.9k sqft26-28 Porter Rd, Cambridge, MA 02140For Sale
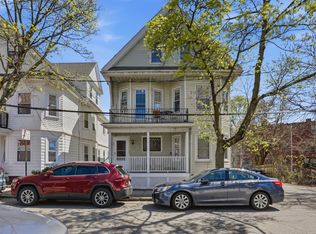 MLS ID #73565472, Paul Slavinski, Charles Associates Real Estate LLC. MLS PIN
 - $2,325,0005 bd3 ba3.5k sqft70 Oxford St, Somerville, MA 02143For Sale
 MLS ID #73523420, The Moving Greater Boston Team, Berkshire Hathaway HomeServices Warren Residential. MLS PIN
 - $2,185,0004 bd5 ba3.2k sqft4 Fairlee St, Somerville, MA 02144For Sale
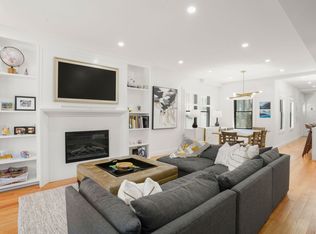 MLS ID #73573344, Kyle Kaagan, Gibson Sotheby's International Realty. MLS PIN
