Skip main navigation
Off market
  • Price Unknown

    86 Hurst Dr, Barrie, ON L4N 8K4

    5beds
    2,476sqft
    SingleFamily
    Built in 1997
    -- sqft lot
    $-- Zestimate®
    C$--/sqft
    C$3,111 Estimated rent

    Home value

    Not available

    Estimated sales range

    Not available

    Not available

    Loading
    Loading...

    Owner options

    List your home for rent

    C$3,111/mo

    Rent Zestimate®

    Find your next renter with Zillow Rental Manager. Plus, with online applications, you can quickly screen prospective tenants – for free.

    Learn more

    C$3,111/mo

    Rent Zestimate®

    Refinance and save

    Refinancing to a lower rate could help reduce your monthly payments and save thousands over the life of the loan.

    See today's rates

    Explore your selling options

    Work with a Zillow partner agent

    Leverage their expertise and Zillow's premium Showcase listings to get your home seen by more buyers.

    Get started

    List with your own agent

    Get your home in front of millions of buyers by listing it on Zillow.

    Learn how to do it

    Sell it yourself

    Take full control of how buyers see your home on Zillow by listing For Sale by Owner (FSBO).

    List your home

    What's special

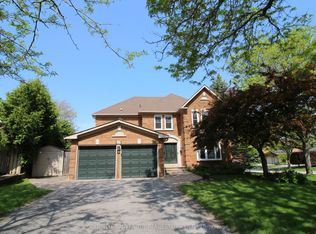
    *SHOWING HOURS ONLY SAT 6TH from 10-6pm. SUN 7th 10-3pm. * This beautiful home offers 4+1 bedroom perfectly nestled on 53 x 122 big lot in highly desirable Innishore area; Exceptional Family Neighborhood near Wilkins Beach & Hewitt's Creek Walking Trail; Minutes to GO train, shopping center, schools; Total finished area nearly 3,305 square feet; Each functional area with great layout and most rooms with crown moldings; Stunning newly finished interior included : A Chef inspired kitchen with built in dishwasher, ceramic back splash, LED center light &pot lights, gleaming Quartz counter top; Modern style laminate floors flow through living room, dining room, and all 4 bedrooms at upper level; Recently polished hardwood floors flow through hallway, family room, and kitchen & foyer area; Beautiful Master Bedroom features A Deluxe Master Ensuite with Quartz counter top; Guest bathroom features Quartz counter top, newly upgrades had done in 2018. Finished basement offers extra recreation room, 1 bed room, gym or exercise room with 2 pieces washroom; High efficiency Furnace, A/C All appliances ;(2018) roof (2015); Oversized drive way easily parking 4 cars. Please don't schedule showings if any party has Covid related symptoms which including pink eyes. Touch as little as possible. Masks, gloves are mandatory. Offer presentation 8pm 8th March. 2020. Call Listing office for showings.

    This property is off market, which means it's not currently listed for sale or rent on Zillow. This may be different from what's available on other websites or public sources.
    Facts & features

    Interior

    Bedrooms & bathrooms
    • Bedrooms: 5
    • Bathrooms: 4
    • Full bathrooms: 2
    • 1/2 bathrooms: 2
    Features
    • Sump Pump, Auto Garage Door Remote(s), Water Meter
    Interior area
    • Total interior livable area: 2,476 sqft

    Construction

    Type & style
    • Home type: SingleFamily
    • Architectural style: 2 Storey
    Condition
    • Year built: 1997

    Utilities & green energy

    • Sewer: Sewer (Municipal)

    Community & HOA

    Location
    • Region: Barrie

    Price history

    DateEventPrice
    3/1/2021Listed for saleC$699,000C$282/sqft
    Source: Royal LePage First Contact Realty Brokerage #40071938 Report a problem

    Public tax history

    Tax history is unavailable.

    Neighborhood: Bayshore

    Nearby schools

    GreatSchools rating

    No schools nearby

    We couldn't find any schools near this home.

    Schools provided by the listing agent
    • Elementary: Algonquin Ridge E.S
    • High: Innisdale S.S.

    Source: The MLS. This data may not be complete. We recommend contacting the local school district to confirm school assignments for this home.