ON THE 14TH HOLE AT NBCC
Experience this exceptional residence on fashionable Ocean Vista.
Ocean Vista is the premier street within Sea Island, an exclusive, 24-hour guard-gated residential community in Newport Beach.
A meticulously manicured entry leads to custom front doors with beveled glass inlays. Inside, the entry offers sweeping views of mature plantings and trees surrounding the 14th hole of the Newport Beach Country Club golf course.
The elegant primary suite, entry, living room, dining room, kitchen, and breakfast room all offer direct access to the backyard and golf course. The residence features two bedrooms, two and a half baths, a living room, a large enclosed private office, a formal dining room, an island kitchen with a large breakfast room, and a laundry room. The kitchen features high-profile appliances, including Meile, Whitney, and Italian appliances, complemented by exquisite custom cabinetry and built-ins. The secondary bedroom has an en suite bath, providing a welcoming retreat for guests. The primary bath features a double-sink vanity, a walk-in shower, and a separate soaking tub. Quality construction and pristine condition make this home move-in ready.
Resort amenities: 2 community pools and spas, tennis courts, Clubhouse and lushly maintained greenbelts. NBCC golf course, Fashion Island and Balboa Island.
For sale
Listed by: Wyrick & Associates Real Estate • Suzanne Wyrick • 949-632-2890
$3,495,000
86 Ocean Vis, Newport Beach, CA 92660
2beds
2,334sqft
Single Family Residence
Built in 1986
1.52 Acres Lot
$-- Zestimate®
$1,497/sqft
$1,416/mo HOA
What's special
- 3 days
- 182
- 20
Zillow last checked:
Listing updated:
Listed by:
Suzanne Wyrick DRE #00604730 949-632-2890,
Wyrick & Associates Real Estate
Source: CRMLS,MLS#: NP26239446 Originating MLS: California Regional MLS
Facts & features
Interior
Bedrooms & bathrooms
- Bedrooms: 2
- Bathrooms: 3
- Full bathrooms: 2
- 1/2 bathrooms: 1
- Main level bathrooms: 2
- Main level bedrooms: 2
Rooms
- Room types: Bonus Room, Bedroom, Entry/Foyer, Foyer, Laundry, Living Room, Primary Bathroom, Primary Bedroom, Other, Dining Room
Primary bedroom
- Features: Primary Suite
Primary bedroom
- Features: Main Level Primary
Bedroom
- Features: Bedroom on Main Level
Bathroom
- Features: Bathtub, Dual Sinks, Enclosed Toilet, Granite Counters, Remodeled, Soaking Tub, Separate Shower
Kitchen
- Features: Kitchen Island, Remodeled, Updated Kitchen
Heating
- Forced Air, Fireplace(s)
Cooling
- Central Air, Electric
Appliances
- Included: Dishwasher, Electric Oven, Freezer, Gas Cooktop, Gas Water Heater, Microwave, Vented Exhaust Fan, Water To Refrigerator, Water Heater, Warming Drawer
- Laundry: Electric Dryer Hookup, Gas Dryer Hookup, Inside, Laundry Closet, Laundry Room
Features
- Breakfast Bar, Breakfast Area, Coffered Ceiling(s), Separate/Formal Dining Room, Eat-in Kitchen, Granite Counters, High Ceilings, Open Floorplan, Storage, All Bedrooms Down, Bedroom on Main Level, Entrance Foyer, Main Level Primary, Primary Suite, Walk-In Closet(s)
- Flooring: Carpet, Tile
- Has fireplace: Yes
- Fireplace features: Living Room, Primary Bedroom
- Common walls with other units/homes: 1 Common Wall
Interior area
- Total interior livable area: 2,334 sqft
Video & virtual tour
Property
Parking
- Total spaces: 4
- Parking features: Garage - Attached
- Attached garage spaces: 2
- Uncovered spaces: 2
Accessibility
- Accessibility features: Safe Emergency Egress from Home
Features
- Levels: One
- Stories: 1
- Entry location: 1
- Patio & porch: Concrete, Open, Patio
- Pool features: Community, Association
- Has spa: Yes
- Spa features: Association, Community
- Has view: Yes
- View description: City Lights, Golf Course, Panoramic
Lot
- Size: 1.52 Acres
- Features: 0-1 Unit/Acre
Details
- Parcel number: 93963441
- Special conditions: Standard
Construction
Type & style
- Home type: SingleFamily
- Architectural style: Modern
- Property subtype: Single Family Residence
- Attached to another structure: Yes
Condition
- Turnkey
- New construction: No
- Year built: 1986
Utilities & green energy
- Electric: 220 Volts in Garage, 220 Volts in Kitchen, 220 Volts in Laundry
- Sewer: Public Sewer
- Water: Public
- Utilities for property: Cable Available, Electricity Available, Natural Gas Available, Sewer Connected, Underground Utilities, Water Available
Community & HOA
Community
- Features: Biking, Curbs, Golf, Gutter(s), Storm Drain(s), Street Lights, Sidewalks, Gated, Pool
- Security: Carbon Monoxide Detector(s), Gated with Guard, Gated Community, Gated with Attendant, 24 Hour Security, Smoke Detector(s)
- Subdivision: Sea Island - Lusk (Silk)
HOA
- Has HOA: Yes
- Amenities included: Golf Course, Pool
- HOA fee: $1,416 monthly
- HOA name: Island Lagoon
- HOA phone: 855-245-2626
Location
- Region: Newport Beach
Financial & listing details
- Price per square foot: $1,497/sqft
- Date on market: 11/6/2026
- Cumulative days on market: 3 days
- Listing terms: Cash,Cash to New Loan
Estimated market value
Not available
Estimated sales range
Not available
Not available
Price history
| Date | Event | Price |
|---|---|---|
| 11/7/2026 | Listed for sale | $3,495,000+25%$1,497/sqft |
Source:  CRMLS #NP26239446 Report a problem | ||
| 3/6/2023 | Contingent | $2,795,000$1,198/sqft |
Source: CRMLS #NP23004602 Report a problem | ||
| 1/26/2023 | Listed for sale | $2,795,000$1,198/sqft |
Source: CRMLS #NP23004602 Report a problem | ||
Public tax history
Tax history is unavailable.
Monthly payment
Est. payment
Payment breakdown
Explore the cost of this home by adjusting the details. Changes won't be saved.Climate risks
Neighborhood: 92660
- $2,731,6002 bd2 ba2.4k sqft58 Ocean Vis #100, Newport Beach, CA 92660Off Market
- $2,770,4003 bd3 ba2.6k sqft62 Ocean Vis #101, Newport Beach, CA 92660Off Market
- $2,356,8002 bd2 ba2.3k sqft68 Ocean Vis #103, Newport Beach, CA 92660Off Market
- $2,789,1002 bd2 ba2.4k sqft66 Ocean Vis #104, Newport Beach, CA 92660Off Market
Similar homes
- $3,795,0004 bd3 ba2.3k sqft2006 Yacht Vigilant, Newport Beach, CA 92660For Sale
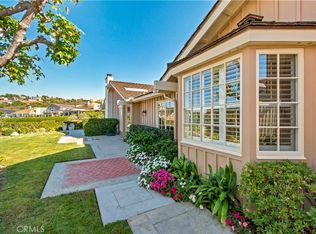 MLS ID #NP26232665, Anna Andrews, Compass. CRMLS
- $3,650,0002 bd2 ba2k sqft6 Rue Chateau Royal, Newport Beach, CA 92660For Sale
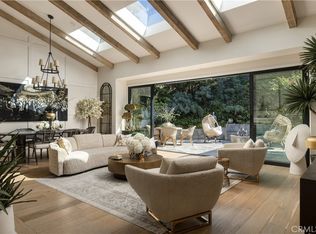 MLS ID #NP26232495, Michael Caruso, Arbor Real Estate. CRMLS
- $3,800,0003 bd3 ba2.4k sqft1402 Sea Ridge Dr, Newport Beach, CA 92660For Sale
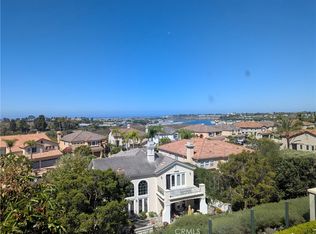 MLS ID #OC26154463, Garry McDonald, Rise Realty. CRMLS
- $3,635,0003 bd3 ba2.6k sqft51 Seabrook Cv, Newport Beach, CA 92660For Sale
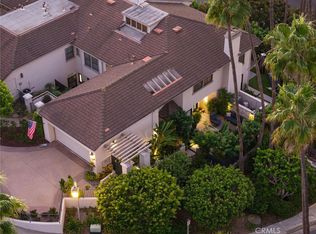 MLS ID #OC26221903, Charlie Price, Coldwell Banker Realty. CRMLS
