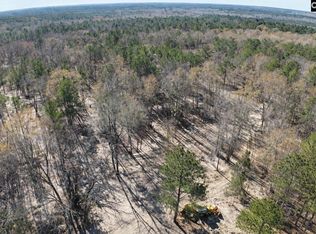
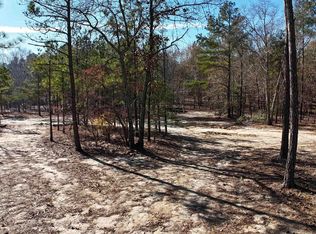
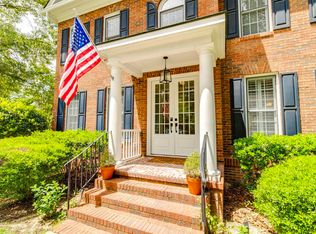
Welcome home to The Aspen by Conquest Homes, a new construction masterpiece offering 2,038 heated square feet of refined living space situated on a quiet, private 1-acre lot. From the moment you arrive, the exceptional curb appeal of the premium fibrous cement board siding, fully gutters, and a welcoming front porch sets the stage for what lies within. Step through the front door into a sprawling, light-filled great room anchored by a cozy fireplace and adorned with heavy crown molding. This seamless open-concept space flows effortlessly into a chef-inspired kitchen, which serves as the heart of the home. Here, you will find unmatched builder upgrades including soft-close cabinetry with crown molding details, gleaming quartz countertops, a generous pantry, stainless steel appliances, and a massive central island illuminated by recessed lighting. A standout fireclay farm sink adds the perfect touch of modern farmhouse elegance to this culinary haven.Luxury meets durability with beautiful luxury vinyl plank (LVP) flooring running through all main living spaces, wet areas, and the private primary suite. Speaking of the primary en suite, this peaceful retreat offers a spa-like escape featuring a separate shower, a deep garden tub perfect for soaking, and spacious accommodations. The thoughtful split-bedroom floor plan layout features 3 additional main-level bedrooms alongside a highly versatile 4th bedroom can also be an office. The seamless transition to outdoor living begins at the large covered back porch, an ideal oasis for morning coffee or evening relaxation while overlooking your expansive, peaceful backyard. Practicality meets luxury with a fully finished garage equipped with an automatic opener, and a built-in sprinkler system to keep your expansive lawn looking pristine. Best of all, this incredible property qualifies for Rural Housing financing, making your dream of owning a premium acreage estate even more accessible. With a scheduled completion date around February, the countdown to your dream home has officially begun. Disclaimer: CMLS has not reviewed and, therefore, does not endorse vendors who may appear in listings.
New construction
$444,999
86 S Cub Ln, Elgin, SC 29045
4beds
2,038sqft
Single Family Residence
Built in 2026
1 Acres Lot
$-- Zestimate®
$218/sqft
$-- HOA
What's special
Cozy fireplaceWelcoming front porchFully guttersGenerous pantryStainless steel appliancesGleaming quartz countertopsThoughtful split-bedroom floor plan
- 16 hours
- 62
- 8
Zillow last checked:
Listing updated:
Listed by:
Kimberly Sinnett,
Conquest Realty LLC
Source: Consolidated MLS,MLS#: 643782
Facts & features
Interior
Bedrooms & bathrooms
- Bedrooms: 4
- Bathrooms: 3
- Full bathrooms: 2
- 1/2 bathrooms: 1
- Partial bathrooms: 1
- Main level bathrooms: 3
Primary bedroom
- Features: Double Vanity, Tub-Garden, Bath-Private, Separate Shower, Walk-In Closet(s), Tray Ceiling(s), Ceiling Fan(s), Closet-Private
- Level: Main
Bedroom 2
- Features: Bath-Shared
- Level: Main
Bedroom 3
- Features: Bath-Shared
- Level: Main
Bedroom 4
- Level: Main
Great room
- Level: Main
Kitchen
- Features: Eat-in Kitchen, Kitchen Island, Pantry, Backsplash-Tiled, Cabinets-Painted, Recessed Lighting, Counter Tops-Quartz
- Level: Main
Heating
- Heat Pump 1st Lvl, Heat Pump 2nd Lvl
Cooling
- Central Air
Appliances
- Included: Free-Standing Range, Gas Range, Dishwasher, Disposal, Microwave Above Stove, Tankless Water Heater
- Laundry: Electric, Mud Room, Main Level
Features
- Flooring: Luxury Vinyl
- Windows: Thermopane
- Basement: Crawl Space
- Number of fireplaces: 1
Interior area
- Total structure area: 2,038
- Total interior livable area: 2,038 sqft
Property
Parking
- Total spaces: 2
- Parking features: Garage - Attached
- Attached garage spaces: 2
Features
- Exterior features: Gutters - Full
Lot
- Size: 1 Acres
- Features: Sprinkler
Details
- Parcel number: 2050000103000
Construction
Type & style
- Home type: SingleFamily
- Architectural style: Bungalow
- Property subtype: Single Family Residence
Materials
- Fiber Cement-Hardy Plank
Condition
- New Construction
- New construction: Yes
- Year built: 2026
Details
- Warranty included: Yes
Utilities & green energy
- Sewer: Septic Tank
- Water: Well
Green energy
- Energy efficient items: Other
Community & HOA
Community
- Subdivision: NONE
HOA
- Has HOA: No
Location
- Region: Elgin
Financial & listing details
- Price per square foot: $218/sqft
- Date on market: 9/25/2026
- Listing agreement: Exclusive Right To Sell
- Road surface type: Paved
Estimated market value
Not available
Estimated sales range
Not available
Not available
Price history
| Date | Event | Price |
|---|---|---|
| 9/25/2026 | Listed for sale | $444,999$218/sqft |
Source:  Consolidated MLS #643782 Report a problem Consolidated MLS #643782 Report a problem | ||
Public tax history
Tax history is unavailable.
Monthly payment
Est. payment
Payment breakdown
Explore the cost of this home by adjusting the details. Changes won't be saved.Climate risks
Neighborhood: 29045
Nearby schools
Schools provided by the listing agent
- Elementary: Geiger
- Middle: Fairfield
- High: Fairfield Central
- District: Fairfield County
Source: Consolidated MLS. This data may not be complete. We recommend contacting the local school district to confirm school assignments for this home.
Similar homes
- $423,9004 bd2 ba1.8k sqft110 S Cub Ln, Elgin, SC 29045New Construction
 MLS ID #643712, Kimberly Sinnett. Consolidated MLS
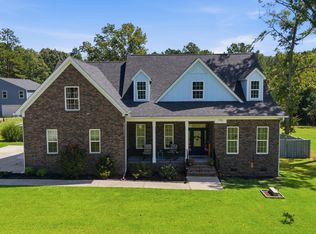
 - $575,0004 bd3 ba2.7k sqft792 Tookie Doo Ln, Elgin, SC 29045For Sale
 MLS ID #643067, Dani Thomas. Consolidated MLS
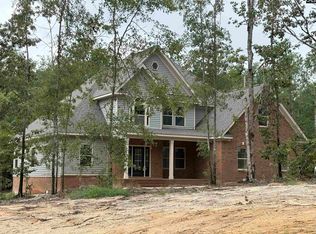
 - $589,0005 bd3 ba2.6k sqft138 S Cub, Ridgeway, SC 29130New Construction
 MLS ID #640376, Cassandra Hollis. Consolidated MLS
 - $549,9004 bd3 ba2.7k sqft4 Holly Forest Ct, Blythewood, SC 29016For Sale
 MLS ID #643454, Leona Sister. Consolidated MLS
