Step inside and you'll immediately notice the attention to detail. The home features an inviting open-concept layout complemented by crown molding, tray-ceilings, attractive hardwood flooring, and abundant natural light. The interior has a polished, custom design that carries from room to room.The beautifully appointed kitchen is a standout feature of the home, combining style, storage, and thoughtful functionality. It features crisp white shaker-style cabinetry with matte-black hardware, granite countertops, an oversized center island, stainless-steel appliances, a wall oven/microwave combination, cooktop with vent hood, and a striking full-height stone backsplash. Thoughtful cabinetry details include a built-in Lazy Susan for convenient corner storage, helping maximize usable cabinet space. The open layout flows seamlessly into the dining area, making the kitchen ideal for both everyday living and entertainingThe primary suite is designed as a true retreat, featuring an impressive tray ceiling, generous bedroom space, and a barn-door entrance to the ensuite bath. The primary bathroom showcases an expansive dual-sink vanity with stone-look countertops, abundant cabinetry, and a beautifully tiled walk-in shower with built-in niches, seating, and a grab bar.The additional bedroom shown offers excellent space for guests, a home office, or study. The dedicated laundry room offers upper cabinetry, additional countertop workspace, and hanging and storage space, adding everyday functionality without compromising style. The garage has built in extra square footage for storage and spacious parking of two vehicles. Outside, the approximately 1-acre homesite provides breathing room and possibilities for outdoor living, gardening, recreation, or simply enjoying a little more space between neighbors. Schedule your private showing today! Disclaimer: CMLS has not reviewed and, therefore, does not endorse vendors who may appear in listings. Located just under 10 minutes from Blythewood, SC with no HOA!
Contingent
Price cut: $4K (9/7)
$395,000
2268 Us Highway 21 S, Ridgeway, SC 29130
3beds
1,963sqft
Single Family Residence
Built in 2022
1 Acres Lot
$391,400 Zestimate®
$201/sqft
$-- HOA
What's special
Polished custom designOversized center islandBeautifully appointed kitchenInviting open-concept layoutCooktop with vent hoodStriking full-height stone backsplashStainless-steel appliances
- 20 days
- 535
- 45
Likely to sell faster than
Zillow last checked:
Listing updated:
Listed by:
Jasma Gadson,
LPT Realty LLC
Source: Consolidated MLS,MLS#: 642532
Facts & features
Interior
Bedrooms & bathrooms
- Bedrooms: 3
- Bathrooms: 2
- Full bathrooms: 2
- Main level bathrooms: 2
Rooms
- Room types: Bonus Room
Primary bedroom
- Features: Double Vanity, Separate Shower, Walk-In Closet(s), Tray Ceiling(s), Ceiling Fan(s), Recessed Lighting, Spa/Multiple Head Shower
- Level: Main
Bedroom 2
- Features: Bath-Shared, Walk-In Closet(s), Tub-Shower, Ceiling Fan(s)
- Level: Main
Bedroom 3
- Features: Bath-Shared, Walk-In Closet(s), Tub-Shower, Ceiling Fan(s)
- Level: Main
Dining room
- Level: Main
Kitchen
- Features: Eat-in Kitchen, Kitchen Island, Pantry, Granite Counters, Cabinets-Other, Backsplash-Granite, Recessed Lighting
- Level: Main
Living room
- Features: Fireplace, Molding, Ceilings-Tray, Ceiling Fan, Recessed Lights
- Level: Main
Heating
- Heat Pump 1st Lvl
Cooling
- Heat Pump 1st Lvl
Appliances
- Included: Counter Cooktop, Gas Range, Dishwasher, Dryer, Ice Maker, Refrigerator, Washer, Microwave Built In, Stove Exhaust Vented Exte
- Laundry: Utility Room, Main Level
Features
- Bookcases, Ceiling Fan(s)
- Flooring: Engineered Hardwood, Carpet
- Has basement: No
- Attic: Storage,Attic Access
- Number of fireplaces: 1
- Fireplace features: Gas Log-Natural
Interior area
- Total structure area: 1,963
- Total interior livable area: 1,963 sqft
Property
Parking
- Total spaces: 6
- Parking features: Garage Door Opener
- Attached garage spaces: 2
Accessibility
- Accessibility features: Bathroom, Accessible Doors
Features
- Stories: 1
- Fencing: None
Lot
- Size: 1 Acres
Details
- Parcel number: 2030001178000
Construction
Type & style
- Home type: SingleFamily
- Architectural style: Ranch
- Property subtype: Single Family Residence
Materials
- Vinyl
- Foundation: Slab
Condition
- New construction: No
- Year built: 2022
Utilities & green energy
- Sewer: Septic Tank
- Water: Public
- Utilities for property: Electricity Connected
Green energy
- Energy efficient items: Other
Community & HOA
Community
- Security: Smoke Detector(s), Security Cameras
- Subdivision: NONE
HOA
- Has HOA: No
Location
- Region: Ridgeway
Financial & listing details
- Price per square foot: $201/sqft
- Tax assessed value: $332,100
- Annual tax amount: $2,098
- Date on market: 9/7/2026
- Listing agreement: Exclusive Right To Sell
- Road surface type: Paved
Estimated market value
$391,400
$372,000 - $411,000
$2,161/mo
Price history
| Date | Event | Price |
|---|---|---|
| 9/24/2026 | Contingent | $395,000$201/sqft |
Source:  Consolidated MLS #642532 Report a problem Consolidated MLS #642532 Report a problem | ||
| 9/7/2026 | Price change | $395,000-1%$201/sqft |
Source: Consolidated MLS #642532 Report a problem | ||
| 8/28/2026 | Listed for sale | $399,000$203/sqft |
Source: Owner Report a problem | ||
Public tax history
| Year | Property taxes | Tax assessment |
|---|---|---|
| 2025 | $2,098 +18.7% | $13,284 +1228.4% |
| 2024 | $1,767 -2.3% | $1,000 -91.5% |
| 2023 | $1,808 +1693% | $11,820 +1870% |
| 2022 | $101 +1152.7% | $600 +29900% |
| 2021 | $8 | $2 |
Find assessor info on the county website
Monthly payment
Est. payment
Payment breakdown
Explore the cost of this home by adjusting the details. Changes won't be saved.Climate risks
Neighborhood: 29130
Nearby schools
Schools provided by the listing agent
- Elementary: Geiger
- Middle: Fairfield-Cnty
- High: Fairfield-Cnty
- District: Fairfield County
Source: Consolidated MLS. This data may not be complete. We recommend contacting the local school district to confirm school assignments for this home.
Similar homes
- $384,9003 bd3 ba1.8k sqft3096 Cook Rd, Ridgeway, SC 29130New Construction
 MLS ID #636218, Kimberly Sinnett. Consolidated MLS
 - $399,9003 bd2 ba1.8k sqft1344 Colie Branham Rd, Lugoff, SC 29078For Sale
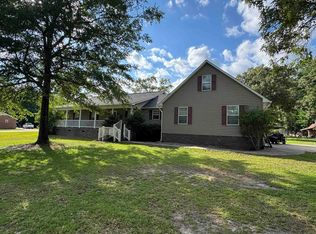 MLS ID #636937, James R Roberts. Consolidated MLS
 - $379,9003 bd3 ba2.6k sqft612 Cog Ln, Elgin, SC 29045For Sale
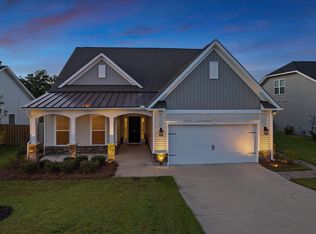 MLS ID #643534, Steve Kozlowski. Consolidated MLS
 - $399,0004 bd3 ba2.5k sqft106 Arbor Place Dr, Columbia, SC 29229For Sale
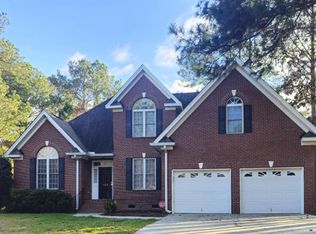 MLS ID #636587, Ann Gruendler. Consolidated MLS
