A rare tear-down opportunity to build a world-class estate in prestigious Lower Bel Air. Shovel-ready and fully approved with RTI plans by one of Los Angeles' most renowned architects and designers, this exceptional offering eliminates years of planning and is ready for immediate development. The approved design features a thoughtfully conceived six-bedroom estate, with every bedroom designed as an en-suite, a generously scaled accessory living quarters (ALQ) offering flexibility for customization, a grand driveway arrival, and exceptional flat, usable land and increasingly rare attribute in Bel Air ideal for seamless indoor-outdoor living and elevated entertaining. The plans call for a two-story estate featuring just under 8,000 sq ft of living space in the main residence, complemented by an additional 2,500 sq ft ALQ to be remodeled to the taste of the new buyer, bringing the property just over 10,500 sq ft of total living space. Positioned on a coveted east-facing lot, the property captures sweeping panoramic views of city lights, Century City, Downtown Los Angeles, scenic canyons, and even subtle glimpses of the water. The elevated setting offers rare privacy and tranquility while remaining just minutes from Beverly Hills, Century City, Westwood, and the Sunset Strip. Surrounded by Lower Bel Air estates valued in excess of $20 million, this property presents a compelling opportunity for developers seeking significant upside or end users looking to create a bespoke dream residence in one of Los Angeles' most sought-after enclaves. Rarely does a property combine RTI-ready plans, expansive views, usable flat land, and a premier Lower Bel Air location in one offering.
For sale
$5,895,000
860 Linda Flora Dr, Los Angeles, CA 90049
7beds
10,523sqft
:
Get pre-qualified$38,947/mo
Residential, Single Family Residence
Built in 1964
0.76 Acres Lot
$5,561,800 Zestimate®
$560/sqft
$-- HOA
What's special
- 38 days |
- 669 |
- 17 |
Zillow last checked:
Listing updated:
Listed by:
Amir Sadoughi DRE # 02027015 310-666-8225,
Atllas, Inc. 310-734-4319
Source: CLAW,MLS#: 26854077
Facts & features
Interior
Bedrooms & bathrooms
- Bedrooms: 7
- Bathrooms: 11
- Full bathrooms: 8
- 1/2 bathrooms: 3
Rooms
- Room types: Other
Heating
- None
Cooling
- None
Appliances
- Laundry: None
Features
- Flooring: Other
- Has fireplace: No
- Fireplace features: None
Interior area
- Total structure area: 10,523
- Total interior livable area: 10,523 sqft
Property
Parking
- Parking features: Driveway
- Has uncovered spaces: Yes
Features
- Levels: Two
- Stories: 2
- Pool features: Above Ground
- Spa features: None
- Has view: Yes
- View description: City, City Lights, Canyon, Panoramic, Valley, Trees/Woods
Lot
- Size: 0.76 Acres
- Dimensions: 110 x 305
- Features: Tear Down On Lot
Details
- Additional structures: Accessory Bldgs, Detached Guest House
- Parcel number: 4369014017
- Zoning: LARE20
- Special conditions: Standard
- Other equipment: None
Construction
Type & style
- Home type: SingleFamily
- Architectural style: Tear-Down
- Property subtype: Residential, Single Family Residence
Condition
- Tear Down,Value Mainly In Land
- Year built: 1964
Utilities & green energy
- Sewer: In Street
- Water: Public, District
Community & HOA
Community
- Security: None
HOA
- Has HOA: No
Location
- Region: Los Angeles
Financial & listing details
- Price per square foot: $560/sqft
- Tax assessed value: $2,634,659
- Annual tax amount: $60,285
- Date on market: 6/30/2026
Estimated market value
$5,561,800
$5.28M - $5.84M
$7,712/mo
Price history
| Date | Event | Price |
|---|---|---|
| 6/30/2026 | Listed for sale | $5,895,000+18.4%$560/sqft |
Source:  CLAW #26854077 Report a problem CLAW #26854077 Report a problem | ||
| 2/11/2025 | Sold | $4,979,000-3.3%$473/sqft |
Source: CLAW #24-404505 Report a problem | ||
| 11/27/2024 | Contingent | $5,149,000$489/sqft |
Source: CLAW #24-404505 Report a problem | ||
| 8/27/2024 | Price change | $5,149,000-1.9%$489/sqft |
Source: CLAW #24-404505 Report a problem | ||
| 8/7/2024 | Price change | $5,250,000-8.7%$499/sqft |
Source: CLAW #24-404505 Report a problem | ||
| 6/16/2024 | Listed for sale | $5,750,000-2.5%$546/sqft |
Source: CLAW #24-404505 Report a problem | ||
| 7/3/2023 | Listing removed | -- |
Source: CLAW #23-248547 Report a problem | ||
| 3/5/2023 | Price change | $5,895,000-1.7%$560/sqft |
Source: CLAW #22-194837 Report a problem | ||
| 1/13/2023 | Price change | $5,995,000-4.1%$570/sqft |
Source: CLAW #22-194837 Report a problem | ||
| 1/5/2023 | Price change | $6,250,000-2.3%$594/sqft |
Source: CLAW #22-194837 Report a problem | ||
| 11/20/2022 | Price change | $6,400,000-3.8%$608/sqft |
Source: CLAW #22-194837 Report a problem | ||
| 8/30/2022 | Listed for sale | $6,650,000+10.9%$632/sqft |
Source: CLAW #22-194837 Report a problem | ||
| 12/3/2020 | Listing removed | $5,995,000$570/sqft |
Source: RE/MAX Estate Properties #20-613712 Report a problem | ||
| 8/4/2020 | Price change | $5,995,000-11.8%$570/sqft |
Source: RE/MAX ESTATE PROPERTIES #20613712 Report a problem | ||
| 3/4/2020 | Price change | $6,795,000-2.9%$646/sqft |
Source: RE/MAX ESTATE PROPERTIES #20560088 Report a problem | ||
| 7/7/2019 | Price change | $6,995,000-6.7%$665/sqft |
Source: RE/MAX ESTATE PROPERTIES #19441004 Report a problem | ||
| 3/6/2019 | Price change | $7,495,000-5.1%$712/sqft |
Source: RE/MAX ESTATE PROPERTIES #19441004 Report a problem | ||
| 12/5/2018 | Price change | $7,895,000-6%$750/sqft |
Source: RE/MAX ESTATE PROPERTIES #18320654 Report a problem | ||
| 8/11/2018 | Price change | $8,399,000-5.6%$798/sqft |
Source: RE/MAX ESTATE PROPERTIES #18320654 Report a problem | ||
| 3/7/2018 | Listed for sale | $8,900,000+439.4%$846/sqft |
Source: RE/MAX ESTATE PROPERTIES #18320654 Report a problem | ||
| 2/11/1998 | Sold | $1,650,000$157/sqft |
Source: Public Record Report a problem | ||
Public tax history
| Year | Property taxes | Tax assessment |
|---|---|---|
| 2025 | $60,285 +89.9% | $2,634,659 +2% |
| 2024 | $31,746 +2% | $2,583,000 +2% |
| 2023 | $31,134 +4.8% | $2,532,354 +2% |
| 2022 | $29,718 +1.2% | $2,482,701 +2% |
| 2021 | $29,355 -0.8% | $2,434,022 +1% |
| 2020 | $29,590 | $2,409,065 +2% |
| 2019 | $29,590 +5% | $2,361,829 +2% |
| 2018 | $28,191 | $2,315,520 +2% |
| 2017 | $28,191 +2.2% | $2,270,118 +2% |
| 2016 | $27,580 +2.4% | $2,225,607 -37.7% |
| 2015 | $26,931 +1.2% | $3,575,000 +66.3% |
| 2014 | $26,624 | $2,149,236 +2.5% |
| 2012 | -- | $2,097,573 +2% |
| 2011 | -- | $2,056,445 +0.8% |
| 2010 | -- | $2,041,077 -0.2% |
| 2009 | -- | $2,045,927 +2% |
| 2008 | -- | $2,005,811 +2% |
| 2007 | -- | $1,966,483 +2% |
| 2006 | -- | $1,927,926 |
| 2005 | -- | $1,927,926 +4% |
| 2004 | -- | $1,853,063 +1.9% |
| 2003 | -- | $1,819,101 +2% |
| 2002 | -- | $1,783,434 +4% |
| 2000 | -- | $1,714,184 |
Find assessor info on the county website
Monthly payment
Est. payment
Payment breakdown
Explore the cost of this home by adjusting the details. Changes won't be saved.Climate risks
Neighborhood: Bel Air
Nearby schools
GreatSchools rating
- 8/10Warner Avenue Elementary SchoolGrades: K-5Distance: 2 mi
- 7/10Emerson Community Charter SchoolGrades: 6-8Distance: 2.5 mi
- 6/10University Senior High School CharterGrades: 9-12Distance: 2.6 mi
- $16,462,3005 bd8 ba8.1k sqft850 Linda Flora Dr, Los Angeles, CA 90049Off Market

- $4,998,0005 bd6 ba5.1k sqft870 Linda Flora Dr, Los Angeles, CA 90049Sold
- $2,853,2004 bd4 ba2.8k sqft865 Linda Flora Dr, Los Angeles, CA 90049Off Market
- $7,447,4006 bd7 ba6.9k sqft844 Linda Flora Dr, Los Angeles, CA 90049Off Market
- $13,135,0006 bd6 ba7.5k sqft888 Linda Flora Dr, Los Angeles, CA 90049Off Market
- $1,400,0004 bd4 ba4.7k sqft837 Linda Flora Dr, Los Angeles, CA 90049Sold
- $12,079,1007 bd6 ba10k sqft830 Linda Flora Dr, Los Angeles, CA 90049Off Market
- $4,733,7005 bd6 ba4.4k sqft825 Linda Flora Dr, Los Angeles, CA 90049Off Market
A local agent can set up tours, give advice and negotiate with sellers.
Similar homes
- $5,650,0005 bd6 ba8.6k sqft1211 Linda Flora Dr, Los Angeles, CA 90049For Sale
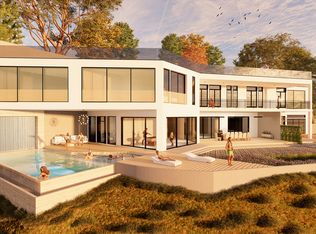 MLS ID #24-444275, Alla Furman DRE # 01143901, Hilton & Hyland. CLAW
 - $7,500,0004 bd4 ba9k sqft720 N Bonhill Rd, Los Angeles, CA 90049For Sale
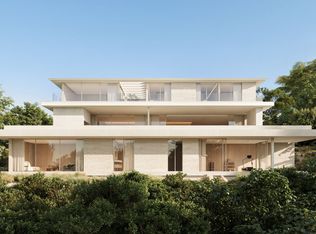 MLS ID #26845295, Amir Zac Mostame DRE # 02110196, Carolwood Estates. CLAW
 - $6,500,0007 bd9 ba7.5k sqft1401 Bel Air Rd, Los Angeles, CA 90077Auction
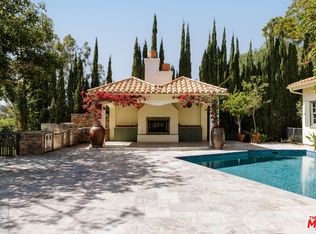 MLS ID #26672919, Aaron Kirman DRE # 01296524, Christie's International Real Estate SoCal. CLAW
 - $--5 bd6 ba5.7k sqft3171 Deep Canyon Dr, Beverly Hills, CA 90210Auction
 Auction.com 2
 - $5,900,0004 bd4 ba6.2k sqft9716 Oak Pass Rd, Beverly Hills, CA 90210For SaleMLS ID #26798743, Sokrat Arzumanyan DRE # 01901158, Beverly & Company Luxury Properties. CLAW
- $6,800,0006 bd8 ba8.1k sqft2480 Briarcrest Rd, Beverly Hills, CA 90210For SaleMLS ID #26868637, Hooman Ghaffari DRE # 01229985, Iconic Investments. CLAW
- $6,295,0007 bd8 ba7.3k sqft15946 Woodvale Rd, Encino, CA 91436For SaleMLS ID #SR26125644, Hovik Pakhanyan, The Agency. CRMLS
- $5,795,0004 bd7 ba5.8k sqft16167 Royal Oak Rd, Encino, CA 91436For SaleMLS ID #26658373, Keith J. Fisher DRE # 01039460, Berkshire Hathaway HomeServices California Properties. CLAW
- $4,995,0005 bd8 ba10k sqft9966 Liebe Dr, Beverly Hills, CA 90210For SaleMLS ID #26858207, Ginger Glass DRE # 01478465, Compass. CLAW
- $7,900,0005 bd6 ba5.2k sqft1116 Linda Flora Dr, Los Angeles, CA 90049For SaleMLS ID #26778313, Sasha Rahban DRE # 01849286, Douglas Elliman of California, Inc.. CLAW
- $6,295,0005 bd8 ba7.5k sqft2716 Casiano Rd, Los Angeles, CA 90077For SaleMLS ID #26670751, Fahimeh Heravi DRE # 02120066, KW Westside Estates. CLAW
- $6,499,9995 bd6 ba5.6k sqft2731 Hutton Dr, Beverly Hills, CA 90210For SaleMLS ID #26832373, Jonathan Perez DRE # 02021649, Westside Estate Agency Inc.. CLAW
- $5,295,0004 bd5 ba6.1k sqft1465 N Robmar Dr, Beverly Hills, CA 90210For SaleMLS ID #26838775, Mojgan Hakim DRE # 01390640, Coldwell Banker Realty. CLAW
- $5,495,0006 bd7 ba5.5k sqft2312 Kimridge Rd, Beverly Hills, CA 90210For SaleMLS ID #26721761, Nicole Contreras DRE # 01512844, Christie's International Real Estate SoCal. CLAW
- $6,188,0006 bd8 ba8k sqft15547 Valley Vista Blvd, Encino, CA 91436For SaleMLS ID #SR26128955, Dennis Chernov, Equity Union. CRMLS
- $3,895,0006 bd6 ba5.4k sqft8856 Appian Way, Los Angeles, CA 90046For SaleMLS ID #26868553, Josh Myler DRE # 01443547, The Agency. CLAW
- $5,500,0006 bd5 ba5.8k sqft12917 Galewood St, Studio City, CA 91604For SaleMLS ID #26731747, Donovan Healey DRE # 01887933, Coldwell Banker Realty. CLAW
- $6,350,0005 bd7 ba6.9k sqft14273 Greenleaf St, Sherman Oaks, CA 91423For SaleMLS ID #26850485, Lauren Duffy DRE # 02134685, Douglas Elliman. CLAW
- $7,988,0006 bd9 ba11k sqft14655 Mulholland Dr, Los Angeles, CA 90077For SaleMLS ID #26854199, Jeremy Greenberg DRE # 02071906, Carolwood Estates. CLAW
- $4,995,0006 bd7 ba8.7k sqft14435 Mulholland Dr, Los Angeles, CA 90077For SaleMLS ID #26652217, Jonathan Pearson DRE # 01914386, Douglas Elliman. CLAW
Local buyer's agents are ready to help
