Perched on a rare, 1.6+ acre hilltop promontory along iconic Mulholland Drive, this palatial modern Mediterranean estate is defined by its breathtaking, panoramic sweeping views. Secure gates open to an expansive brick motor court and a 3-car garage that comfortably accommodate over 20 vehicles,a highly coveted asset for grand-scale entertaining on the ridge.Inside the 11,180-square-foot architectural masterpiece balances soaring proportions with refined details, boasting 12-foot ceilings, artfully arched doorways, and a private elevator. The grand foyer leads to a dramatic sunken living room, where an extraordinary 30-foot wall of windows perfectly frames the estate's main feature:unobstructed, sweeping vistas of the San Fernando Valley and the San Gabriel Mountains. The professional chef's kitchen features premium granite countertops and a breakfast bar, flowing effortlessly into a resort-tier amenity suite complete with a state-of-the-art movie theater, wine room, home gym, and a spectacular indoor/outdoor pool.The grounds are an entertainer's paradise, surrounded by gentle, rolling hills that create a rare and highly usable plateau. The expansive acreage features terraced putting greens and a tiled viewing patio capturing endless vistas, all located just minutes from the premier dining and shopping of Beverly Hills and Studio City. Uniquely positioned as a street-to-street lot, the land also offers incredible future value with the potential to subdivide and build a second structure with its own separate street access. This estate represents a rare combination of immediate luxury lifestyle, world-class location, and long-term development potential.
For sale
$7,988,000
14655 Mulholland Dr, Los Angeles, CA 90077
6beds
11,180sqft
Residential, Single Family Residence
Built in 2003
1.68 Acres Lot
$7,475,400 Zestimate®
$714/sqft
$-- HOA
What's special
- 45 days |
- 1,697 |
- 127 |
Zillow last checked:
Listing updated:
Listed by:
Jeremy Greenberg DRE # 02071906 415-577-6994,
Carolwood Estates 310-623-3600
Source: CLAW,MLS#: 26854199
Facts & features
Interior
Bedrooms & bathrooms
- Bedrooms: 6
- Bathrooms: 9
- Full bathrooms: 9
Rooms
- Room types: Bar, Bonus Room, Billiard Room, Separate Maids Qtrs, Home Theatre, Gym, Guest-Maids Quarters, Great Room, Patio Covered, Media Room, Office, Living Room, Library, Wine Cellar, Walk-In Closet
Heating
- Central
Cooling
- Central Air
Appliances
- Included: Barbeque, Dishwasher, Dryer, Freezer, Disposal, Microwave, Ice Maker, Exhaust Fan, Washer, Refrigerator, Range/Oven
- Laundry: Laundry Room
Features
- Ceiling Fan(s), Elevator
- Flooring: Hardwood, Stone Tile
- Has fireplace: Yes
- Fireplace features: Living Room, Bonus Room
- Furnished: Yes
Interior area
- Total structure area: 11,180
- Total interior livable area: 11,180 sqft
Property
Parking
- Parking features: Attached, Garage - 4+ Car, Driveway, Paver Block, Private, Guest, Oversized, Parking Space
- Has attached garage: Yes
- Has uncovered spaces: Yes
Features
- Levels: Multi/Split
- Pool features: In Ground
- Spa features: Hot Tub
- Has view: Yes
- View description: City, City Lights, Canyon, Mountain(s)
Lot
- Size: 1.68 Acres
Details
- Additional structures: None
- Parcel number: 2275024001
- Zoning: LARE40
- Special conditions: Standard
Construction
Type & style
- Home type: SingleFamily
- Architectural style: Mediterranean
- Property subtype: Residential, Single Family Residence
Condition
- Year built: 2003
Community & HOA
Community
- Security: Alarm System
HOA
- Has HOA: No
Location
- Region: Los Angeles
Financial & listing details
- Price per square foot: $714/sqft
- Tax assessed value: $6,182,849
- Date on market: 7/8/2026
Estimated market value
$7,475,400
$7.10M - $7.85M
$5,195/mo
Price history
| Date | Event | Price |
|---|---|---|
| 7/8/2026 | Listed for sale | $7,988,000+42.6%$714/sqft |
Source:  CLAW #26854199 Report a problem CLAW #26854199 Report a problem | ||
| 9/24/2020 | Sold | $5,600,000-5.1%$501/sqft |
Source:  CLAW #19495072 Report a problem CLAW #19495072 Report a problem | ||
| 9/1/2020 | Pending sale | $5,900,000$528/sqft |
Source: The Agency #19495072 Report a problem | ||
| 9/25/2019 | Price change | $5,900,000-2.5%$528/sqft |
Source: The Agency #19495072 Report a problem | ||
| 8/13/2019 | Listed for sale | $6,050,000-13.5%$541/sqft |
Source: The Agency #19495072 Report a problem | ||
| 7/9/2019 | Listing removed | $6,995,000$626/sqft |
Source: Coldwell Banker Residential Brokerage - Beverly Hills North #18-415222 Report a problem | ||
| 5/9/2019 | Price change | $6,995,000-12.5%$626/sqft |
Source: Coldwell Banker Residential Brokerage - Beverly Hills North #18-415222 Report a problem | ||
| 3/14/2019 | Price change | $7,995,000-11.1%$715/sqft |
Source: Coldwell Banker Residential Brokerage - Beverly Hills North #18-415222 Report a problem | ||
| 1/8/2019 | Listed for sale | $8,995,000+139.3%$805/sqft |
Source: Coldwell Banker Residential Brokerage #18415222 Report a problem | ||
| 8/8/2003 | Sold | $3,759,000+828.1%$336/sqft |
Source: Public Record Report a problem | ||
| 12/7/1993 | Sold | $405,000$36/sqft |
Source: Public Record Report a problem | ||
Public tax history
| Year | Property taxes | Tax assessment |
|---|---|---|
| 2026 | -- | $6,182,849 +2% |
| 2025 | $73,663 +1.4% | $6,061,618 +2% |
| 2024 | $72,638 +2% | $5,942,763 +2% |
| 2023 | $71,223 +4.8% | $5,826,240 +2% |
| 2022 | $67,928 +1.3% | $5,712,000 -47.7% |
| 2021 | $67,080 +12% | $10,925,000 +123.6% |
| 2020 | $59,906 | $4,885,794 +2% |
| 2019 | $59,906 +4.9% | $4,789,995 +2% |
| 2018 | $57,127 | $4,696,074 +2% |
| 2017 | $57,127 +2.2% | $4,603,995 +2% |
| 2016 | $55,883 +2.4% | $4,513,721 +1.5% |
| 2015 | $54,550 +1.2% | $4,445,922 +2% |
| 2014 | $53,917 | $4,358,833 +2.5% |
| 2012 | -- | $4,254,054 +2% |
| 2011 | -- | $4,170,642 +0.8% |
| 2010 | -- | $4,139,473 -0.2% |
| 2009 | -- | $4,149,308 +2% |
| 2008 | -- | $4,067,950 +2% |
| 2007 | -- | $3,988,187 +2% |
| 2006 | -- | $3,909,988 |
| 2005 | -- | $3,909,988 +4% |
| 2004 | -- | $3,758,160 +110.9% |
| 2003 | -- | $1,782,000 +47.7% |
| 2002 | -- | $1,206,781 +4% |
| 2000 | -- | $1,159,921 |
Find assessor info on the county website
Monthly payment
Est. payment
Payment breakdown
Explore the cost of this home by adjusting the details. Changes won't be saved.Climate risks
Neighborhood: Sherman Oaks
Nearby schools
GreatSchools rating
- 10/10Roscomare Road Elementary SchoolGrades: K-5Distance: 1.1 mi
- 6/10Van Nuys Middle SchoolGrades: 6-8Distance: 2.5 mi
- 8/10Van Nuys Senior High SchoolGrades: 9-12Distance: 3.9 mi
- $6,567,5008 bd8 ba8.6k sqft14701 Mulholland Dr, Los Angeles, CA 90077Off Market

- $3,016,1004 bd5 ba4.9k sqft14637 Mulholland Dr, Los Angeles, CA 90077Off Market
- $3,167,8005 bd5 ba4k sqft3527 Beverly Glen Ter, Sherman Oaks, CA 91423Off Market
- $2,900,9005 bd5 ba4.1k sqft14621 Mulholland Dr, Los Angeles, CA 90077Off Market
- $1,273,2280.6 acres14745 Mulholland Dr, Los Angeles, CA 90077Off Market
- $3,225,6004 bd5 ba3.5k sqft14601 Mulholland Dr, Los Angeles, CA 90077Off Market
- $2,099,2003 bd2 ba1.5k sqft3575 Beverly Glen Ter, Sherman Oaks, CA 91423Off Market
- $429,442-- bd-- ba-- sqft3575 Beverly Glen Ter, Sherman Oaks, CA 91423Off Market
A local agent can set up tours, give advice and negotiate with sellers.
Similar homes
- $8,500,0006 bd7 ba7k sqft1922 Bel Air Rd, Los Angeles, CA 90077For Sale
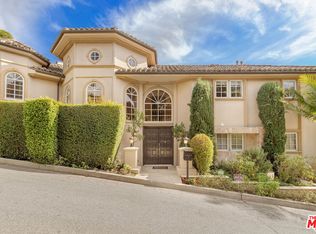 MLS ID #26646107, Allisun Sturges DRE # 01407327, Compass. CLAW
 - $7,999,0006 bd7 ba7.1k sqft9311 Readcrest Dr, Beverly Hills, CA 90210For Sale
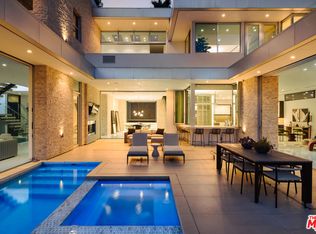 MLS ID #26872385, Aaron Kirman DRE # 01296524, Christie's International Real Estate SoCal. CLAW
 - $7,995,0004 bd6 ba6.5k sqft13341 Mulholland Dr, Beverly Hills, CA 90210For Sale
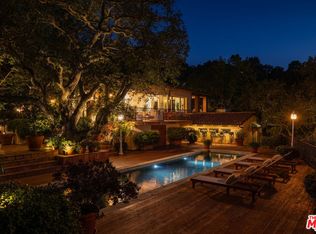 MLS ID #26831553, Marc Noah DRE # 01269495, Sotheby's International Realty. CLAW
 - $9,750,0008 bd10 ba10k sqft11037 Anzio Rd, Los Angeles, CA 90077For Sale
 MLS ID #26835767, Aaron Kirman DRE # 01296524, Christie's International Real Estate SoCal. CLAW
 - $4,995,0006 bd7 ba8.7k sqft14435 Mulholland Dr, Los Angeles, CA 90077For SaleMLS ID #26652217, Jonathan Pearson DRE # 01914386, Douglas Elliman. CLAW
- $9,799,9995 bd8 ba10k sqft3802 Hollyline Ave, Sherman Oaks, CA 91423New ConstructionMLS ID #26856635, Maxwell Hutchison DRE # 01907904, Resident Group. CLAW
- $6,800,0006 bd8 ba8.1k sqft2480 Briarcrest Rd, Beverly Hills, CA 90210For SaleMLS ID #26868637, Hooman Ghaffari DRE # 01229985, Iconic Investments. CLAW
- $9,499,0005 bd6 ba5.8k sqft2791 Ellison Dr, Beverly Hills, CA 90210For SaleMLS ID #26851345, Rita Benelian DRE # 01054399, Luxury Estates Los Angeles. CLAW
- $8,995,0006 bd10 ba10k sqft1350 Benedict Canyon Dr, Beverly Hills, CA 90210For SaleMLS ID #26856777, Sally Forster Jones DRE # 00558939, Compass. CLAW
- $7,495,0005 bd7 ba5.7k sqft1552 Bel Air Rd, Los Angeles, CA 90077For SaleMLS ID #26738589, Joshua Altman DRE # 01764587, Douglas Elliman of California, Inc.. CLAW
- $7,995,0006 bd6 ba5.9k sqft436 Loring Ave, Los Angeles, CA 90024For SaleMLS ID #26833813, Joshua Altman DRE # 01764587, Douglas Elliman of California, Inc.. CLAW
- $10,495,0007 bd10 ba10k sqft11730 Stonehenge Ln, Los Angeles, CA 90077For SaleMLS ID #26834957, Joshua Altman DRE # 01764587, Douglas Elliman of California, Inc.. CLAW
- $8,495,0004 bd7 ba6.4k sqft12053 Crest Ct, Beverly Hills, CA 90210For SaleMLS ID #26869019, Robert Howell DRE # 01229400, Keller Williams Beverly Hills. CLAW
- $7,950,0005 bd6 ba7k sqft851 Devon Ave, Los Angeles, CA 90024For SaleMLS ID #26844947, Mahsa Arasteh DRE # 01708805, Keller Williams Beverly Hills. CLAW
- $6,350,0005 bd7 ba6.9k sqft14273 Greenleaf St, Sherman Oaks, CA 91423For SaleMLS ID #26850485, Lauren Duffy DRE # 02134685, Douglas Elliman. CLAW
- $8,995,0006 bd8 ba8.2k sqft17647 Belinda St, Encino, CA 91316For SaleMLS ID #26832253, Craig Knizek DRE # 01377932, The Agency. CLAW
- $7,295,8886 bd9 ba8.1k sqft23593 Park South St, Calabasas, CA 91302For SaleMLS ID #26855765, Todd Marks DRE # 01227834, Christie's International Real Estate SoCal. CLAW
- $8,500,0005 bd7 ba6.6k sqft2358 Kimridge Rd, Beverly Hills, CA 90210For SaleMLS ID #26849121, Camellia Yeroomian DRE # 02090567, The Beverly Hills Estates. CLAW
- $6,799,0006 bd7 ba7.5k sqft4530 Libbit Ave, Encino, CA 91436For SaleMLS ID #26862733, Michael Bergin DRE # 01845572, Compass. CLAW
- $10,795,0006 bd8 ba9.4k sqft2680 Bowmont Dr, Beverly Hills, CA 90210For SaleMLS ID #26828899, Michael Eisenberg DRE # 01234030, Keller Williams Beverly Hills. CLAW
Local buyer's agents are ready to help
