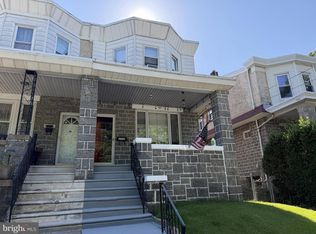
Move right in! Updated house featuring a modern kitchen with white cabinetry, stainless steel appliances, subway tile backsplash, and updated flooring throughout. Spacious living room with great natural light, updated bathrooms, driveway parking, and rear deck for outdoor space. Clean, bright, and ready for its next owner. Convenient location close to shopping, major roads, and local amenities. A great opportunity — schedule your showing today! The main photo has been digitally enhanced. Property sold as-is, Purchaser responsible for CO.
Foreclosure
$290,000
860 Velde Ave, Pennsauken, NJ 08110
4beds
1,638sqft
Single Family Residence
Built in 1928
7,405 Square Feet Lot
$-- Zestimate®
$177/sqft
$-- HOA
What's special
Driveway parkingClean brightStainless steel appliancesUpdated bathroomsUpdated flooring throughoutSubway tile backsplash
- 58 days |
- 1,189 |
- 99 |
Zillow last checked:
Listing updated:
Listed by:
Joe Beane 732-534-5300,
Keypoint Realty LLC
Source: Bright MLS,MLS#: NJCD2119066
Facts & features
Interior
Bedrooms & bathrooms
- Bedrooms: 4
- Bathrooms: 1
- Full bathrooms: 1
- Main level bathrooms: 1
- Main level bedrooms: 2
Rooms
- Room types: Living Room, Dining Room, Primary Bedroom, Bedroom 2, Bedroom 3, Kitchen, Bedroom 1
Primary bedroom
- Level: Main
- Area: 0 Square Feet
- Dimensions: 0 X 0
Primary bedroom
- Level: Unspecified
Bedroom 1
- Level: Main
- Area: 0 Square Feet
- Dimensions: 0 X 0
Bedroom 2
- Level: Upper
- Area: 0 Square Feet
- Dimensions: 0 X 0
Bedroom 3
- Level: Upper
- Area: 0 Square Feet
- Dimensions: 0 X 0
Dining room
- Level: Main
- Area: 0 Square Feet
- Dimensions: 0 X 0
Kitchen
- Features: Kitchen - Gas Cooking
- Level: Main
- Area: 0 Square Feet
- Dimensions: 0 X 0
Living room
- Level: Main
- Area: 0 Square Feet
- Dimensions: 0 X 0
Heating
- Forced Air, Natural Gas
Cooling
- None, Electric
Appliances
- Included: Gas Water Heater
- Laundry: In Basement
Features
- Eat-in Kitchen
- Flooring: Wood, Tile/Brick, Carpet, Ceramic Tile
- Basement: Full,Unfinished
- Has fireplace: No
Interior area
- Total structure area: 1,638
- Total interior livable area: 1,638 sqft
- Finished area above ground: 1,638
- Finished area below ground: 0
Property
Parking
- Total spaces: 3
- Parking features: Driveway
- Uncovered spaces: 3
Accessibility
- Accessibility features: None
Features
- Levels: Two
- Stories: 2
- Patio & porch: Deck, Porch
- Exterior features: Sidewalks, Street Lights
- Pool features: None
- Fencing: Other
Lot
- Size: 7,405 Square Feet
- Dimensions: 50.00 x 145.00
- Features: Front Yard, Rear Yard, SideYard(s)
Details
- Additional structures: Above Grade, Below Grade
- Parcel number: 270131400009
- Zoning: RESID
- Special conditions: Real Estate Owned
Construction
Type & style
- Home type: SingleFamily
- Architectural style: Cape Cod
- Property subtype: Single Family Residence
Materials
- Other
- Foundation: Other
- Roof: Shingle
Condition
- Very Good
- New construction: No
- Year built: 1928
Utilities & green energy
- Electric: 100 Amp Service
- Sewer: Public Sewer
- Water: Public
Community & HOA
Community
- Subdivision: Delair
HOA
- Has HOA: No
Location
- Region: Pennsauken
- Municipality: PENNSAUKEN TWP
Financial & listing details
- Price per square foot: $177/sqft
- Tax assessed value: $312,400
- Annual tax amount: $7,097
- Date on market: 6/1/2026
- Listing agreement: Exclusive Agency
- Ownership: Fee Simple
Foreclosure details
Estimated market value
Not available
Estimated sales range
Not available
$2,398/mo
Price history
| Date | Event | Price |
|---|---|---|
| 1/9/2019 | Listing removed | $1,700$1/sqft |
Source: Renters Warehouse Report a problem | ||
| 12/21/2018 | Listed for rent | $1,700$1/sqft |
Source: Renters Warehouse Report a problem | ||
| 12/15/2005 | Sold | $154,000+87.8%$94/sqft |
Source: Public Record Report a problem | ||
| 6/21/2004 | Sold | $82,000-11.8%$50/sqft |
Source: Public Record Report a problem | ||
| 9/28/2000 | Sold | $93,000+120.4%$57/sqft |
Source: Public Record Report a problem | ||
| 8/25/2000 | Sold | $42,200-38.8%$26/sqft |
Source: Public Record Report a problem | ||
| 1/10/1996 | Sold | $69,000$42/sqft |
Source: Public Record Report a problem | ||
Public tax history
| Year | Property taxes | Tax assessment |
|---|---|---|
| 2025 | $6,785 +19.6% | $312,400 +128.5% |
| 2024 | $5,672 -2.8% | $136,700 |
| 2023 | $5,834 +5.2% | $136,700 |
| 2022 | $5,545 +2.3% | $136,700 |
| 2021 | $5,417 +5% | $136,700 |
| 2020 | $5,158 -0.4% | $136,700 |
| 2019 | $5,180 | $136,700 |
| 2018 | $5,180 +1.7% | $136,700 |
| 2017 | $5,092 +1.8% | $136,700 |
| 2016 | $5,000 +11.7% | $136,700 |
| 2015 | $4,477 +1.3% | $136,700 +69.8% |
| 2014 | $4,418 +3.5% | $80,500 |
| 2013 | $4,270 +2.2% | $80,500 |
| 2012 | $4,178 +3.7% | $80,500 |
| 2011 | $4,028 +3.7% | $80,500 |
| 2010 | $3,884 +2.7% | $80,500 |
| 2009 | $3,781 | $80,500 |
| 2008 | -- | $80,500 |
| 2007 | -- | $80,500 |
| 2006 | -- | $80,500 |
| 2005 | -- | $80,500 |
| 2004 | -- | $80,500 |
| 2003 | -- | $80,500 |
| 2002 | -- | $80,500 |
| 2001 | -- | $80,500 |
Find assessor info on the county website
Monthly payment
Climate risks
Neighborhood: 08110
Nearby schools
GreatSchools rating
- 2/10Delair Elementary SchoolGrades: K-3Distance: 0.1 mi
- 3/10Howard M Phifer Middle SchoolGrades: 6-8Distance: 1.6 mi
- 1/10Pennsauken High SchoolGrades: 9-12Distance: 1.6 mi
Schools provided by the listing agent
- District: Pennsauken Township Public Schools
Source: Bright MLS. This data may not be complete. We recommend contacting the local school district to confirm school assignments for this home.
- $289,600-- bd-- ba1.2k sqft868 Velde Ave, Pennsauken, NJ 08110Off Market
- $193,2002 bd1 ba1k sqft854 Velde Ave, Pennsauken, NJ 08110Off Market
- $233,000-- bd-- ba1.1k sqft874 Velde Ave, Pennsauken, NJ 08110Off Market
- $168,100-- bd-- ba544 sqft848 Velde Ave, Pennsauken, NJ 08110Off Market
- $146,2001 bd1 ba878 sqft876 Velde Ave, Pennsauken, NJ 08110Off Market
- $267,3002 bd2 ba1.3k sqft869 Velde Ave, Pennsauken, NJ 08110Off Market
- $267,2003 bd1 ba1k sqft865 Velde Ave, Pennsauken, NJ 08110Off Market
- $390,7004 bd2 ba1.7k sqft840 Velde Ave, Pennsauken, NJ 08110Off Market
A local agent can set up tours, give advice and negotiate with sellers.
A local lender can help you make sure your offer is ready when you are.
Similar homes
- $349,0005 bd2 ba1.4k sqft2203 42nd St, Pennsauken, NJ 08110For Sale

 MLS ID #NJCD2114440, Eric Chapelle, Weichert Realtors-Haddonfield. Bright MLS
 - $308,9003 bd2 ba1.6k sqft3530 Solly Ave, Philadelphia, PA 19136For Sale
 MLS ID #PAPH2628052, Ellie Manfalouti, Absolute Realty Group. Bright MLS
 - $290,0002 bd2 ba1.6k sqft7801 Craig St, Philadelphia, PA 19136For Sale
 MLS ID #PAPH2618348, Kelly Huang, HK99 Realty LLC. Bright MLS
 - $280,0006 bd2 ba1.5k sqft4684 Hawthorne St, Philadelphia, PA 19124For Sale
 MLS ID #PAPH2631502, Valeriya Moroz, Realty Mark Associates. Bright MLS
 - $280,0003 bd2 ba1.3k sqft3344 Brighton St, Philadelphia, PA 19149For SaleMLS ID #PAPH2646446, Irene Wong, Premium Realty Castor Inc. Bright MLS
- $290,0004 bd2 ba1.4k sqft1022 Penn Line Rd, Paulsboro, NJ 08066For SaleMLS ID #NJGL2072962, Kat Quarterman, Quarterman Realty Group Inc.. Bright MLS
- $290,0003 bd1 ba1.3k sqft838 Bullock Ave, Yeadon, PA 19050For SaleMLS ID #PADE2119560, Shnean Custus, Homestarr Realty. Bright MLS
- $299,0004 bd2 ba1.2k sqft50 W Monroe St, Mount Holly, NJ 08060For SaleMLS ID #NJBL2112790, Kyra Brinson, EXP Realty, LLC. Bright MLS
- $308,8003 bd1 ba1.3k sqft3128 Guilford St, Philadelphia, PA 19152For SaleMLS ID #PAPH2619450, Alexander Dong, HK99 Realty LLC. Bright MLS
- $385,0003 bd2 ba1.5k sqft7680 Wyndam Rd, Pennsauken, NJ 08109For SaleMLS ID #NJCD2120012, Rose Simila, Home and Heart Realty. Bright MLS
- $298,9003 bd2 ba1.2k sqft326 Jefferson Ave, Cheltenham, PA 19012For SaleMLS ID #PAMC2179144, Val Fareira, Realty Mark Associates-CC. Bright MLS
- $274,9004 bd2 ba1.2k sqft130 Parker Ave, Woodlynne, NJ 08107For SaleMLS ID #NJCD2105226, Vanessa Maldonado, Tesla Realty Group LLC. Bright MLS
- $289,0003 bd1 ba1.2k sqft336 Holland St, Crum Lynne, PA 19022For SaleMLS ID #PADE2120450, Anastasia Tran, Canaan Realty Services INC. Bright MLS
- $248,9003 bd2 ba1.4k sqft7505 Torresdale Ave, Philadelphia, PA 19136For SaleMLS ID #PAPH2651412, Jay Lin, Longlong Zhan Real Estate Investment. Bright MLS
- $249,5004 bd2 ba1.6k sqft157 Walnut St, Westville, NJ 08093For SaleMLS ID #NJGL2074996, Colleen Sanchez, Keller Williams Realty - Cherry Hill. Bright MLS
- $280,0003 bd2 ba1.2k sqft7803 Argus Rd, Philadelphia, PA 19150For SaleMLS ID #PAPH2637340, Chau Than, Burholme Realty. Bright MLS
- $400,0004 bd2 ba1.7k sqft101 Saddle Ridge Rd, Voorhees, NJ 08043For SaleMLS ID #NJCD2123302, Connor Tuck, KW Empower. Bright MLS
- $265,0003 bd1 ba1.2k sqft6137 Hawthorne St, Philadelphia, PA 19135For SaleMLS ID #PAPH2646552, Mr. Alexis Trujillo-Ortiz, United Real Estate Group. Bright MLS
- $280,0003 bd2 ba1.5k sqft3503 Vista St, Philadelphia, PA 19136For SaleMLS ID #PAPH2628046, Chenxia Zheng, Realty Mark Cityscape. Bright MLS
- $275,0003 bd1 ba1.2k sqft116 Lakewood Ave, Magnolia, NJ 08049For SaleMLS ID #NJCD2121482, Deb Mara, RE/MAX Homeland Realtors. Bright MLS
