Nestled in a peaceful Moonridge setting with unobstructed mountain and tree views, this charming Sierra-style cabin offers the perfect mountain retreat. Tucked away from the street for added privacy, the home captures the cozy getaway atmosphere buyers are looking for in Big Bear.
The open-concept living area features beautiful new hardwood flooring, vaulted beam ceilings, a classic brick fireplace, and an open kitchen that flows naturally into the living space—ideal for relaxing or entertaining. Two spacious bedrooms, an updated full bathroom, and abundant natural light complete the inviting main level. Recent upgrades include all new dual-pane windows, a new electrical panel, and an additional heating system, improving both comfort and energy efficiency.
The spacious basement, accessible via an interior stairwell, includes a ¾ bath with laundry area, a separate wall heater, and a dual-pane sliding door that opens to its own private deck and backyard. While the basement is not permitted as living space and is not included in the square footage, it has been used as additional family space, a game room, and extra storage.
Enjoy the outdoors from both the upper and lower decks—perfect for BBQs, entertaining guests, or simply unwinding while taking in the beautiful mountain scenery. A newer south-facing parking pad offers level parking for two vehicles, with convenient access to the home via durable metal-grate and concrete steps. Located just minutes from Bear Mountain Ski Resort, Big Bear Alpine Zoo, shopping, the lake, and the Village, this property offers both convenience and year-round recreation.
This furnished cabin makes the perfect full-time residence, vacation getaway, or investment opportunity.
For sale
Listed by: California Bridge Realty • Bo Ram Lee • 213-549-8242
$459,000
860 Villa Grove Ave, Big Bear City, CA 92314
2beds
864sqft
Single Family Residence
Built in 1966
8,128 Square Feet Lot
$445,400 Zestimate®
$531/sqft
$-- HOA
What's special
Classic brick fireplaceBeautiful mountain sceneryAbundant natural lightPrivate deck and backyardBeautiful new hardwood flooringTwo spacious bedroomsVaulted beam ceilings
- 156 days |
- 77 |
- 3 |
Zillow last checked:
Listing updated:
Listed by:
Bo Ram Lee DRE #02380505 213-549-8242,
California Bridge Realty
Source: CRMLS,MLS#: PW26057935 Originating MLS: California Regional MLS
Originating MLS: California Regional MLSFacts & features
Interior
Bedrooms & bathrooms
- Bedrooms: 2
- Bathrooms: 2
- Full bathrooms: 2
- Main level bathrooms: 1
- Main level bedrooms: 2
Rooms
- Room types: Bedroom, Basement, Kitchen, Laundry, Living Room
Bedroom
- Features: Bedroom on Main Level
Bathroom
- Features: Full Bath on Main Level, Low Flow Plumbing Fixtures, Tub Shower, Upgraded, Walk-In Shower
Kitchen
- Features: Laminate Counters
Heating
- Electric, Fireplace(s), Natural Gas, Wall Furnace
Cooling
- None
Appliances
- Included: Gas Oven, Gas Range, Gas Water Heater, Microwave, Refrigerator
- Laundry: Laundry Room
Features
- Beamed Ceilings, Furnished, Living Room Deck Attached, Open Floorplan, Wood Product Walls, Bedroom on Main Level
- Flooring: Wood
- Windows: Double Pane Windows
- Has basement: Yes
- Has fireplace: Yes
- Fireplace features: Gas Starter, Living Room
- Furnished: Yes
- Common walls with other units/homes: No Common Walls
Interior area
- Total interior livable area: 864 sqft
Property
Parking
- Parking features: Concrete, Driveway Level, See Remarks
Features
- Levels: Two
- Stories: 2
- Entry location: 2
- Patio & porch: Deck, Front Porch, Wood
- Pool features: None
- Spa features: None
- Has view: Yes
- View description: Trees/Woods
Lot
- Size: 8,128 Square Feet
- Dimensions: 40 x 120 x 87 x 136
- Features: Sloped Down, Irregular Lot, Secluded, Trees, Yard
Details
- Parcel number: 2328612080000
- Zoning: BV/RS
- Special conditions: Standard
- Horse amenities: Riding Trail
Construction
Type & style
- Home type: SingleFamily
- Architectural style: See Remarks
- Property subtype: Single Family Residence
Condition
- New construction: No
- Year built: 1966
Utilities & green energy
- Electric: Standard
- Sewer: Public Sewer
- Water: Public
- Utilities for property: Cable Connected, Electricity Connected, Natural Gas Connected, Sewer Connected, Water Connected
Community & HOA
Community
- Features: Biking, Fishing, Golf, Hiking, Horse Trails, Lake, Mountainous, Near National Forest, Park
- Security: Security System, Carbon Monoxide Detector(s), Smoke Detector(s)
Location
- Region: Big Bear City
Financial & listing details
- Price per square foot: $531/sqft
- Tax assessed value: $437,580
- Annual tax amount: $5,629
- Date on market: 3/18/2026
- Cumulative days on market: 156 days
- Listing terms: Cash,Cash to New Loan,Conventional,Fannie Mae
Estimated market value
$445,400
$423,000 - $468,000
$1,900/mo
Price history
| Date | Event | Price |
|---|---|---|
| 3/18/2026 | Listed for sale | $459,000+7%$531/sqft |
Source:  CRMLS #PW26057935 Report a problem CRMLS #PW26057935 Report a problem | ||
| 11/1/2023 | Sold | $429,000-6.5%$497/sqft |
Source: CRMLS #EV23118196 Report a problem | ||
| 10/19/2023 | Pending sale | $459,000$531/sqft |
Source:  Mountain Resort Communities AOR #32300941 Report a problem Mountain Resort Communities AOR #32300941 Report a problem | ||
| 10/4/2023 | Contingent | $459,000$531/sqft |
Source: CRMLS #EV23118196 Report a problem | ||
| 9/8/2023 | Price change | $459,000-3.4%$531/sqft |
Source: Mountain Resort Communities AOR #32300941 Report a problem | ||
| 7/2/2023 | Listed for sale | $475,000+39.7%$550/sqft |
Source: Mountain Resort Communities AOR #32300941 Report a problem | ||
| 11/6/2020 | Sold | $340,000-2.8%$394/sqft |
Source: Public Record Report a problem | ||
| 10/6/2020 | Pending sale | $349,900$405/sqft |
Source: RE/MAX Big Bear #219050235 Report a problem | ||
| 9/24/2020 | Listed for sale | $349,900$405/sqft |
Source: Re/Max Big Bear #32004030 Report a problem | ||
Public tax history
| Year | Property taxes | Tax assessment |
|---|---|---|
| 2025 | $5,629 -0.7% | $437,580 +2% |
| 2024 | $5,667 +17.2% | $429,000 +21.3% |
| 2023 | $4,835 +3.3% | $353,736 +2% |
| 2022 | $4,681 +1.9% | $346,800 +2% |
| 2021 | $4,593 +130.3% | $340,000 +257.5% |
| 2020 | $1,995 +2.3% | $95,096 +2% |
| 2019 | $1,949 | $93,231 +2% |
| 2018 | -- | $91,403 +2% |
| 2017 | $1,815 | $89,611 +2% |
| 2016 | $1,815 +2.7% | $87,854 +1.5% |
| 2015 | $1,767 +2% | $86,534 +2% |
| 2014 | $1,733 | $84,839 +25.6% |
| 2013 | -- | $67,532 +2% |
| 2012 | -- | $66,208 +2% |
| 2011 | -- | $64,910 +0.8% |
| 2010 | -- | $64,425 -0.2% |
| 2009 | -- | $64,578 +2% |
| 2008 | -- | $63,312 +2% |
| 2007 | -- | $62,071 +2% |
| 2006 | -- | $60,854 +2% |
| 2005 | -- | $59,660 +2% |
| 2004 | -- | $58,490 +1.9% |
| 2003 | -- | $57,418 +2% |
| 2002 | -- | $56,292 +2% |
| 2001 | -- | $55,189 +2% |
| 2000 | -- | $54,107 |
Find assessor info on the county website
Monthly payment
Est. payment
Payment breakdown
Explore the cost of this home by adjusting the details. Changes won't be saved.Climate risks
Neighborhood: 92314
Nearby schools
GreatSchools rating
- 4/10North Shore Elementary SchoolGrades: K-5Distance: 1.9 mi
- 6/10Big Bear Middle SchoolGrades: 6-8Distance: 2.4 mi
- 6/10Big Bear High SchoolGrades: 9-12Distance: 2.2 mi
- $200,0003 bd2 ba1.5k sqft850 Villa Grv, Big Bear City, CA 92314Sold
- $543,8003 bd2 ba1.4k sqft870 Villa Grove Ave, Big Bear Lake, CA 92315Off Market
- $440,0003 bd2 ba1.4k sqft870 Villa Grove Ave, Big Bear City, CA 92314Sold
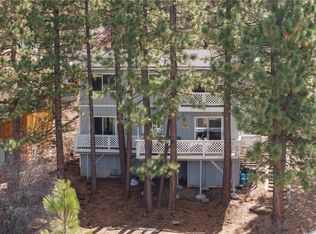
- $562,4003 bd2 ba1.4k sqft880 Villa Grove Ave, Big Bear City, CA 92314Off Market
- $456,8002 bd2 ba1.2k sqft840 Villa Grove Ave, Big Bear City, CA 92314Off Market
- $457,2002 bd2 ba1.2k sqft840 Villa Grove Ave, Big Bear, CA 92314Off Market
- $375,0002 bd1 ba768 sqft865 Villa Grove Ave, Big Bear Lake, CA 92315Sold
- $403,0002 bd1 ba1.1k sqft830 Villa Grove Ave, Big Bear City, CA 92314Sold
A local agent can set up tours, give advice and negotiate with sellers.
Similar homes
- $459,9002 bd1 ba900 sqft556 Villa Grove Ave, Big Bear City, CA 92314For Sale
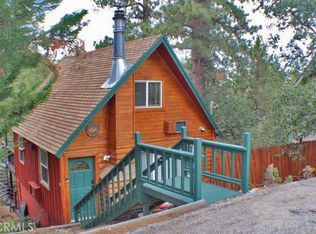 MLS ID #PW25198629, Hudson Wilson, RE/MAX BIG BEAR. CRMLS
 - $365,0002 bd1 ba660 sqft528 Villa Grove Ave, Big Bear City, CA 92314For Sale
 MLS ID #IG26180855, Becki Wheeler, RE/MAX BIG BEAR. CRMLS
 - $410,0002 bd1 ba916 sqft670 Villa Grove Ave, Big Bear City, CA 92314For Sale
 MLS ID #IG26177674, THERESA GRANT, Real Broker. CRMLS
 - $439,0002 bd1 ba808 sqft43050 Sunset Dr, Big Bear Lake, CA 92315For Sale
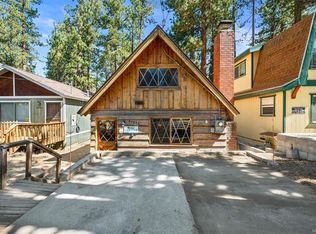 MLS ID #219151470DA, Bob Angilella, RE/MAX Big Bear. CRMLS
 - $449,0002 bd2 ba850 sqft42871 Monterey St, Big Bear Lake, CA 92315For SaleMLS ID #OC26149520, Joseph Newcombe, Alta Realty Group CA, Inc. CRMLS
- $429,0002 bd1 ba701 sqft609 Villa Grove Ave, Big Bear City, CA 92314For SaleMLS ID #IG26083334, TY SUTHERLAND, First Team Real Estate. CRMLS
- $434,9004 bd2 ba1k sqft1501 Tuolumne Rd, Big Bear City, CA 92314For SaleMLS ID #32601486, Erin Lanza. Mountain Resort Communities AOR
- $440,0002 bd2 ba926 sqft567 Silver Tip Dr, Big Bear Lake, CA 92315For SaleMLS ID #IG26129029, William Young, RE/MAX BIG BEAR. CRMLS
- $469,9003 bd1 ba1.1k sqft642 Villa Grove Ave, Big Bear City, CA 92314For SaleMLS ID #IG26153331, Mike Wochner, RE/MAX BIG BEAR. CRMLS
- $460,0003 bd2 ba1.2k sqft42493 Catalina Rd, Big Bear Lake, CA 92315For SaleMLS ID #SW26109985, Anthony Campos, Arrive Real Estate. CRMLS
- $450,0002 bd2 ba1.2k sqft841 Menlo Dr, Big Bear Lake, CA 92315For SaleMLS ID #CV26136988, Aolany Gonzalez, RE/MAX TIME REALTY. CRMLS
- $469,0002 bd1 ba942 sqft42897 Encino Rd, Big Bear Lake, CA 92315For SaleMLS ID #32601684, Nancy Aurand. Mountain Resort Communities AOR
- $399,9002 bd2 ba956 sqft643 Villa Grove Ave, Big Bear City, CA 92314For SaleMLS ID #219147350PS, Steve Hirschler, Keller Williams Big Bear Lake Arrowhead. CRMLS
- $449,0002 bd1 ba1.1k sqft641 Silver Tip Dr, Big Bear Lake, CA 92315For SaleMLS ID #226002364, Yeisy Vasquez Nielson, Keller Williams Westlake Village. CSMAOR
- $469,0002 bd1 ba912 sqft42697 Cougar Rd, Big Bear Lake, CA 92315For SaleMLS ID #IG26082595, SARAH BENSON, RE/MAX BIG BEAR. CRMLS
- $415,0003 bd2 ba1.1k sqft300 W Hilltop Ln, Big Bear City, CA 92314For SaleMLS ID #219151635DA, Heather Blackard, RE/MAX Big Bear. SDMLS
- $449,0002 bd2 ba1.2k sqft42640 La Cerena Ave, Big Bear Lake, CA 92315For SaleMLS ID #32601660, Candy Hallstead. Mountain Resort Communities AOR
- $359,0002 bd1 ba896 sqft1011 Butte Ave, Big Bear City, CA 92314For SaleMLS ID #219149065DA, Israel Barden, Re/Max Area Experts. CRMLS
- $418,8002 bd1 ba816 sqft1710 Canyon Crest Dr, Big Bear City, CA 92314For SaleMLS ID #IG26154644, Mike Wochner, RE/MAX BIG BEAR. CRMLS
- $479,9003 bd2 ba1k sqft1144 Sheephorn Rd, Big Bear Lake, CA 92315For SaleMLS ID #IV25107864, KENNETH ADKINS, CENTURY 21 LOIS LAUER REALTY. CRMLS
Local buyer's agents are ready to help
