Less than 30 minutes away from Lake Ozarks. Enjoy lake life without the high cost of Lake property. Great investment property or for a 1st time home buyer. Charming 3 bedroom home with a recent long list of updates. You will find fresh paint, light fixtures, flooring, bathroom vanity, wainscoting, landscaping newer roof and siding. Lots of natural light and hardwoods. Adorable 1950's kitchen. Built around a historic fireplace from the late 1890's. Large oversized half acre lot with convenient drive around house lot. This large lot is perfect place to play outside or have a garden. Great for a non -driver as the location is close to everything you need- grocery store, bank, DG, ice cream shop, church & school. Bonus room down perfect for work out, crafts or a game room.
Seller is owner/agent and offering an allowance of $5,000 to go towards HVAC.
Being sold AS IS
Pending
$128,500
860 W Highway 42, Iberia, MO 65486
3beds
1,741sqft
Single Family Residence
Built in 1953
0.5 Acres Lot
$-- Zestimate®
$74/sqft
$-- HOA
What's special
Fresh paintBathroom vanityLight fixturesLots of natural lightNewer roof and siding
- 9 days
- 291
- 13
Likely to sell faster than
Zillow last checked:
Listing updated:
Listed by:
Heather Brown 573-761-3492,
REMAX Jefferson City
Source: JCMLS,MLS#: 10074360
Facts & features
Interior
Bedrooms & bathrooms
- Bedrooms: 3
- Bathrooms: 1
- Full bathrooms: 1
Primary bedroom
- Description: Fresh paint/new fan
- Level: Main
- Area: 150.7 Square Feet
- Dimensions: 13.7 x 11
Bedroom 2
- Description: Fresh paint/new fan
- Level: Main
- Area: 89.28 Square Feet
- Dimensions: 9.8 x 9.11
Bedroom 3
- Description: No enclosed closet. Fresh paint/fan.Attic access
- Level: Upper
- Area: 269.5 Square Feet
- Dimensions: 27.5 x 9.8
Bonus room
- Description: Converted Garage. New Door Frame/Fresh paint
- Level: Lower
- Area: 269.5 Square Feet
- Dimensions: 27.5 x 9.8
Kitchen
- Description: Updated
- Level: Main
- Area: 186.3 Square Feet
- Dimensions: 13.8 x 13.5
Laundry
- Level: Lower
Living room
- Description: Hardwoods under flooring
- Level: Main
- Area: 243.86 Square Feet
- Dimensions: 17.8 x 13.7
Heating
- Wood, Propane
Cooling
- Window Unit(s), Central Air
Appliances
- Included: Range, Propane Tank - Owned, Refrigerator
Features
- Flooring: Wood
- Basement: Interior Entry,Partial,Crawl Space
- Has fireplace: Yes
- Fireplace features: Wood Burning
Interior area
- Total structure area: 1,741
- Total interior livable area: 1,741 sqft
- Finished area above ground: 1,474
- Finished area below ground: 267
Property
Parking
- Parking features: Oversized
Lot
- Size: 0.5 Acres
Details
- Parcel number: 167025001003004001
Construction
Type & style
- Home type: SingleFamily
- Architectural style: Ranch
- Property subtype: Single Family Residence
Materials
- Vinyl Siding
Condition
- Updated/Remodeled
- New construction: No
- Year built: 1953
Details
- Builder name: Oscar Wilson
Utilities & green energy
- Sewer: Public Sewer
- Water: Public
Community & HOA
Location
- Region: Iberia
Financial & listing details
- Price per square foot: $74/sqft
- Tax assessed value: $43,840
- Annual tax amount: $430
- Date on market: 10/9/2026
- Listing terms: Cash,Conventional
Estimated market value
Not available
Estimated sales range
Not available
$903/mo
Price history
| Date | Event | Price |
|---|---|---|
| 10/16/2026 | Pending sale | $128,500$74/sqft |
Source:  JCMLS #10074360 Report a problem | ||
| 10/9/2026 | Listed for sale | $128,500$74/sqft |
Source: JCMLS #10074360 Report a problem | ||
Public tax history
| Year | Property taxes | Tax assessment |
|---|---|---|
| 2025 | $430 +32.9% | $8,330 +37.9% |
| 2024 | $324 +0.1% | $6,040 |
| 2023 | $323 +0.1% | $6,040 |
| 2022 | $323 | $6,040 |
| 2021 | -- | $6,040 +7.1% |
| 2020 | -- | $5,640 |
| 2019 | -- | $5,640 |
| 2018 | $290 +1% | $5,640 +0.7% |
| 2017 | $287 +9% | $5,600 +2% |
| 2016 | $263 | $5,490 |
| 2015 | -- | $5,490 +6.2% |
| 2012 | -- | $5,170 |
| 2011 | -- | $5,170 |
Find assessor info on the county website
Monthly payment
Est. payment
Payment breakdown
Explore the cost of this home by adjusting the details. Changes won't be saved.Climate risks
Neighborhood: 65486
Similar homes
- $--3 bd1 ba1.2k sqft202 Flora St, Iberia, MO 65486AuctionServiceLink Auction
- $119,9003 bd1 ba884 sqft815 Highway 42, Iberia, MO 65486For Sale
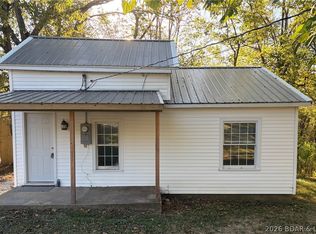 MLS ID #3587136, Carol Dashiell, Platinum Realty of Missouri LLC. LOBR
- $--3 bd1 ba1.5k sqft201 Pearl St, Iberia, MO 65486Auction
 Auction.com 1
- $110,0003 bd1 ba960 sqft210 S High St, Iberia, MO 65486For Sale
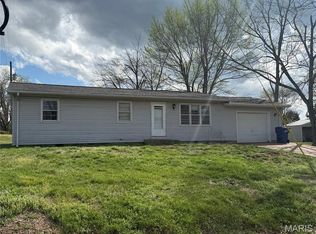
 MLS ID #26019505, Audrey J Wilson, Zink Real Estate Co Inc. MARIS
- $148,0002 bd2 ba1.4k sqft106 E Jefferson Ave, Richland, MO 65556For SaleMLS ID #26065287, Michele A Carmack, EXP Realty, LLC. MARIS
- $144,5003 bd2 ba1.3k sqft104 Mitchell Street, Greenfield, MO 65661Active
 MLS ID #60328952, Robert W Jackson, Lowe Realty. SOMOMLS as distributed by MLS GRID
- $140,0003 bd2 ba1.2k sqft404-406 N Frisco St #408, Crocker, MO 65452For SaleMLS ID #26036398, Britney J Rembold, EXP Realty LLC. MARIS
- $150,0003 bd2 ba1.1k sqft15270 Conway Rd, Dixon, MO 65459For SaleMLS ID #26031860, Anthony Campbell, EXP Realty, LLC. MARIS
- $117,0002 bd2 ba1k sqft303 S Pine St, Dixon, MO 65459For SaleMLS ID #26051372, Brandi D Martin, Martin Signature Group, LLC. MARIS
- $99,0003 bd1 ba1.1k sqft101 E 6th St, Dixon, MO 65459For SaleMLS ID #26058117, Anthony Campbell, EXP Realty, LLC. MARIS
- $169,9004 bd1 ba1.3k sqft203 N Ellen St, Dixon, MO 65459For SaleMLS ID #26060581, Taylor L Friend, EXP Realty, LLC. MARIS
- $144,9005 bd2 ba1.6k sqft707 McClain St, Richland, MO 65556For SaleMLS ID #26028357, Gracie Sexton, Century 21 Laclede Realty. MARIS
- $170,0003 bd1 ba1.2k sqft14580 Conway Rd, Dixon, MO 65459For SaleMLS ID #26046020, Brandi D Martin, Martin Signature Group, LLC. MARIS
- $184,9002 bd1 ba1.1k sqft11002 Cypress Road, Dixon, MO 65459ActiveMLS ID #60331754, MARK it SOLD Homes Group, Keller Williams Local. SOMOMLS as distributed by MLS GRID
- $159,0002 bd1 ba1.1k sqft711 E National Avenue, Richland, MO 65556ActiveMLS ID #60329160, Trenton Farley, Mossy Oak Properties - Missouri Farm & Home. SOMOMLS as distributed by MLS GRID
- $150,0004 bd2 ba1.7k sqft113 Elliott Dr #A/b, Waynesville, MO 65583For SaleMLS ID #26047365, Judy M Redmond, Miller Real Estate, Inc. MARIS
- $179,0003 bd2 ba1.5k sqft18750 Highway 17, Crocker, MO 65452For SaleMLS ID #26056545, Lisa J Ellis, NextHome Team Ellis. MARIS
- $165,0003 bd2 ba1k sqft200 11th St, Crocker, MO 65452For SaleMLS ID #26020860, Kate D Ward, Cross Creek Realty LLC. MARIS
