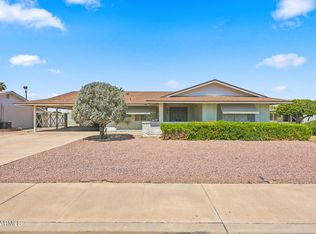
Take pride in owning this charming 3-bedroom home with carport parking! Designed for comfort and versatility, this inviting property features a fantastic AZ room, perfect for enjoying your morning coffee or relaxing with a good book. Inside, the large living room sets the tone for a cozy living experience, enhanced by vaulted ceilings, wood-look flooring, and tons of natural light. In the eat-in kitchen, you'll have built-in appliances, plenty of cabinets, and a walk-in pantry. Airy main bedroom is complete with plush carpet, a well-sized closet, and a private bathroom. Highlights include a flexible den and a bonus room that can easily be used as a media space, study, or additional lounge zone. Spacious backyard provides an open patio and a storage shed. DPA ASSISTANCE AVAIL. SEE DOCS TAB
Pending
Price cut: $35K (7/26)
$225,000
8601 N 103RD Avenue #12, Peoria, AZ 85345
3beds
1,362sqft
Manufactured Home
Built in 1987
7,236 Square Feet Lot
$-- Zestimate®
$165/sqft
$70/mo HOA
What's special
Carport parkingEat-in kitchenAiry main bedroomPrivate bathroomOpen patioSpacious backyardBonus room
- 67 days |
- 536 |
- 27 |
Zillow last checked:
Listing updated:
Listed by:
Todd S Danicek 480-215-6351,
Americas Real Estate Properties
Source: ARMLS,MLS#: 7039793
Facts & features
Interior
Bedrooms & bathrooms
- Bedrooms: 3
- Bathrooms: 2
- Full bathrooms: 2
Heating
- Electric
Cooling
- Central Air
Appliances
- Included: Water Softener Owned, Refrigerator, Built-in Microwave, Dishwasher, Disposal, Electric Range
- Laundry: Inside, Gas Dryer Hookup
Features
- Pantry, High Speed Internet, Double Vanity, Eat-in Kitchen, No Interior Steps, Vaulted Ceiling(s), Full Bth Master Bdrm, Laminate Counters
- Flooring: Carpet, Laminate, Tile
- Windows: Screens, Double Pane Windows
- Has basement: No
- Has fireplace: No
Interior area
- Total structure area: 1,362
- Total interior livable area: 1,362 sqft
Property
Parking
- Total spaces: 4
- Parking features: Attached Carport, Storage
- Carport spaces: 2
- Uncovered spaces: 2
Features
- Stories: 1
- Patio & porch: Patio
- Exterior features: Storage
- Spa features: None
- Fencing: Back Yard,Block
Lot
- Size: 7,236 Square Feet
- Features: North/South Exposure, Gravel/Stone Front, Grass Back
Details
- Additional structures: Shed(s)
- Parcel number: 14287134A
Construction
Type & style
- Home type: MobileManufactured
- Architectural style: Ranch
- Property subtype: Manufactured Home
Materials
- Wood Siding, Wood Frame, Painted
- Roof: Composition
Condition
- Year built: 1987
Utilities & green energy
- Sewer: Public Sewer
- Water: City Water
Community & HOA
Community
- Features: Community Spa, Playground, Biking/Walking Path
- Subdivision: SUN GARDEN MOBILE HOME PARK 2
HOA
- Has HOA: Yes
- Services included: Maintenance Grounds
- HOA fee: $70 monthly
- HOA name: Sun Garden
- HOA phone: 623-977-2266
Location
- Region: Peoria
Financial & listing details
- Price per square foot: $165/sqft
- Tax assessed value: $119,351
- Annual tax amount: $541
- Date on market: 6/11/2026
- Cumulative days on market: 67 days
- Listing terms: Cash,Conventional,FHA,VA Loan
- Ownership: Fee Simple
Estimated market value
Not available
Estimated sales range
Not available
Not available
Price history
| Date | Event | Price |
|---|---|---|
| 8/11/2026 | Pending sale | $225,000$165/sqft |
Source:  ARMLS #7039793 Report a problem ARMLS #7039793 Report a problem | ||
| 7/26/2026 | Price change | $225,000-13.5%$165/sqft |
Source: ARMLS #7039793 Report a problem | ||
| 7/13/2026 | Price change | $260,000-1.9%$191/sqft |
Source: ARMLS #7039793 Report a problem | ||
| 7/8/2026 | Price change | $265,000-1.9%$195/sqft |
Source: ARMLS #7039793 Report a problem | ||
| 7/3/2026 | Price change | $270,000-1.8%$198/sqft |
Source: ARMLS #7039793 Report a problem | ||
| 6/10/2026 | Listed for sale | $275,000+223.5%$202/sqft |
Source: ARMLS #7039793 Report a problem | ||
| 6/22/2016 | Sold | $85,000-10.4%$62/sqft |
Source: ARMLS #5427787 Report a problem | ||
| 4/14/2016 | Listed for sale | $94,900+65%$70/sqft |
Source: ARC Real Estate #5427787 Report a problem | ||
| 10/29/2015 | Sold | $57,530+23.3%$42/sqft |
Source: Public Record Report a problem | ||
| 4/21/1998 | Sold | $46,650$34/sqft |
Source: Public Record Report a problem | ||
Public tax history
| Year | Property taxes | Tax assessment |
|---|---|---|
| 2025 | $528 +2.8% | $11,935 -12.4% |
| 2024 | $514 -1.4% | $13,629 +116.4% |
| 2023 | $521 -0.1% | $6,298 -15.7% |
| 2022 | $522 -7.5% | $7,470 +1.2% |
| 2021 | $564 +3.3% | $7,380 +8.5% |
| 2020 | $546 +3.4% | $6,800 +1.8% |
| 2019 | $528 | $6,680 +34.1% |
| 2018 | $528 0% | $4,980 +6% |
| 2017 | $528 -0.1% | $4,700 -3.9% |
| 2016 | $528 | $4,890 -0.8% |
| 2015 | $528 | $4,930 +12% |
| 2014 | -- | $4,400 -6.7% |
| 2013 | -- | $4,717 |
| 2012 | -- | $4,717 -37.1% |
| 2011 | -- | $7,500 -10.2% |
| 2010 | -- | $8,354 +0.7% |
| 2009 | -- | $8,293 -3.4% |
| 2008 | -- | $8,582 +4.9% |
| 2007 | -- | $8,183 +11.2% |
| 2006 | -- | $7,361 |
| 2005 | -- | $7,361 +50.7% |
| 2004 | -- | $4,886 |
| 2003 | -- | $4,886 +6.9% |
| 2002 | -- | $4,570 |
Find assessor info on the county website
Monthly payment
Climate risks
Neighborhood: 85345
Nearby schools
GreatSchools rating
- 4/10Country Meadows Elementary SchoolGrades: PK-8Distance: 0.9 mi
- 3/10Raymond S. Kellis High SchoolGrades: 7-12Distance: 1.8 mi
Schools provided by the listing agent
- Elementary: Country Meadows Elementary School
- Middle: Country Meadows Elementary School
- High: Raymond S. Kellis
- District: Peoria Unified School District
Source: ARMLS. This data may not be complete. We recommend contacting the local school district to confirm school assignments for this home.
- $199,3023 bd2 ba1.5k sqft8601 N 103rd Ave LOT 15, Peoria, AZ 85345Sold
- $295,0003 bd2 ba1.1k sqft8601 N 103rd Ave LOT 34, Peoria, AZ 85345Sold
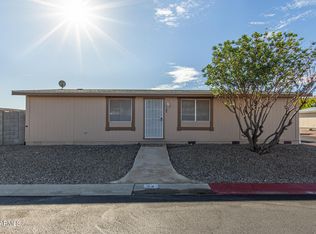
- $288,1003 bd2 ba1.4k sqft8601 N 103rd Ave LOT 33, Peoria, AZ 85345Off Market
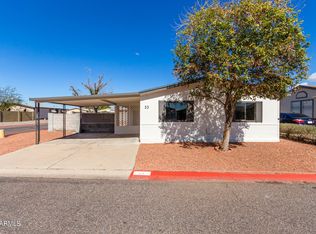
- $299,9003 bd2 ba1.3k sqft8601 N 103rd Ave LOT 51, Peoria, AZ 85345Sold
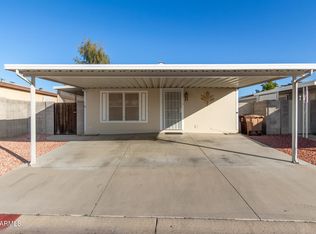
- $259,0002 bd2 ba1.4k sqft8601 N 103rd Ave LOT 1, Peoria, AZ 85345Off Market
- $175,5002 bd2 ba1k sqft8601 N 103rd Ave LOT 2, Peoria, AZ 85345Off Market
- $176,400-- bd-- ba832 sqft8601 N 103rd Ave LOT 3, Peoria, AZ 85345Off Market
- $217,200-- bd-- ba1.2k sqft8601 N 103rd Ave LOT 4, Peoria, AZ 85345Off Market
A local agent can set up tours, give advice and negotiate with sellers.
Similar homes
- $220,0002 bd2 ba1k sqft10210 N 97TH Drive #A, Peoria, AZ 85345For Sale
 MLS ID #7026467, Katrina Gonzalez, 1st Class Real Estate Magnolia Group. ARMLS
 - $249,0002 bd2 ba1k sqft11275 N 99TH Avenue #97, Peoria, AZ 85345For Sale
 MLS ID #7026917, Fabiola Avila, EMG Real Estate. ARMLS
 - $252,0002 bd2 ba976 sqft10100 N 89th Avenue #1, Peoria, AZ 85345For Sale
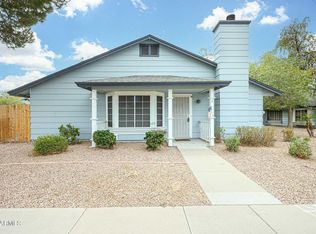 MLS ID #7063343, Jacqueline T Smith, West USA Realty. ARMLS
 - $219,0002 bd2 ba1.4k sqft10050 N 103RD Avenue, Sun City, AZ 85351For Sale
 MLS ID #7056925, Amy Nixon, My Home Group Real Estate. ARMLS
 - $224,0002 bd1 ba972 sqft10216 W IRONWOOD Drive, Sun City, AZ 85351For SaleMLS ID #7052651, Evan Carr, Realty ONE Group. ARMLS
- $240,0004 bd2 ba1.4k sqft6602 W MISSION Lane, Glendale, AZ 85302For SaleMLS ID #7029150, Soroosh Ghafaripanah, AZ Dream Homes. ARMLS
- $225,0003 bd2 ba1.2k sqft14011 N NEWCASTLE Drive, Sun City, AZ 85351For SaleMLS ID #7042175, Carin S Nguyen, Real Broker. ARMLS
- $235,0003 bd2 ba1.3k sqft14039 N PALM RIDGE Drive W, Sun City, AZ 85351For SaleMLS ID #7058590, Linda Pitzer, Realty ONE Group. ARMLS
- $119,9902 bd2 ba1.2k sqft7810 W Peoria -- #136, Peoria, AZ 85345For SaleMLS ID #7057490, Kerra A Cunningham, Coldwell Banker Realty. ARMLS
- $219,9952 bd2 ba1.3k sqft9929 W HUTTON Drive, Sun City, AZ 85351For SaleMLS ID #7049345, Israel Soto, Keller Williams Integrity First Realty. ARMLS
- $220,0002 bd2 ba1k sqft6060 W GOLDEN Lane, Glendale, AZ 85302For SaleMLS ID #7062783, Eric Douglas Fullam, My Home Group Real Estate. ARMLS
- $220,0002 bd2 ba1.6k sqft10651 W SARATOGA Circle, Sun City, AZ 85351For SaleMLS ID #7047561, Christian Maurice, eXp Realty. ARMLS
- $255,0002 bd1 ba995 sqft13852 N TAN TARA Drive, Sun City, AZ 85351For SaleMLS ID #7062060, Firdos J Peltzer, Realty ONE Group. ARMLS
- $249,0002 bd2 ba1.5k sqft17202 N 66TH Drive, Glendale, AZ 85308For SaleMLS ID #6996349, Linda Silvia, Arizona Premier Realty Homes & Land, LLC. ARMLS
- $255,0002 bd2 ba1.1k sqft10606 W CLAIR Drive, Sun City, AZ 85351For SaleMLS ID #7022309, Michelle L Minik, Realty of America LLC. ARMLS
- $249,9992 bd1 ba954 sqft15844 N 66TH Avenue, Glendale, AZ 85306For SaleMLS ID #7046217, Oliver E Ammerman, Realty ONE Group. ARMLS
- $249,0003 bd2 ba1.5k sqft3109 W LOMA Lane, Phoenix, AZ 85051For SaleMLS ID #7054815, Kim Panozzo, HomeSmart. ARMLS
- $284,9002 bd2 ba1.1k sqft9715 W SPANISH MOSS Lane, Sun City, AZ 85373For SaleMLS ID #7065181, Kort M Linden, HomeSmart. ARMLS
- $275,0002 bd2 ba1.5k sqft16022 N LAKEFOREST Drive, Sun City, AZ 85351For SaleMLS ID #7063547, Julia Velo, Keller Williams Arizona Realty. ARMLS
- $209,5003 bd2 ba1k sqft5981 N 48TH Drive, Glendale, AZ 85301For SaleMLS ID #7036839, Kelly Utsler, Villas West. ARMLS
