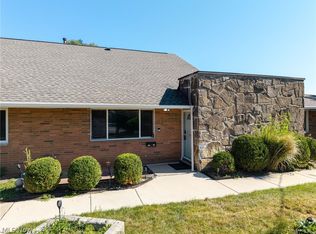
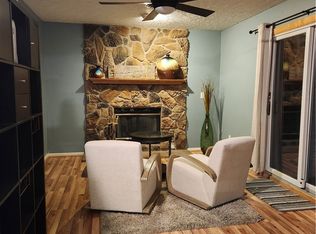
IMMACULATE and truly move-in ready! This beautifully maintained 2-bedroom, 2-full-bath condominium is better than new, with stylish updates throughout. The stunning kitchen features granite countertops, newer cabinetry, newer appliances, and a spacious breakfast bar that opens to the inviting great room. The great room offers updated flooring and a beautiful gas fireplace, creating the perfect space for everyday living and entertaining. Just off the kitchen is an oversized dining room, while a convenient laundry room is located on the opposite side of the home. The spacious primary suite features a fully updated private en-suite bathroom and an enormous walk-in closet. A generously sized second bedroom and an additional full bathroom provide comfortable accommodations for family and guests. Step outside to your private deck overlooking the community pool and picturesque lake. The deck also includes a large storage closet for all your outdoor essentials. Built in 2020, this home offers the peace of mind that comes with modern construction, with all major components less than six years old. All kitchen appliances, along with the washer and dryer, will remain. The complex offers exceptional amenities, including a large swimming pool, playground, tennis courts, basketball courts, and a beautiful lake. A detached one-car garage with an automatic opener is located just steps from the main entrance. This impeccably cared-for home is the definition of turnkey living, simply move in and enjoy!
Pending
Price cut: $5K (7/14)
$219,900
8603 Scenicview Dr, Broadview Heights, OH 44147
2beds
1,284sqft
:
Get pre-qualified$1,963/mo
Condominium, Multi Family
Built in 2020
-- sqft lot
$-- Zestimate®
$171/sqft
$281/mo HOA
What's special
Stunning kitchenSpacious primary suiteInviting great roomGranite countertopsNewer appliancesOversized dining roomBeautiful gas fireplace
- 40 days |
- 355 |
- 14 |
Likely to sell faster than
Zillow last checked:
Listing updated:
Listed by:
Sharon M Hajek 440-785-9651 sharonsells4remax@gmail.com,
RE/MAX Above & Beyond
Source: MLS Now,MLS#: 5222889 Originating MLS: Akron Cleveland Association of REALTORS
Originating MLS: Akron Cleveland Association of REALTORSFacts & features
Interior
Bedrooms & bathrooms
- Bedrooms: 2
- Bathrooms: 2
- Full bathrooms: 2
- Main level bathrooms: 2
- Main level bedrooms: 2
Primary bedroom
- Description: Flooring: Carpet
- Features: Window Treatments
- Level: Second
- Dimensions: 17 x 11
Bedroom
- Description: Flooring: Carpet
- Level: Second
- Dimensions: 13 x 11
Primary bathroom
- Features: Granite Counters
- Level: Second
- Dimensions: 9 x 10
Dining room
- Description: Flooring: Carpet
- Level: Second
- Dimensions: 13 x 9
Eat in kitchen
- Description: Flooring: Luxury Vinyl Tile
- Features: Breakfast Bar, Granite Counters
- Level: Second
- Dimensions: 13 x 10
Great room
- Description: Flooring: Carpet
- Features: Fireplace, Vaulted Ceiling(s), Window Treatments
- Level: Second
- Dimensions: 19 x 18
Laundry
- Description: Flooring: Luxury Vinyl Tile
- Level: Second
- Dimensions: 7 x 6
Heating
- Forced Air
Cooling
- Central Air
Appliances
- Included: Dryer, Dishwasher, Disposal, Microwave, Range, Refrigerator, Washer
- Laundry: In Unit
Features
- Breakfast Bar, Ceiling Fan(s), Entrance Foyer, Eat-in Kitchen, Granite Counters, High Ceilings, Pantry, Recessed Lighting, Vaulted Ceiling(s), Walk-In Closet(s)
- Has basement: No
- Number of fireplaces: 1
- Fireplace features: Great Room
Interior area
- Total structure area: 1,284
- Total interior livable area: 1,284 sqft
- Finished area above ground: 1,284
Video & virtual tour
Property
Parking
- Total spaces: 1
- Parking features: Additional Parking, Detached, Garage, Garage Door Opener
- Garage spaces: 1
Features
- Levels: One
- Stories: 1
- Patio & porch: Deck
- Exterior features: Basketball Court, Playground, Tennis Court(s)
- Has private pool: Yes
- Pool features: In Ground, Outdoor Pool
- Has view: Yes
- View description: Lake, Pool
- Has water view: Yes
- Water view: Lake
Lot
- Size: 30 Square Feet
Details
- Parcel number: 58121322
Construction
Type & style
- Home type: Condo
- Architectural style: Multiplex
- Property subtype: Condominium, Multi Family
Materials
- Brick
- Roof: Asphalt
Condition
- Year built: 2020
Utilities & green energy
- Sewer: Public Sewer
- Water: Public
Community & HOA
Community
- Security: Smoke Detector(s)
- Subdivision: Country Lakes Condo
HOA
- Has HOA: Yes
- Services included: Association Management, Common Area Maintenance, Maintenance Grounds, Maintenance Structure, Parking, Pool(s), Recreation Facilities, Reserve Fund, Snow Removal, Trash
- HOA fee: $555 annually
- HOA name: Courts Of Country Lakes
- Second HOA fee: $235 monthly
Location
- Region: Broadview Heights
Financial & listing details
- Price per square foot: $171/sqft
- Annual tax amount: $3,432
- Date on market: 6/30/2026
- Cumulative days on market: 39 days
- Listing terms: Cash,Conventional,FHA,VA Loan
Estimated market value
Not available
Estimated sales range
Not available
Not available
Price history
| Date | Event | Price |
|---|---|---|
| 7/20/2026 | Pending sale | $219,900$171/sqft |
Source:  MLS Now #5222889 Report a problem MLS Now #5222889 Report a problem | ||
| 7/14/2026 | Price change | $219,900-2.2%$171/sqft |
Source: MLS Now #5222889 Report a problem | ||
| 6/30/2026 | Listed for sale | $224,900+104.5%$175/sqft |
Source: MLS Now #5222889 Report a problem | ||
| 5/24/2007 | Sold | $110,000-1.8%$86/sqft |
Source: MLS Now #2350611 Report a problem | ||
| 6/24/2002 | Sold | $112,000$87/sqft |
Source: MLS Now #2029487 Report a problem | ||
Public tax history
Tax history is unavailable.
Monthly payment
Est. payment
Payment breakdown
Explore the cost of this home by adjusting the details. Changes won't be saved.Climate risks
Neighborhood: 44147
Nearby schools
GreatSchools rating
- 8/10Brecksville-Broadview Heights Elementary SchoolGrades: PK-5Distance: 2.2 mi
- 9/10Brecksville-Broadview Heights Middle SchoolGrades: 6-8Distance: 2.6 mi
- 9/10Brecksville-Broadview Heights High SchoolGrades: 9-12Distance: 2.4 mi
Schools provided by the listing agent
- District: Brecksville-Broadview - 1806
Source: MLS Now. This data may not be complete. We recommend contacting the local school district to confirm school assignments for this home.
- $192,2502 bd2 ba1.1k sqft8603 Scenicview Dr #Q206, Broadview Heights, OH 44147Sold

- $100-- bd-- ba-- sqftScenicview Dr, Broadview Heights, OH 44147Off Market
- $218,3002 bd2 ba1.2k sqft8603 Scenicview Dr #Q101, Broadview Heights, OH 44147Off Market
- $227,8002 bd2 ba1.2k sqft8603 Scenicview Dr #Q102, Broadview Heights, OH 44147Off Market
- $215,5002 bd2 ba1.2k sqft8603 Scenicview Dr #Q103, Broadview Heights, OH 44147Off Market
- $246,7002 bd2 ba1.2k sqft8603 Scenicview Dr #Q-104, Broadview Heights, OH 44147Off Market
- $213,4002 bd2 ba1.1k sqft8603 Scenicview Dr #Q105, Broadview Heights, OH 44147Off Market
- $212,7002 bd2 ba1.1k sqft8603 Scenicview Dr #Q-106, Broadview Heights, OH 44147Off Market
A local agent can set up tours, give advice and negotiate with sellers.
Similar homes
- $165,0002 bd2 ba1.2k sqft11558 Harbour Light Dr, North Royalton, OH 44133For Sale
 MLS ID #5221125, Laurie Hicks-Sebille, Russell Real Estate Services. MLS Now
 - $175,0002 bd2 ba1.8k sqft6488 State Highway B6, Cleveland, OH 44134For Sale
 MLS ID #5217569, Inna Prudinnik, EXP Realty, LLC.. MLS Now
 - $179,0003 bd2 ba1k sqft21860 River Oaks Dr APT 2G, Rocky River, OH 44116For Sale
 MLS ID #5233824, Liam McLaughlin, EXP Realty, LLC.. MLS Now
 - $259,9003 bd3 ba1.6k sqft3160 Bay Landing Dr, Westlake, OH 44145For Sale
 MLS ID #5232261, Leslie D Motton, BHR & Associates. MLS Now
 - $199,9002 bd2 ba1.2k sqft796 Pipes Ct #1604, Northfield, OH 44067For SaleMLS ID #5169954, Richard Bovaro, Realty Consultants, Ltd.. MLS Now
- $147,0002 bd2 ba1k sqft9701 Sunrise Blvd Unit L28, North Royalton, OH 44133For SaleMLS ID #5232537, Margaret Brandt, Russell Real Estate Services. MLS Now
- $216,0003 bd1 ba1.4k sqft3407 Erin Ave, Cleveland, OH 44113For SaleMLS ID #5234349, Daniel Beirne, Opendoor Brokerage LLC. MLS Now
- $234,9003 bd2 ba1.3k sqft3007 Ingleside Dr, Parma, OH 44134For SaleMLS ID #5232825, Armando J Dilisio, OwnerLand Realty, Inc.. MLS Now
- $219,5002 bd2 ba1.2k sqft3800 Rosemont Blvd APT 116B, Akron, OH 44333For SaleMLS ID #5216250, Gary G Deremer, Carriage Group Realty. MLS Now
- $242,9002 bd2 ba1.2k sqft800 Brick Mill Run APT 116, Westlake, OH 44145For SaleMLS ID #5229291, Abe M Abdulla, Realty Express. MLS Now
- $249,0003 bd1 ba1.5k sqft6209 Archmere Ave, Brooklyn, OH 44144For SaleMLS ID #5230085, Michael Azzam, RE/MAX Haven Realty. MLS Now
- $217,5003 bd2 ba1.1k sqft25445 Randolph Rd, Bedford Heights, OH 44146For SaleMLS ID #5222757, China Rios, EXP Realty, LLC.. MLS Now
- $239,9003 bd2 ba1.6k sqft706 Shannon Ave, Cuyahoga Falls, OH 44221For SaleMLS ID #5233067, Darlene J Pinter, Plum Tree Realty, LLC. MLS Now
- $229,9002 bd2 ba1.2k sqft21 Vista Cir #39A, North Olmsted, OH 44070For SaleMLS ID #5213425, Jenna Kistler, Howard Hanna. MLS Now
- $215,0003 bd1 ba1.3k sqft441 Douglas Blvd, Richmond Heights, OH 44143For SaleMLS ID #5222830, Steven Aviram, Aspire Community Realty, LLC. MLS Now
- $189,0002 bd2 ba1.5k sqft1771 Rolling Hills Dr APT D, Twinsburg, OH 44087For SaleMLS ID #5210592, Darrell E McGroarty, Platinum Real Estate. MLS Now
- $210,0002 bd2 ba1.2k sqft3800 Rosemont Blvd APT 111B, Akron, OH 44333For SaleMLS ID #5152613, Helen Gisewhite, Howard Hanna. MLS Now
- $249,9003 bd3 ba1.7k sqft26150 Raintree Blvd, Olmsted Falls, OH 44138For SaleMLS ID #5226674, James W Fowler, Century 21 DeAnna Realty. MLS Now
- $149,9003 bd2 ba1.3k sqft4274 Bennington Blvd, Brunswick, OH 44212For SaleMLS ID #5233411, Jason A Ivory, Howard Hanna. MLS Now
- $249,9003 bd2 ba1.5k sqft9001 Harrow Dr, Parma, OH 44129For SaleMLS ID #5226373, Mark Piscitelli, RE/MAX Above & Beyond. MLS Now
