Close to everything but feels private and just a few minutes off of HWY 540 makes this a convenient drive! This 3-bedroom, 2-bath ranch home outside the city limits offers comfortable living on a generous 1-acre lot with a 2-car garage. The open floor plan flows naturally throughout the first floor, where the owner updated in 2017 stainless steel appliances, beautiful countertops, cabinets, flooring and a tile backsplash distinguish the updated kitchen. The dining area connects to a spacious deck overlooking the private treed backyard. The owner's suite provides a peaceful retreat with rear-yard views. This well-maintained residence combines thoughtful updates with a practical layout ideal for everyday living. No city taxes and HOA fees! Additional upgrades in 2017 included windows, new front door, garage doors, roof, gutters (added as not on originally), flooring throughout, water heater, ductwork, insulation under the house and HVAC was replaced. New vapor barrier as of 2026 installed which has a termite bond !
Pending
$425,000
8604 Bostian Dr, Apex, NC 27539
3beds
1,251sqft
Single Family Residence
Built in 1980
1.05 Acres Lot
$424,300 Zestimate®
$340/sqft
$-- HOA
What's special
Private treed backyardBeautiful countertopsTile backsplashUpdated kitchenStainless steel appliances
- 37 days
- 138
- 6
Zillow last checked:
Listing updated:
Listed by:
Krista Abshure 919-753-6518,
Abshure Realty Group LLC
Source: Doorify MLS,MLS#: 10198720
Facts & features
Interior
Bedrooms & bathrooms
- Bedrooms: 3
- Bathrooms: 2
- Full bathrooms: 2
- Main level bathrooms: 2
- Main level bedrooms: 3
Primary bedroom
- Level: Main
- Area: 165 Square Feet
- Dimensions: 15.0 x 11.0
Bedroom 2
- Level: Main
- Area: 129.92 Square Feet
- Dimensions: 11.6 x 11.2
Bedroom 3
- Level: Main
- Area: 126.48 Square Feet
- Dimensions: 12.4 x 10.2
Dining room
- Level: Main
- Area: 146.32 Square Feet
- Dimensions: 12.4 x 11.8
Kitchen
- Level: Main
- Area: 94.83 Square Feet
- Dimensions: 10.9 x 8.7
Living room
- Level: Main
- Area: 148.8 Square Feet
- Dimensions: 12.4 x 12.0
Other
- Description: Covered deck
- Level: Main
- Area: 100 Square Feet
- Dimensions: 10.0 x 10.0
Other
- Description: Deck
- Level: Main
- Area: 523.55 Square Feet
- Dimensions: 28.3 x 18.5
Other
- Description: attach. storage
- Level: Main
- Area: 56.88 Square Feet
- Dimensions: 7.9 x 7.2
Other
- Description: Garage
- Level: Main
- Area: 556.8 Square Feet
- Dimensions: 24.0 x 23.2
Heating
- Central
Cooling
- Central Air, Ceiling Fan(s)
Appliances
- Included: Dishwasher, Free-Standing Gas Range, Free-Standing Refrigerator, Free-Standing Range, Gas Range, Ice Maker, Microwave, Refrigerator, Stainless Steel Appliance(s), Water Heater
- Laundry: Inside, Laundry Room, Main Level, Sink, Washer Hookup
Features
- Breakfast Bar, Ceiling Fan(s), Chandelier, Entrance Foyer, Open Floorplan, Pantry, Recessed Lighting, Walk-In Shower, Smooth Ceilings
- Flooring: See Remarks
- Windows: Double Pane Windows, Screens
- Number of fireplaces: 1
- Fireplace features: Living Room, Masonry, Raised Hearth
- Common walls with other units/homes: No Common Walls
Interior area
- Total structure area: 1,251
- Total interior livable area: 1,251 sqft
- Finished area above ground: 1,251
- Finished area below ground: 0
Property
Parking
- Total spaces: 5
- Parking features: Attached, Driveway, Garage, Garage Door Opener
- Garage spaces: 2
- Uncovered spaces: 3
- Details: Driveway and garage
Accessibility
- Accessibility features: Level Flooring
Features
- Levels: One
- Stories: 1
- Entry location: front door
- Patio & porch: Covered, Deck, Front Porch, Patio, Porch, Rear Porch
- Exterior features: Private Yard, Rain Gutters, Storage
- Fencing: None
- Has view: Yes
- View description: Forest, Trees/Woods
Lot
- Size: 1.05 Acres
- Features: Back Yard, Front Yard
Details
- Parcel number: 067904747438000 0109699
- Zoning: RA
- Special conditions: Standard
Construction
Type & style
- Home type: SingleFamily
- Architectural style: Ranch,Traditional
- Property subtype: Single Family Residence
Materials
- Wood Siding
- Foundation: Crawlspace
- Roof: Shingle
Condition
- Updated/Remodeled
- New construction: No
- Year built: 1980
Utilities & green energy
- Sewer: Septic Tank
- Water: Community Water
- Utilities for property: Electricity Connected, Water Connected, Septic Connected
Community & HOA
Community
- Security: Smoke Detector(s)
- Subdivision: Glendale
HOA
- Has HOA: No
Location
- Region: Apex
Financial & listing details
- Price per square foot: $340/sqft
- Tax assessed value: $392,076
- Annual tax amount: $2,606
- Date on market: 10/16/2026
- Listing agreement: Exclusive Right To Sell
- Listing terms: Cash,Conventional,FHA,USDA Loan,VA Loan
Estimated market value
$424,300
$403,000 - $446,000
$1,936/mo
Price history
| Date | Event | Price |
|---|---|---|
| 10/24/2026 | Pending sale | $425,000$340/sqft |
Source:  Doorify MLS #10198720 Report a problem | ||
| 10/16/2026 | Listed for sale | $425,000+197.2%$340/sqft |
Source: Doorify MLS #10198720 Report a problem | ||
| 5/4/2017 | Sold | $143,000$114/sqft |
Source: Public Record Report a problem | ||
| 3/28/2017 | Pending sale | $143,000-18.2%$114/sqft |
Source: Cornerstone Property Group Rlty #2115587 Report a problem | ||
| 3/21/2017 | Sold | $174,800+22.2%$140/sqft |
Source: Public Record Report a problem | ||
| 3/13/2017 | Listed for sale | $143,000+5.1%$114/sqft |
Source: Cornerstone Property Group Rlty #2115587 Report a problem | ||
| 12/11/2001 | Sold | $136,000$109/sqft |
Source: Public Record Report a problem | ||
Public tax history
| Year | Property taxes | Tax assessment |
|---|---|---|
| 2025 | $2,528 +3% | $392,076 |
| 2024 | $2,455 +22% | $392,076 +53.5% |
| 2023 | $2,012 +7.9% | $255,450 |
| 2022 | $1,865 +2.7% | $255,450 |
| 2021 | $1,815 +1.7% | $255,450 |
| 2020 | $1,785 +8.8% | $255,450 +28.7% |
| 2019 | $1,641 | $198,484 |
| 2018 | $1,641 +29.2% | $198,484 +12.8% |
| 2017 | $1,271 +2% | $175,895 |
| 2016 | $1,245 -4.8% | $175,895 -5.2% |
| 2015 | $1,308 +5.5% | $185,519 |
| 2014 | $1,241 | $185,519 |
| 2013 | -- | $185,519 |
| 2012 | -- | $185,519 |
| 2011 | -- | $185,519 |
| 2010 | -- | $185,519 |
| 2009 | -- | $185,519 |
| 2008 | -- | -- |
| 2007 | -- | -- |
| 2006 | -- | -- |
| 2005 | -- | -- |
| 2004 | -- | -- |
| 2003 | -- | -- |
| 2002 | -- | -- |
| 2001 | -- | -- |
Find assessor info on the county website
Monthly payment
Est. payment
Payment breakdown
Explore the cost of this home by adjusting the details. Changes won't be saved.Climate risks
Neighborhood: 27539
Nearby schools
Schools provided by the listing agent
- Elementary: Wake - West Lake Elementary
- Middle: Wake - West Lake Middle
- High: Wake - Middle Creek High
Source: Doorify MLS. This data may not be complete. We recommend contacting the local school district to confirm school assignments for this home.
Similar homes
- $425,0003 bd2 ba1.5k sqft5409 Doe Ln, Apex, NC 27539For Sale

 MLS ID #10196580, Asa Fleming. Doorify MLS
- $375,0003 bd2 ba1.6k sqft8232 Bells Lake Rd, Apex, NC 27539For Sale
 MLS ID #10204236, Dani Devinney. Doorify MLS
- $384,9003 bd2 ba1.5k sqft8201 Rhodes Rd, Apex, NC 27539For Sale
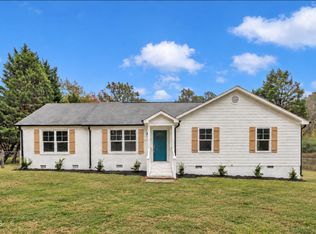 MLS ID #10199841, Stephanie Anson. Doorify MLS
- $385,0003 bd2 ba1.5k sqft5613 Deerborn Dr, Apex, NC 27539For Sale
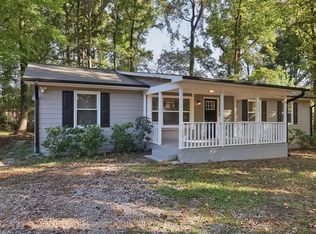 MLS ID #10198946, Doug Smith. Doorify MLS
- $350,0003 bd2 ba1k sqft2744 Brantley Dr, Apex, NC 27539For SaleMLS ID #10202982, Blair Whelan. Doorify MLS
- $380,0003 bd2 ba1k sqft2027 Englewood Dr, Apex, NC 27539For SaleMLS ID #10201840, Jill Ogletree. Doorify MLS
- $385,0003 bd2 ba1.5k sqft3804 Banstead Ct, Apex, NC 27539For SaleMLS ID #10197369, Ryan Daniel Sabatini. Doorify MLS
- $347,5003 bd2 ba1.2k sqft10416 Fanny Brown Rd, Raleigh, NC 27603For SaleMLS ID #10190053, Mary Ellen Holleran. Doorify MLS
- $499,9003 bd2 ba1.5k sqft4720 Banview Ln, Apex, NC 27539For SaleMLS ID #10203202, Warren Hall. Doorify MLS
- $415,0003 bd3 ba1.6k sqft4809 Frankie Rd, Fuquay Varina, NC 27526For SaleMLS ID #10183819, Brian Brenner. Doorify MLS
- $325,0003 bd2 ba1.5k sqft5317 Ten Ten Rd, Apex, NC 27539For SaleMLS ID #10197544, Erin E Bartow. Doorify MLS
- $450,0003 bd2 ba1.8k sqft9705 Lake Wheeler Rd, Fuquay Varina, NC 27526For SaleMLS ID #10187108, Toni Pleasants. Doorify MLS
- $390,0003 bd2 ba1.4k sqft108 Malmedy Dr, Holly Springs, NC 27540For SaleMLS ID #10204214, Michelle Lawson. Doorify MLS
- $449,9993 bd3 ba1.5k sqft105 Oaklake Ct, Fuquay Varina, NC 27526For SaleMLS ID #10202099, Jordan McKenzi Bellamy. Doorify MLS
- $410,0003 bd2 ba1.6k sqft2105 Crockett Ridge Rd, Fuquay Varina, NC 27526For SaleMLS ID #10204135, Pam Summers. Doorify MLS
- $400,0003 bd3 ba1.8k sqft200 Ryder Cup Cir, Raleigh, NC 27603For SaleMLS ID #10203802, Mandy Moultrie. Doorify MLS
- $400,0003 bd3 ba1.5k sqft133 Stagecrest Dr, Raleigh, NC 27603For SaleMLS ID #10180404, David Patchin. Doorify MLS
- $460,0003 bd3 ba1.8k sqft4820 Frankie Rd, Fuquay Varina, NC 27526For SaleMLS ID #10161421, John Merriman. Doorify MLS
- $434,0002 bd2 ba1.5k sqft3029 Willow Ranch Dr, Fuquay Varina, NC 27526For SaleMLS ID #10204419, Wanda Burns-Ramsey. Doorify MLS
- $385,0003 bd2 ba1.4k sqft9701 Chris Dr, Raleigh, NC 27603For SaleMLS ID #10191949, Thomas Ladane Shoupe. Doorify MLS
